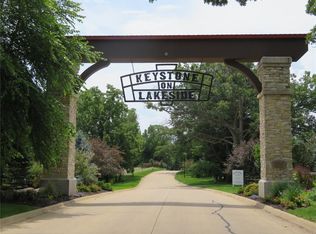
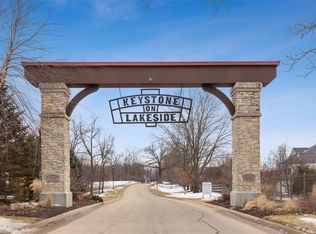
Enjoy a peaceful and private wooded setting at the exclusive Keystone on Lakeside development. Keystone offers walking trails, as well as private access to two stocked ponds --- a beautiful setting where wildlife abound! This one of a kind custom home sits on 1 of 2 remaining builder-owned lots and is planned for a Summer 2026 start. Situated on a 1.28-acre lot, this property boasts a private rear verdant with mature tree growth. This home is an impressive structure measuring 120 feet wide and including an attached four-stall, zero-entry garage. Upon entry into the home you will find a formal foyer with eleven-foot ceilings. Further into the home you will find a large great room with 11' tall ceilings in order to provide for a voluminous space and ample windows which capture natural light, in addition to providing for viewing of abundant wildlife that call Keystone home. The common area includes an state-of-the-art kitchen with 10' tall cabinetry, a large 10' island, and a 4' free-standing double oven. Just off the kitchen you will find a scullery for additional food preparation and storage. The primary suite offers a generously sized bedroom with a fireplace. The primary bath includes an enclosed shower featuring two shower heads and a free standing bathtub. The suite is complete with a large walk-in closet featuring a dedicated washer/dryer. In addition to the 3 bedrooms and 2 1/2 bathrooms, the main floor includes a study, formal dining room, laundry room, 3 seasons porch, and grill deck. The basement provides for an additional 3 large bedrooms, one of which is extra large and could be used as an exercise room. Additionally, the basement includes a large living room with a fireplace, a lounge complete with a formal wet bar, and ample space to entertain large parties. The lower level is complete with a garden shed for storage of seasonal outdoor furniture. Construction on this property will begin in the summer of 2026. Please call to discuss plans further and to take advantage of the opportunity to choose all finishes!
For sale by owner
$1,199,000
2215 Timber Wolf Trl SE, Cedar Rapids, IA 52403
6beds
4,650sqft
SingleFamily
Built in 2026
1.28 Acres Lot
$-- Zestimate®
$258/sqft
$-- HOA
What's special
Formal dining roomGrill deckAttached four-stall zero-entry garageLaundry roomFree standing bathtub
What the owner loves about this home
To buy this home for less, contact me directly by calling the number next to "Property Owner" below
- 236 days
- 818
- 16
Listed by:
Property Owner (319) 431-4739
Facts & features
Interior
Bedrooms & bathrooms
- Bedrooms: 6
- Bathrooms: 4
- Full bathrooms: 3
- 1/2 bathrooms: 1
Heating
- Gas
Features
- Basement: Basement (not specified)
Interior area
- Total interior livable area: 4,650 sqft
Property
Lot
- Size: 1.28 Acres
Details
- Parcel number: 151827701000000
Construction
Type & style
- Home type: SingleFamily
Condition
- New construction: No
- Year built: 2026
Utilities & green energy
- Utilities for property: Electric, Gas
Community & HOA
Location
- Region: Cedar Rapids
Financial & listing details
- Price per square foot: $258/sqft
- Tax assessed value: $156,300
- Annual tax amount: $2,420
- Date on market: 3/3/2026
Estimated market value
Not available
Estimated sales range
Not available
$4,835/mo
Price history
| Date | Event | Price |
|---|---|---|
| 5/8/2026 | Price change | $1,199,000+9.1%$258/sqft |
Source: Owner Report a problem | ||
| 3/3/2026 | Listed for sale | $1,099,000+823.5%$236/sqft |
Source: Owner Report a problem | ||
| 12/8/2025 | Listing removed | $119,000$26/sqft |
Source:  CRAAR, CDRMLS #2408369 Report a problem CRAAR, CDRMLS #2408369 Report a problem | ||
| 12/11/2024 | Listed for sale | $119,000$26/sqft |
Source: CRAAR, CDRMLS #2408369 Report a problem | ||
| 9/30/2024 | Listing removed | $119,000$26/sqft |
Source: CRAAR, CDRMLS #2001157 Report a problem | ||
| 4/11/2024 | Listed for sale | $119,000$26/sqft |
Source: CRAAR, CDRMLS #2001157 Report a problem | ||
| 3/31/2024 | Listing removed | -- |
Source: CRAAR, CDRMLS #2001157 Report a problem | ||
| 8/7/2023 | Price change | $119,000-13.1%$26/sqft |
Source: CRAAR, CDRMLS #2001157 Report a problem | ||
| 9/29/2021 | Listed for sale | $137,000$29/sqft |
Source: CRAAR, CDRMLS #2001157 Report a problem | ||
| 1/19/2021 | Listing removed | -- |
Source: CRAAR, CDRMLS Report a problem | ||
| 11/9/2020 | Price change | $137,000-2.1%$29/sqft |
Source: COLDWELL BANKER HEDGES #2001157 Report a problem | ||
| 9/25/2020 | Listed for sale | $140,000-3.4%$30/sqft |
Source: COLDWELL BANKER HEDGES #2001157 Report a problem | ||
| 8/15/2020 | Listing removed | $145,000$31/sqft |
Source: COLDWELL BANKER HEDGES #2001157 Report a problem | ||
| 7/16/2019 | Listed for sale | $145,000$31/sqft |
Source: SATTLER REALTY #1905261 Report a problem | ||
Public tax history
| Year | Property taxes | Tax assessment |
|---|---|---|
| 2025 | $2,420 +2.9% | $120,000 |
| 2024 | $2,352 -16.6% | $120,000 |
| 2023 | $2,820 +3.8% | $120,000 -2.8% |
| 2022 | $2,718 -24.6% | $123,400 +0.5% |
| 2021 | $3,606 +2.3% | $122,800 |
| 2020 | $3,524 -1.2% | -- |
| 2019 | $3,568 | $153,600 |
| 2018 | $3,568 +4.4% | $153,600 |
| 2017 | $3,416 -3% | $153,600 |
| 2016 | $3,520 +2.4% | $153,600 +2341.6% |
| 2015 | $3,436 +2354.3% | $6,291 |
| 2014 | $140 +2.9% | $6,291 |
| 2013 | $136 -95.5% | $6,291 |
| 2012 | $3,056 | $6,291 -95.8% |
| 2011 | -- | $149,000 |
| 2010 | $124 | $149,000 +2268.5% |
| 2008 | -- | $6,291 |
| 2007 | -- | $6,291 |
Find assessor info on the county website
Monthly payment
Est. payment
Payment breakdown
Explore the cost of this home by adjusting the details. Changes won't be saved.Climate risks
Neighborhood: 52403
Nearby schools
Schools provided by the listing agent
- Elementary: Wilkins
- Middle: Excelsior
- High: Linn Mar
Source: The MLS. This data may not be complete. We recommend contacting the local school district to confirm school assignments for this home.
Similar homes
- $1,295,0004 bd4 ba4.8k sqft358 Abbotsford Rd, Cedar Rapids, IA 52403For Sale
 MLS ID #2607441, Kayla Hagedorn, Realty87. CRAAR, CDRMLS
 - $995,0006 bd6 ba4.8k sqft1703 Aspen Cir SE, Cedar Rapids, IA 52403For Sale
 MLS ID #202605066, Lesley Vancura. Iowa City Area AOR
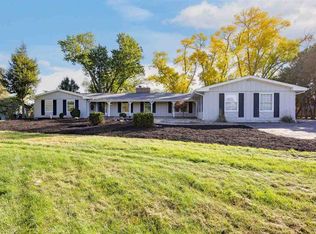
 - $700,0005 bd5 ba5.7k sqft2915 Indian Hill Rd SE, Cedar Rapids, IA 52403For Sale
 MLS ID #202605949, Steven Hankemeier. Iowa City Area AOR
 - $614,9005 bd4 ba3.7k sqft2050 Sky View Dr, Marion, IA 52302For Sale
 MLS ID #2606619, Ryan Barner, BARNER REALTY & AUCTION. CRAAR, CDRMLS
