Skip main navigation
For sale
  • $525,000

    2215 Triggerfish Run, The Villages, FL 32162

    3beds
    1,954sqft
    : 
    Loading
    Get pre-qualified
    Single Family Residence
    Built in 2010
    8,588 Square Feet Lot
    $-- Zestimate®
    $269/sqft
    $204/mo HOA

    What's special

    Quiet cul-de-sac
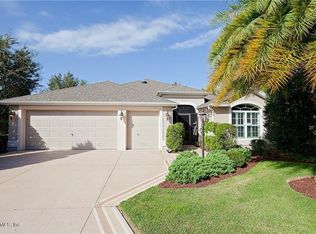
    2018 Roof / 2022 HVAC with Blue Light / 2018 Water Heater / Whole-house water softener-filtration system/ Cul-De-SAC! Welcome to this well-maintained home located on a quiet cul-de-sac in the Village of Buttonwood in unincorporated Sumter County. Enjoy golf course views along the east side of the property while privacy hedges create a peaceful backdrop behind the home. Conveniently situated between County Roads 466 and 466A, this location offers easy golf cart access throughout The Villages. Fish Hawk Recreation Center, featuring a family pool and recreational amenities, is just two blocks away, while the Buttonwood Adult Pool and mail station are approximately four blocks away. Lake Sumter Landing Market Square is approximately a 15-minute golf cart ride, and Brownwood Paddock Square is about 20 minutes away, providing convenient access to shopping, dining, entertainment, and community activities. Whether you're looking for a full-time residence or a seasonal Florida retreat, this home offers an excellent combination of updates, location, and lifestyle. Make your appointment today, and let's get you living the dream in The Villages.
    11 days
    |
    1,084
    |
    34
    |

    Likely to sell faster than

    Zillow last checked:

    Listing updated:

    Listed by:

    Debbie Martin 352-446-4553,

    RE/MAX PREMIER REALTY 352-460-4396

    Source: Stellar MLS,MLS#: G5114282MLS LogoOriginating MLS: Lake and Sumter

    Loading...

      Facts & features

      Interior

      Bedrooms & bathrooms
      • Bedrooms: 3
      • Bathrooms: 2
      • Full bathrooms: 2
      Primary bedroom
      • Features: Walk-In Closet(s)
      • Level: First
      • Area: 252 Square Feet
      • Dimensions: 14x18
      Bedroom 2
      • Features: No Closet
      • Level: First
      • Area: 132 Square Feet
      • Dimensions: 11x12
      Bedroom 3
      • Features: Built-in Closet
      • Level: First
      • Area: 132 Square Feet
      • Dimensions: 11x12
      Balcony porch lanai
      • Level: First
      • Area: 270 Square Feet
      • Dimensions: 9x30
      Dinette
      • Level: First
      • Area: 72 Square Feet
      • Dimensions: 8x9
      Dining room
      • Level: First
      • Area: 132 Square Feet
      • Dimensions: 11x12
      Kitchen
      • Level: First
      • Area: 180 Square Feet
      • Dimensions: 12x15
      Living room
      • Level: First
      • Area: 289 Square Feet
      • Dimensions: 17x17
      Heating
      • Heat Pump
      Cooling
      • Central Air
      Appliances
      • Included: Dishwasher, Disposal, Dryer, Electric Water Heater, Microwave, Refrigerator, Washer, Water Purifier, Water Softener
      • Laundry: Inside
      Features
      • Ceiling Fan(s), Living Room/Dining Room Combo, Tray Ceiling(s), Walk-In Closet(s)
      • Flooring: Carpet, Ceramic Tile
      • Windows: Window Treatments
      • Has fireplace: No
      Interior area
      • Total structure area: 2,844
      • Total interior livable area: 1,954 sqft
      Video & virtual tour

      Property

      Parking
      • Total spaces: 2
      • Parking features: Garage - Attached
      • Attached garage spaces: 2
      • Details: Garage Dimensions: 24X27
      Features
      • Levels: One
      • Stories: 1
      • Patio & porch: Enclosed
      • Exterior features: Lighting, Rain Gutters, Sprinkler Metered
      • Has view: Yes
      • View description: Golf Course
      Lot
      • Size: 8,588 Square Feet
      • Features: Cul-De-Sac
      • Residential vegetation: Mature Landscaping
      Details
      • Parcel number: D28N063
      • Zoning: R
      • Special conditions: None

      Construction

      Type & style
      • Home type: SingleFamily
      • Property subtype: Single Family Residence
      Materials
      • Block, Stucco
      • Foundation: Slab
      • Roof: Shingle
      Condition
      • New construction: No
      • Year built: 2010
      Details
      • Builder model: Begonia

      Utilities & green energy

      • Sewer: Public Sewer
      • Water: Public
      • Utilities for property: Cable Connected, Electricity Connected

      Community & HOA

      Community
      • Features: Community Mailbox, Deed Restrictions, Golf, Irrigation-Reclaimed Water
      • Pet fee: $0 monthly
      • Senior community: Yes
      • Subdivision: THE VILLAGES
      HOA
      • Has HOA: No
      • HOA fee: $204 monthly
      Location
      • Region: The Villages

      Financial & listing details

      • Price per square foot: $269/sqft
      • Tax assessed value: $429,620
      • Annual tax amount: $2,528
      • Date on market: 6/25/2026
      • Cumulative days on market: 12 days
      • Listing terms: Cash,Conventional,FHA,VA Loan
      • Ownership: Fee Simple
      • Total actual rent: 0
      • Electric utility on property: Yes
      • Road surface type: Asphalt

        Estimated market value

        Not available

        Estimated sales range

        Not available

        Not available

        Price history

        DateEventPrice
        6/25/2026Listed for sale$525,000+96.3%$269/sqft
        Source: Stellar MLS #G5114282 Report a problem
        12/8/2010Sold$267,500$137/sqft
        Source: Public Record Report a problem

        Public tax history

        YearProperty taxesTax assessment
        2025$5,147 +0.9%$290,170 +2.9%
        2024$5,102 +4.7%$282,000 +3%
        2023$4,873 +2%$273,790 +3%
        2022$4,779 -3.5%$265,820 +3%
        2021$4,952 -2.3%$258,080 +1.4%
        2020$5,069 $254,520 +2.3%
        2019$5,069 -4.6%$248,800 +1.9%
        2018$5,313 +5.9%$244,170 +2.1%
        2017$5,017 -0.4%$239,150 +2.1%
        2016$5,037 +1.3%$234,240 +0.7%
        2015$4,972 -0.5%$232,620 +0.8%
        2014$4,996 -1%$230,780 +1.5%
        2013$5,046 $227,370 +1.7%
        2012-- $223,570 0%
        2011-- $223,579 +734.9%
        2010-- $26,779

        Find assessor info on the county website

        Monthly payment

        Est. payment

        Payment breakdown

        Explore the cost of this home by adjusting the details. Changes won't be saved.
        All calculations are estimates and provided by Zillow, Inc. for informational purposes only. Actual amounts may vary.
        HOA fees may include property taxes on listings classified as Co-Ops. Contact the listing agent and/or owner for fee details.
        Mortgage interest rates are dependent on a number of factors, including credit score, down payment, and repayment length. Interest rate data provided by Zillow Group Marketplace, Inc. as of 1/1/1970 from various mortgage lenders with which we have lead or other similar arrangements; the Estimated Payment is an average of those rates.
        See how much you could borrow to make a competitive offer.

        Climate risks

        Neighborhood: 32162

        Getting around

        7 / 100
        Car-Dependent
        39 / 100
        Somewhat Bikeable

        Nearby schools

        GreatSchools rating

        A local agent can set up tours, give advice and negotiate with sellers.

        A local lender can help you make sure your offer is ready when you are.

        Browse local experts

        Similar homes

        Skip to the end of the carouselSkip to the beginning of the carousel