Skip main navigation
Sold for $530,000
  • $530,000

    2215 Ulster Street, Denver, CO 80238

    3beds
    1,573sqft
    Townhouse
    Built in 2013
    1,088 Square Feet Lot
    $507,000 Zestimate®
    $337/sqft
    $2,898 Estimated rent

    Home value

    $507,000

    $472,000 - $542,000

    $2,898/mo

    Zestimate® history
    Loading
    Loading...

    Owner options

    List your home for rent

    $2,898/mo

    Rent Zestimate®

    Find your next renter with Zillow Rental Manager. Plus, with online applications, you can quickly screen prospective tenants – for free.

    Learn more

    $2,898/mo

    Rent Zestimate®

    Refinance and save

    $3,427/mo

    Est. payment

    Refinancing to a lower rate could help reduce your monthly payments and save thousands over the life of the loan.

    See today's rates

    $3,427/mo

    Est. payment

    Explore your selling options

    Work with a Zillow partner agent

    Leverage their expertise and Zillow's premium Showcase listings to get your home seen by more buyers.

    Get started

    List with your own agent

    Get your home in front of millions of buyers by listing it on Zillow.

    Learn how to do it

    Sell it yourself

    Take full control of how buyers see your home on Zillow by listing For Sale by Owner (FSBO).

    List your home

    What's special

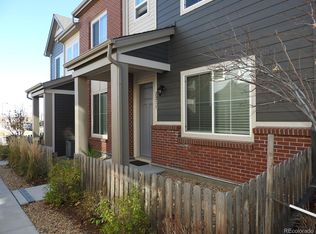
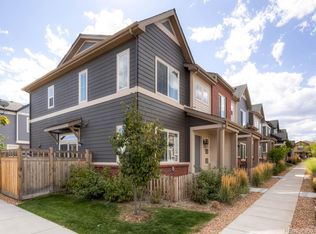
    BUYERS GOT COLD FEET! Their loss is your gain! Welcome home to this meticulously maintained townhome sitting in a prime location. Just a 20-minute drive from Downtown and a short walk from endless parks, restaurants, breweries, and the Stanley Marketplace! Entering the home, you are met with vaulted ceilings and gleaming luxury vinyl floors running throughout the main level. The den is perfect for your work-from-home setup and offers plenty of natural light pouring in from the large windows continuing up to the vaulted ceiling. The living room holds plenty of space to entertain. The kitchen is a chef's delight with plenty of counter space for those complicated dinners and includes a gas range/oven, microwave, dishwasher, and a new refrigerator. The kitchen and dining room offer easy access to the patio for those summer cookouts. Upstairs you will find the primary bedroom complete with its own en-suite full bathroom, with a jetted tub, his and her sinks, and a walk-in closet. No more running up and down stairs to get your laundry done with the dedicated laundry room on the second floor! Two additional bedrooms with their own full bathroom complete the upstairs. The deep 2-car garage offers plenty of storage with the ceiling-mounted storage racks. Don't wait, come and see this home today!

    Zillow last checked:

    Listing updated:

    Listed by:

    Tracy Hulsey 720-224-8043 tracyhulsey@remax.net,

    RE/MAX Alliance,

    Stone Hulsey 720-472-0067,

    RE/MAX Alliance

    Bought with:

    Carissa Sargent, 100077377

    RE/MAX of Cherry Creek

    Source: REcolorado as distributed by MLS GRID,MLS#: 7576567MLS Logo

    Facts & features

    Interior

    Bedrooms & bathrooms
    • Bedrooms: 3
    • Bathrooms: 3
    • Full bathrooms: 2
    • 1/2 bathrooms: 1
    • Main level bathrooms: 1
    Primary bedroom
    • Level: Upper
    • Area: 182 Square Feet
    • Dimensions: 13 x 14
    Bedroom
    • Level: Upper
    • Area: 110 Square Feet
    • Dimensions: 10 x 11
    Bedroom
    • Level: Upper
    • Area: 110 Square Feet
    • Dimensions: 10 x 11
    Primary bathroom
    • Level: Upper
    • Area: 100 Square Feet
    • Dimensions: 10 x 10
    Bathroom
    • Level: Main
    • Area: 36 Square Feet
    • Dimensions: 6 x 6
    Bathroom
    • Level: Upper
    • Area: 45 Square Feet
    • Dimensions: 5 x 9
    Den
    • Level: Main
    • Area: 99 Square Feet
    • Dimensions: 9 x 11
    Dining room
    • Level: Main
    • Area: 110 Square Feet
    • Dimensions: 10 x 11
    Kitchen
    • Level: Main
    • Area: 121 Square Feet
    • Dimensions: 11 x 11
    Laundry
    • Level: Upper
    • Area: 30 Square Feet
    • Dimensions: 5 x 6
    Living room
    • Level: Main
    • Area: 169 Square Feet
    • Dimensions: 13 x 13
    Heating
    • Forced Air
    Cooling
    • Central Air
    Appliances
    • Included: Dishwasher, Disposal, Microwave, Oven, Range, Refrigerator
    • Laundry: In Unit
    Features
    • Ceiling Fan(s), Granite Counters, Primary Suite, Vaulted Ceiling(s), Walk-In Closet(s)
    • Flooring: Carpet, Vinyl
    • Has basement: No
    • Common walls with other units/homes: 1 Common Wall
    Interior area
    • Total structure area: 1,573
    • Total interior livable area: 1,573 sqft
    • Finished area above ground: 1,573

    Property

    Parking
    • Total spaces: 2
    • Parking features: Floor Coating, Storage
    • Attached garage spaces: 2
    Features
    • Levels: Two
    • Stories: 2
    • Patio & porch: Patio
    Lot
    • Size: 1,088 sqft
    Details
    • Parcel number: 133242041
    • Zoning: R-MU-20
    • Special conditions: Standard

    Construction

    Type & style
    • Home type: Townhouse
    • Property subtype: Townhouse
    • Attached to another structure: Yes
    Materials
    • Brick, Frame, Wood Siding
    • Foundation: Slab
    • Roof: Composition
    Condition
    • Year built: 2013

    Utilities & green energy

    • Sewer: Public Sewer
    • Water: Public
    • Utilities for property: Electricity Connected, Internet Access (Wired), Natural Gas Connected

    Community & neighborhood

    Location
    • Region: Denver
    • Subdivision: Central Park

    HOA & financial

    HOA
    • Has HOA: Yes
    • HOA fee: $345 monthly
    • Amenities included: Clubhouse, Park, Playground, Pool, Tennis Court(s), Trail(s)
    • Services included: Maintenance Grounds, Maintenance Structure, Road Maintenance, Sewer, Snow Removal, Water
    • Association name: Central Park Community
    • Association phone: 303-420-4433
    • Second HOA fee: $56 monthly
    • Second association name: Master Community
    • Second association phone: 303-388-0724

    Other

    Other facts
    • Listing terms: Cash,Conventional,FHA,VA Loan
    • Ownership: Individual
    • Road surface type: Paved

    Price history

    DateEventPrice
    5/1/2025Sold$530,000$337/sqft
    Source: REcolorado as distributed by MLS GRID #7576567 Report a problem
    3/31/2025Pending sale$530,000$337/sqft
    Source: REcolorado as distributed by MLS GRID #7576567 Report a problem
    3/13/2025Price change$530,000-1.9%$337/sqft
    Source: REcolorado as distributed by MLS GRID #7576567 Report a problem
    3/11/2025Pending sale$540,000$343/sqft
    Source: REcolorado as distributed by MLS GRID #7576567 Report a problem
    1/31/2025Price change$540,000-1.8%$343/sqft
    Source: REcolorado as distributed by MLS GRID #7576567 Report a problem
    1/2/2025Listed for sale$550,000+25%$350/sqft
    Source: REcolorado as distributed by MLS GRID #7576567 Report a problem
    8/6/2019Sold$440,000$280/sqft
    Source: Public Record Report a problem
    7/6/2019Pending sale$440,000$280/sqft
    Source: Keller Williams Preferred Realty #2422829 Report a problem
    6/17/2019Listed for sale$440,000$280/sqft
    Source: Keller Williams Preferred Realty #2422829 Report a problem
    6/15/2019Pending sale$440,000$280/sqft
    Source: Keller Williams Preferred Realty #2422829 Report a problem
    6/13/2019Listed for sale$440,000+18.9%$280/sqft
    Source: Keller Williams Preferred Realty #2422829 Report a problem
    7/30/2015Sold$370,000+0%$235/sqft
    Source: Public Record Report a problem
    5/14/2015Listed for sale$369,900+20%$235/sqft
    Source: Keller Williams - Denver Tech Center #8503891 Report a problem
    7/17/2013Sold$308,207$196/sqft
    Source: Public Record Report a problem

    Public tax history

    YearProperty taxesTax assessment
    2024$4,757 +10.7%$32,960 -8.4%
    2023$4,296 +1.4%$35,990 +18.4%
    2022$4,237 +11.8%$30,400 -2.8%
    2021$3,788 +1.5%$31,270 +10.6%
    2020$3,731 -4%$28,272 -0.7%
    2019$3,887 $28,469 +0.7%
    2018$3,887 +0.2%$28,260
    2017$3,882 +14.7%$28,260 +12.5%
    2016$3,385 +13.8%$25,120
    2015$2,974 +1586.5%$25,120 +17.4%
    2014$176 $21,390 +1584.3%
    2013-- $1,270

    Find assessor info on the county website

    Neighborhood: Central Park

    Nearby schools

    GreatSchools rating
    Schools provided by the listing agent
    • Elementary: Willow
    • Middle: McAuliffe International
    • High: Northfield
    • District: Denver 1

    Source: REcolorado as distributed by MLS GRID. This data may not be complete. We recommend contacting the local school district to confirm school assignments for this home.

    Get a cash offer in 3 minutes
    Find out how much your home could sell for in as little as 3 minutes with a no-obligation cash offer.
    Estimated market value
    $507,000
    Get a cash offer in 3 minutes
    Find out how much your home could sell for in as little as 3 minutes with a no-obligation cash offer.
    Estimated market value
    $507,000