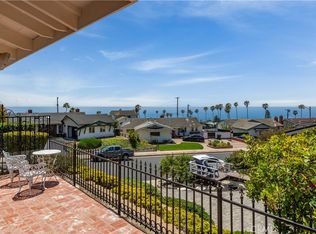
Rarely does an authentic single-level mid-century modern home offer such an extraordinary combination of iconic architecture, a complete renovation, exceptional privacy, and stunning ocean views from the living room, every bedroom, and the entire rear yard. Nestled below street level at the end of a cul-de-sac in the highly coveted Lower South Shores neighborhood, this meticulously reimagined 1959 architectural gem has been transformed from top to bottom while preserving clean lines, walls of glass, and indoor-outdoor living that define mid-century modern design. The light-filled floor plan features 3 bedrooms, 2 beautifully remodeled bathrooms, and a convenient powder room. Every detail has been thoughtfully curated, including a spectacular chef's kitchen with custom Zebrano cabinetry, ergonomic-height countertops, an induction cooktop, Advantium speed oven, and a kitchen sink water filtration system. The primary suite offers a spa-inspired bathroom, spacious walk-in closet, and extensive custom storage, while refinished hardwood floors, new terrazzo tile, solid-core doors, custom lighting, ceiling fans, and a newly designed utility room with storage, laundry area, and half bath complete the home's exceptional interior. Nearly every major component has been replaced or upgraded, including the roof, plumbing, sleeved sewer line, bolted foundation, upgraded 200-amp electrical service, high-efficiency heat pump, gas tankless water heater with recirculating pump, water softener, interior and exterior paint, garage door and opener, gutters, fascia, and many new or UV-treated windows. Designed for energy-efficient living, the owned solar system currently overproduces electricity, generating annual energy credits. The detached two-car garage has two EV charging outlets, while the basement offers a built-in workshop and abundant storage. Outside, enjoy a tranquil escape with mature trees and thoughtfully designed drought-tolerant, pollinator-friendly landscaping create an incredibly private backyard sanctuary where pergola-covered outdoor living spaces frame beautiful ocean views, making every day feel like a coastal retreat. Just moments from the coastline and scenic bluff trails, this turnkey residence offers a rare opportunity to own an extensively renovated mid-century modern home that perfectly blends timeless architecture, exceptional craftsmanship, and modern efficiency. 2215 W. 34th Street is more than just a home… it's a lifestyle.
Under contract
Listed by: Keller Williams Realty • Danielle Whitney Moore • Contact: 310-987-9103
$1,799,000
2215 W 34th St, San Pedro, CA 90732
3beds
1,851sqft
Single Family Residence
Built in 1959
0.45 Acres Lot
$1,770,900 Zestimate®
$972/sqft
$-- HOA
What's special
- 33 days
- 2,588
- 194
Likely to sell faster than
Zillow last checked:
Listing updated:
Listed by:
Danielle Whitney Moore DRE #01715547 310-987-9103,
Keller Williams Realty,
Lauren Yi DRE #02100328 310-940-0382,
Keller Williams Realty
Source: CRMLS,MLS#: SB26159189 Originating MLS: California Regional MLS
Originating MLS: California Regional MLSFacts & features
Interior
Bedrooms & bathrooms
- Bedrooms: 3
- Bathrooms: 3
- 3/4 bathrooms: 2
- 1/2 bathrooms: 1
- Main level bathrooms: 3
- Main level bedrooms: 3
Rooms
- Room types: Bedroom, Basement, Foyer, Kitchen, Laundry, Living Room, Primary Bathroom, Primary Bedroom, Other
Primary bedroom
- Features: Main Level Primary
Bedroom
- Features: Bedroom on Main Level
Bedroom
- Features: All Bedrooms Down
Bathroom
- Features: Bathroom Exhaust Fan, Dual Sinks, Remodeled, Separate Shower, Upgraded, Walk-In Shower
Kitchen
- Features: Kitchen/Family Room Combo, Quartz Counters
Other
- Features: Walk-In Closet(s)
Heating
- Electric, Heat Pump
Cooling
- Electric, Heat Pump
Appliances
- Included: Dishwasher, Electric Cooktop, Electric Range, Freezer, Gas Water Heater, Microwave, Refrigerator, Water Softener, Tankless Water Heater
- Laundry: Washer Hookup, Electric Dryer Hookup, Inside, Laundry Room
Features
- Beamed Ceilings, Breakfast Bar, Built-in Features, Ceiling Fan(s), Stone Counters, Storage, Unfurnished, All Bedrooms Down, Bedroom on Main Level, Entrance Foyer, Main Level Primary, Primary Suite, Walk-In Closet(s)
- Flooring: Tile, Wood
- Windows: Skylight(s), Tinted Windows
- Basement: Unfinished
- Has fireplace: No
- Fireplace features: None
- Common walls with other units/homes: No Common Walls
Interior area
- Total interior livable area: 1,851 sqft
Video & virtual tour
Property
Parking
- Total spaces: 2
- Parking features: Door-Single, Electric Vehicle Charging Station(s), Garage Faces Front, Garage, Garage Door Opener, Side By Side
- Garage spaces: 2
Accessibility
- Accessibility features: No Stairs, Parking
Features
- Levels: One
- Stories: 1
- Entry location: 34th Street
- Patio & porch: Covered, Deck, Wood
- Pool features: None
- Spa features: None
- Fencing: Wrought Iron
- Has view: Yes
- View description: Catalina, City Lights, Coastline, Hills, Neighborhood, Ocean, Water
- Has water view: Yes
- Water view: Coastline,Ocean,Water
Lot
- Size: 0.45 Acres
- Features: Back Yard, Cul-De-Sac, Sloped Down, Front Yard, Garden, Irregular Lot, Landscaped, Near Park
Details
- Parcel number: 7563033001
- Special conditions: Standard
Construction
Type & style
- Home type: SingleFamily
- Architectural style: Mid-Century Modern
- Property subtype: Single Family Residence
Condition
- Updated/Remodeled,Turnkey
- New construction: No
- Year built: 1959
Utilities & green energy
- Electric: Electricity - On Property, 220 Volts in Garage, Standard
- Sewer: Public Sewer
- Water: Public
- Utilities for property: Cable Connected, Electricity Connected, Natural Gas Connected, Sewer Connected, Water Connected
Green energy
- Energy generation: Solar
Community & HOA
Community
- Features: Biking, Curbs, Dog Park, Fishing, Golf, Hiking, Military Land, Street Lights, Sidewalks, Urban, Water Sports, Park
- Security: Carbon Monoxide Detector(s), Smoke Detector(s)
Location
- Region: San Pedro
Financial & listing details
- Price per square foot: $972/sqft
- Tax assessed value: $1,227,067
- Date on market: 8/5/2026
- Cumulative days on market: 34 days
- Listing terms: Cash,Cash to New Loan,Conventional,Contract,FHA,Fannie Mae,Freddie Mac,Government Loan,Submit,VA Loan
- Exclusions: Sauna
- Road surface type: Paved
Estimated market value
$1,770,900
$1.68M - $1.86M
$5,283/mo
Price history
| Date | Event | Price |
|---|---|---|
| 8/28/2026 | Contingent | $1,799,000$972/sqft |
Source:  CRMLS #SB26159189 Report a problem CRMLS #SB26159189 Report a problem | ||
| 8/5/2026 | Listed for sale | $1,799,000+62.1%$972/sqft |
Source: CRMLS #SB26159189 Report a problem | ||
| 3/13/2020 | Sold | $1,110,000+24.7%$600/sqft |
Source:  CRMLS #PV20035746 Report a problem CRMLS #PV20035746 Report a problem | ||
| 2/26/2020 | Pending sale | $889,999$481/sqft |
Source: Keller Williams Realty #PV20035746 Report a problem | ||
| 2/18/2020 | Listed for sale | $889,999$481/sqft |
Source: Keller Williams Realty #PV20035746 Report a problem | ||
| 12/22/2015 | Listing removed | $3,195$2/sqft |
Source: Properties West Management Report a problem | ||
| 11/13/2015 | Price change | $3,195-1.7%$2/sqft |
Source: Properties West Management Report a problem | ||
| 11/4/2015 | Price change | $3,250-5.8%$2/sqft |
Source: Properties West Management Report a problem | ||
| 10/20/2015 | Price change | $3,450-1.3%$2/sqft |
Source: Properties West Management Report a problem | ||
| 10/10/2015 | Price change | $3,495-4.2%$2/sqft |
Source: Properties West Management Report a problem | ||
| 9/25/2015 | Listed for rent | $3,650$2/sqft |
Source: Properties West Management Report a problem | ||
Public tax history
| Year | Property taxes | Tax assessment |
|---|---|---|
| 2026 | -- | $1,227,067 +2% |
| 2025 | $14,856 +1% | $1,203,008 +2% |
| 2024 | $14,703 +2% | $1,179,420 +2% |
| 2023 | $14,418 +4.8% | $1,156,295 +2% |
| 2022 | $13,754 +1.3% | $1,133,623 +2% |
| 2021 | $13,584 +515.6% | $1,111,396 +689.7% |
| 2020 | $2,207 | $140,728 +2% |
| 2019 | $2,207 +9.5% | $137,970 +2% |
| 2018 | $2,016 | $135,266 +2% |
| 2017 | $2,016 +2.2% | $132,615 +2% |
| 2016 | $1,973 +3.4% | $130,016 +1.5% |
| 2015 | $1,909 +0.7% | $128,064 +2% |
| 2014 | $1,896 | $125,556 +2.5% |
| 2012 | -- | $122,540 +2% |
| 2011 | -- | $120,139 +0.8% |
| 2010 | -- | $119,242 -0.2% |
| 2009 | -- | $119,527 +2% |
| 2008 | -- | $117,184 +2% |
| 2007 | -- | $114,887 +2% |
| 2006 | -- | $112,635 |
| 2005 | -- | $112,635 +4% |
| 2004 | -- | $108,263 +1.9% |
| 2003 | -- | $106,280 +2% |
| 2002 | -- | $104,197 +4% |
| 2000 | -- | $100,153 |
Find assessor info on the county website
Monthly payment
Est. payment
Payment breakdown
Explore the cost of this home by adjusting the details. Changes won't be saved.Climate risks
Neighborhood: San Pedro
Similar homes
- $1,899,0004 bd4 ba2.5k sqft1947 Palacios Dr, San Pedro, CA 90732For Sale
 MLS ID #SR26180192, Orly Godliman, Capital Assistance Group. CRMLS
 - $1,799,0004 bd3 ba2k sqft3675 Vigilance Dr, Rancho Palos Verdes, CA 90275For Sale
 MLS ID #PV26057653, Bill Ruth, Coastal Legacy Realty Group. CRMLS
 - $1,574,0004 bd3 ba2.5k sqft923 S Dodson Ave, San Pedro, CA 90732For Sale
 MLS ID #SB26127451, Jennifer Meter, DOMO Real Estate. CRMLS
 - $1,310,0002 bd2 ba1.3k sqft1768 Vallecito Dr, San Pedro, CA 90732For Sale
 MLS ID #PV26110826, Lauren Yoon, Keller Williams Palos Verdes. CRMLS
Local buyer's agents are ready to help
