Skip main navigation
Off market
  • $896,400

    2215 W Cherrywood Cir #W, Sioux Falls, SD 57108

    4beds
    3,976sqft
    Single Family Residence
    Built in 2004
    0.35 Acres Lot
    $896,400 Zestimate®
    $225/sqft
    $4,272 Estimated rent

    Home value

    $896,400

    $834,000 - $968,000

    $4,272/mo

    Zestimate® history
    Loading
    Loading...

    Owner options

    List your home for rent

    $4,272/mo

    Rent Zestimate®

    Find your next renter with Zillow Rental Manager. Plus, with online applications, you can quickly screen prospective tenants – for free.

    Learn more

    $4,272/mo

    Rent Zestimate®

    Refinance and save

    $5,855/mo

    Est. payment

    Refinancing to a lower rate could help reduce your monthly payments and save thousands over the life of the loan.

    See today's rates

    $5,855/mo

    Est. payment

    Explore your selling options

    Work with a Zillow partner agent

    Leverage their expertise and Zillow's premium Showcase listings to get your home seen by more buyers.

    Get started

    List with your own agent

    Get your home in front of millions of buyers by listing it on Zillow.

    Learn how to do it

    Sell it yourself

    Take full control of how buyers see your home on Zillow by listing For Sale by Owner (FSBO).

    List your home

    What's special

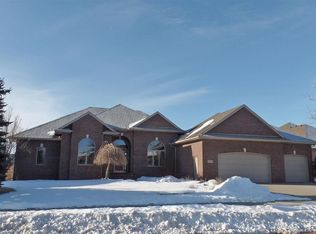
    This is a rare opportunity to own on Cherrywood Circle, a quiet charming street tucked away on a cul-de-sac just South of 69th and Western avenue. Step into this warm and inviting single level home with exquisite appointments and decor that include a handsome library, formal dining, two bedrooms and two and 1/2 baths on the main floor! The lower level has another two bedrooms and a full bath. There is a stairway from the garage to the lower level storage room. This is a one owner home and has never had children, pets or smoking. The care and attention to detail is literally impeccable. Defining style, practicality and privacy you will love the simplicity and elegance of the floor-plan. Enjoy your evenings on the screened in porch or the intimate setting created by landscape on the walk-out lower level. This is the sweetest ranch style home!

    This property is not currently displayed as for sale or rent on Zillow. This may be different from what's on other websites or public sources.

    Zillow last checked:

    Listing updated:

    Listed by:

    Kathy O Allen,

    RE/MAX Professionals Inc 605-334-8585

    Bought with:

    Sally Reuter

    Source: Realtor Association of the Sioux Empire,MLS#: 21502734MLS Logo

    Facts & features

    Interior

    Bedrooms & bathrooms
    • Bedrooms: 4
    • Bathrooms: 4
    • Full bathrooms: 3
    • 1/2 bathrooms: 1
    • Main level bedrooms: 2
    Primary bedroom
    • Description: Tray ceiling, master bath and walk-in cl
    • Level: Main
    • Area: 238
    • Dimensions: 17 x 14
    Bedroom 2
    • Description: Ensuite main floor guest.
    • Level: Main
    • Area: 156
    • Dimensions: 13 x 12
    Bedroom 3
    • Description: Walk-in closet.
    • Level: Lower
    • Area: 132
    • Dimensions: 12 x 11
    Bedroom 4
    • Description: Walk-in closet.
    • Level: Lower
    • Area: 182
    • Dimensions: 14 x 13
    Dining room
    • Description: Formal, trayed ceilings.
    • Level: Main
    • Area: 156
    • Dimensions: 13 x 12
    Family room
    • Description: Walk-out and fireplace.
    • Level: Lower
    • Area: 966
    • Dimensions: 46 x 21
    Kitchen
    • Description: Plus 10x13 Breakfast area.
    • Level: Main
    • Area: 180
    • Dimensions: 15 x 12
    Living room
    • Description: Very high ceilings.
    • Level: Main
    • Area: 378
    • Dimensions: 21 x 18
    Heating
    • Natural Gas
    Cooling
    • Central Air
    Appliances
    • Included: Dishwasher, Disposal, Electric Range, Microwave, Refrigerator
    Features
    • 9 FT+ Ceiling in Lwr Lvl, Formal Dining Rm, Master Downstairs, Main Floor Laundry, Master Bath, Tray Ceiling(s)
    • Flooring: Carpet, Heated, Tile, Wood
    • Basement: Full
    • Number of fireplaces: 2
    • Fireplace features: Gas
    Interior area
    • Total interior livable area: 3,976 sqft
    • Finished area above ground: 2,251
    • Finished area below ground: 0

    Property

    Parking
    • Total spaces: 3
    • Parking features: Garage
    • Garage spaces: 3
    Lot
    • Size: 0.35 Acres
    • Features: Cul-De-Sac
    Details
    • Parcel number: 280.38.01.012

    Construction

    Type & style
    • Home type: SingleFamily
    • Architectural style: Ranch
    • Property subtype: Single Family Residence
    Materials
    • Cement Siding, Brick
    • Roof: Composition
    Condition
    • Year built: 2004

    Utilities & green energy

    • Sewer: Public Sewer
    • Water: Public

    Community & HOA

    Community
    • Subdivision: Diamond Creek Addn
    HOA
    • Has HOA: No
    Location
    • Region: Sioux Falls

    Financial & listing details

    • Price per square foot: $225/sqft
    • Annual tax amount: $6,271
    • Date on market: 10/30/2025
    • Listing terms: Cash

    Price history

    DateEventPrice
    6/15/2015Sold$570,000$143/sqft
    Source: Realtor Association of the Sioux Empire #21502734 Report a problem

    Public tax history

    Tax history is unavailable.

    Neighborhood: 57108

    Nearby schools

    GreatSchools rating
    Schools provided by the listing agent
    • Elementary: Jefferson ES
    • Middle: Edison MS
    • High: Roosevelt HS
    • District: Sioux Falls

    Source: Realtor Association of the Sioux Empire. This data may not be complete. We recommend contacting the local school district to confirm school assignments for this home.

    Get pre-qualified for a loan
    At Zillow Home Loans, we can pre-qualify you in as little as 5 minutes with no impact to your credit score.

    An equal housing lender. NMLS #10287.

    Sell for more on Zillow
    Get a Zillow Showcase℠ listing at no additional cost and you could sell for .
    $896,400
    2% more
    +$17,928
    With Zillow Showcase(estimated)
    $914,328