Incredible top floor condo with an open layout and private deck-perfect for both homeowners and investors! The updated eat in kitchen features stainless steel appliances, abundant cabinet space, and a seamless connection to the dining and family room, creating a bright and inviting flow throughout the main living area. Both bedrooms are generously sized, easily accommodating king size beds, with the primary offering its own private half bath. Enjoy the peace and privacy of top floor living with no upstairs neighbors, plus a deck spacious enough for your gas grill and potted herbs. Your assigned parking space sits directly in front of the entrance, making everyday errands effortless. The building is investor friendly, with easy access to transportation, shopping, and a wide variety of nearby restaurants. A fantastic opportunity to own a well located, updated, and flexible property in a desirable community.
New
$195,000
2215 W Nichols Rd #21F, Arlington Heights, IL 60004
2beds
1,000sqft
Condominium, Single Family Residence
Built in 1982
-- sqft lot
$192,600 Zestimate®
$195/sqft
$397/mo HOA
What's special
Private deckAbundant cabinet spaceOpen layoutUpdated eat in kitchenStainless steel appliances
- 2 days |
- 311 |
- 20 |
Zillow last checked:
Listing updated:
Listed by:
Jessica Pluda (847)359-4600,
Berkshire Hathaway HomeServices Starck Real Estate,
Aaron Pluda 847-815-2949,
Berkshire Hathaway HomeServices Starck Real Estate
Source: MRED as distributed by MLS GRID,MLS#: 12723176
Facts & features
Interior
Bedrooms & bathrooms
- Bedrooms: 2
- Bathrooms: 2
- Full bathrooms: 1
- 1/2 bathrooms: 1
Rooms
- Room types: No additional rooms
Primary bedroom
- Features: Flooring (Wood Laminate), Window Treatments (Curtains/Drapes), Bathroom (Half)
- Level: Main
- Area: 165 Square Feet
- Dimensions: 15X11
Bedroom 2
- Features: Flooring (Wood Laminate), Window Treatments (Curtains/Drapes)
- Level: Main
- Area: 132 Square Feet
- Dimensions: 12X11
Dining room
- Features: Flooring (Wood Laminate)
- Level: Main
- Area: 120 Square Feet
- Dimensions: 12X10
Kitchen
- Features: Kitchen (Eating Area-Table Space), Flooring (Ceramic Tile), Window Treatments (Curtains/Drapes)
- Level: Main
- Area: 132 Square Feet
- Dimensions: 12X11
Living room
- Features: Flooring (Wood Laminate), Window Treatments (Curtains/Drapes)
- Level: Main
- Area: 195 Square Feet
- Dimensions: 15X13
Heating
- Natural Gas
Cooling
- Wall Unit(s)
Appliances
- Included: Range, Dishwasher, Refrigerator
- Laundry: Common Area
Features
- Windows: Screens
- Basement: None
Interior area
- Total structure area: 1,000
- Total interior livable area: 1,000 sqft
Property
Parking
- Total spaces: 1
- Parking features: Concrete, Assigned, Guest, Yes, Owned
Accessibility
- Accessibility features: No Disability Access
Features
- Exterior features: Balcony
Details
- Additional structures: None
- Parcel number: 02012010201090
- Special conditions: None
Construction
Type & style
- Home type: Condo
- Property subtype: Condominium, Single Family Residence
Materials
- Brick
- Roof: Asphalt
Condition
- New construction: No
- Year built: 1982
Utilities & green energy
- Sewer: Public Sewer
- Water: Public
- Utilities for property: Cable Available
Community & HOA
Community
- Subdivision: Rosewood
HOA
- Has HOA: Yes
- Amenities included: Coin Laundry, Storage, Security Door Lock(s)
- Services included: Water, Parking, Insurance, Exterior Maintenance, Lawn Care, Scavenger, Snow Removal
- HOA fee: $397 monthly
Location
- Region: Arlington Heights
Financial & listing details
- Price per square foot: $195/sqft
- Tax assessed value: $115,590
- Annual tax amount: $2,594
- Date on market: 8/20/2026
- Ownership: Condo
Estimated market value
$192,600
$183,000 - $202,000
$1,936/mo
Price history
| Date | Event | Price |
|---|---|---|
| 8/20/2026 | Listed for sale | $195,000+41.8%$195/sqft |
Source:  MRED as distributed by MLS GRID #12723176 Report a problem MRED as distributed by MLS GRID #12723176 Report a problem | ||
| 6/17/2021 | Listing removed | -- |
Source:  Berkshire Hathaway HomeServices Report a problem Berkshire Hathaway HomeServices Report a problem | ||
| 5/24/2021 | Listed for rent | $1,350+8%$1/sqft |
Source: Berkshire Hathaway HomeServices #MRD11097722 Report a problem | ||
| 4/11/2020 | Listing removed | $1,250$1/sqft |
Source: Berkshire Hathaway Home Services Starck Real Estate #10664381 Report a problem | ||
| 3/12/2020 | Listed for rent | $1,250$1/sqft |
Source: Berkshire Hathaway HomeServices Starck Real Estate #10664381 Report a problem | ||
| 11/21/2006 | Sold | $137,500+37.5%$138/sqft |
Source: Public Record Report a problem | ||
| 8/30/2001 | Sold | $100,000+38.9%$100/sqft |
Source: Public Record Report a problem | ||
| 11/1/1996 | Sold | $72,000+80%$72/sqft |
Source: Public Record Report a problem | ||
| 10/26/1993 | Sold | $40,000$40/sqft |
Source: Public Record Report a problem | ||
Public tax history
| Year | Property taxes | Tax assessment |
|---|---|---|
| 2024 | $2,594 +5.2% | $11,559 +0% |
| 2023 | $2,465 +7.2% | $11,558 |
| 2022 | $2,299 +49.5% | $11,558 +40.5% |
| 2021 | $1,538 -3.4% | $8,228 |
| 2020 | $1,593 -0.7% | $8,228 -10.8% |
| 2019 | $1,605 +89.4% | $9,221 +46.4% |
| 2018 | $847 -0.2% | $6,300 |
| 2017 | $849 -17.6% | $6,300 |
| 2016 | $1,030 +18.4% | $6,300 +12.3% |
| 2015 | $870 -29.5% | $5,612 -18% |
| 2014 | $1,234 +4.4% | $6,844 |
| 2013 | $1,182 -20.7% | $6,844 -17.7% |
| 2012 | $1,490 -2.8% | $8,319 |
| 2011 | $1,533 -1.6% | $8,319 |
| 2010 | $1,558 -22.2% | $8,319 -32.7% |
| 2009 | $2,003 +4.3% | $12,352 -12.8% |
| 2008 | $1,920 +5% | $14,165 |
| 2007 | $1,829 +14.2% | $14,165 +34.9% |
| 2006 | $1,602 -26% | $10,499 |
| 2005 | $2,164 +3.8% | $10,499 |
| 2004 | $2,085 +15.1% | $10,499 +18.5% |
| 2003 | $1,811 +3.1% | $8,858 |
| 2002 | $1,757 +72.9% | $8,858 |
| 2001 | $1,016 +0.9% | $8,858 +26.5% |
| 2000 | $1,007 +0% | $7,000 |
| 1999 | $1,007 | $7,000 |
Find assessor info on the county website
Monthly payment
Est. payment
Payment breakdown
Explore the cost of this home by adjusting the details. Changes won't be saved.Climate risks
Neighborhood: 60004
Nearby schools
GreatSchools rating
- 5/10Lake Louise Elementary SchoolGrades: PK-5Distance: 2.1 mi
- 5/10Winston Campus Jr High SchoolGrades: 6-8Distance: 2.7 mi
- 8/10Palatine High SchoolGrades: 9-12Distance: 1.3 mi
Schools provided by the listing agent
- Elementary: Lake Louise Elementary School
- Middle: Winston Campus Middle School
- High: Palatine High School
- District: 15
Source: MRED as distributed by MLS GRID. This data may not be complete. We recommend contacting the local school district to confirm school assignments for this home.
- $154,5001 bd-- ba138k sqft2215 W Nichols Rd #21A, Arlington Heights, IL 60004Sold
- $194,0002 bd-- ba138k sqft2215 W Nichols Rd #21B, Arlington Heights, IL 60004Sold
- $208,9002 bd-- ba138k sqft2215 W Nichols Rd #21E, Arlington Heights, IL 60004Off Market
- $257,1002 bd-- ba138k sqft2215 W Nichols Rd #21D, Arlington Heights, IL 60004Off Market
- $140,0001 bd1 ba700 sqft2213 W Nichols Rd #23F, Arlington Heights, IL 60004Sold
- $208,3002 bd1 ba138k sqft2213 W Nichols Rd #22C, Arlington Heights, IL 60004Off Market
- $216,5002 bd1 ba138k sqft2213 W Nichols Rd #22D, Arlington Heights, IL 60004Off Market
- $202,4002 bd1 ba138k sqft2213 W Nichols Rd #22E, Arlington Heights, IL 60004Off Market
A local agent can set up tours, give advice and negotiate with sellers.
A local lender can help you make sure your offer is ready when you are.
Similar homes
- $224,9002 bd2 ba1.2k sqft1235 Wyndham Ct APT 202, Palatine, IL 60074New
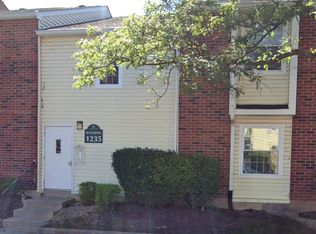 MLS ID #12731488, Jorie M Peirce, Jameson Sotheby's International Realty. MRED as distributed by MLS GRID
 - $205,0002 bd1 ba900 sqft872 S Plum Grove Rd APT 305, Palatine, IL 60067Active
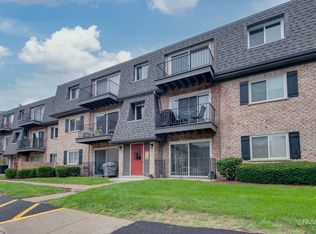 MLS ID #12734471, Elizabeth Bos, ABR,BPOR,CNC,SFR, Fulton Grace Realty. MRED as distributed by MLS GRID
 - $239,9002 bd2 ba950 sqft910 W Alleghany Dr APT 2B, Arlington Heights, IL 60004Active
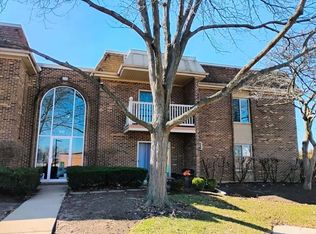 MLS ID #12714472, Shanty Younan, Shanty Younan. MRED as distributed by MLS GRID
 - $199,9002 bd2 ba1k sqft575 Fairway View Dr #1F, Wheeling, IL 60090Active
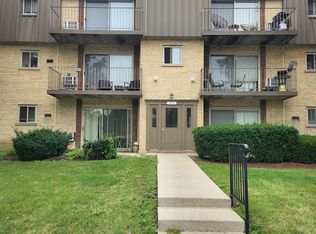 MLS ID #12724255, Gregory Berdyshev, IPrice Realty, LLC. MRED as distributed by MLS GRID
 - $234,0002 bd2 ba1.2k sqft4489 W Brownstone Way #4489, Waukegan, IL 60085NewMLS ID #12736792, James Harris, ARNI Realty Incorporated. MRED as distributed by MLS GRID
- $193,9002 bd1 ba900 sqft495 McHenry Rd APT 1B, Wheeling, IL 60090ActiveMLS ID #12716935, Kuljeet Singh, Gava Realty. MRED as distributed by MLS GRID
- $210,0002 bd2 ba988 sqft161 N Waters Edge Dr APT 301, Glendale Heights, IL 60139NewMLS ID #12740063, Kip Thang, Real 1 Realty. MRED as distributed by MLS GRID
- $219,9002 bd2 ba1.2k sqft225 S Rohlwing Rd Unit 618, Palatine, IL 60074ActiveMLS ID #12719120, Nasko Ivanov, Home Realty Group, Inc. MRED as distributed by MLS GRID
- $225,0002 bd1 ba1k sqft829 S Dwyer Ave APT E, Arlington Heights, IL 60005ActiveMLS ID #12719755, Jane Goldman, Gold & Azen Realty. MRED as distributed by MLS GRID
- $225,0002 bd1 ba950 sqft753 S Dwyer Ave APT E, Arlington Heights, IL 60005ActiveMLS ID #12723168, Joel Shahu, Century 21 Integra. MRED as distributed by MLS GRID
- $185,0001 bd1 ba800 sqft1000 Bayside Dr Unit 207, Palatine, IL 60074ActiveMLS ID #12683745, David An, Sunrise Strategic Realty Corp.. MRED as distributed by MLS GRID
- $194,9002 bd2 ba1k sqft108 Boardwalk St Unit 2E, Elk Grove Village, IL 60007ActiveMLS ID #12710539, Johnny Christensen, N. W. Village Realty, Inc.. MRED as distributed by MLS GRID
- $137,0001 bd1 ba800 sqft575 Fairway View Dr APT 3H, Wheeling, IL 60090NewMLS ID #12739402, Helen Oliveri, Helen Oliveri Real Estate. MRED as distributed by MLS GRID
- $226,0002 bd1 ba900 sqft9709 Bianco Ter APT E, Des Plaines, IL 60016NewMLS ID #12739801, Barbara Guratowski, Chicagoland Brokers, Inc.. MRED as distributed by MLS GRID
- $229,9992 bd2 ba969 sqft104 Glengarry Dr APT 208, Bloomingdale, IL 60108NewMLS ID #12734394, Vandana Patel, Provident Realty, Inc.. MRED as distributed by MLS GRID
- $235,0002 bd2 ba1.2k sqft1702 Mill St APT 207, Des Plaines, IL 60016NewMLS ID #12721009, Paul Baker, Platinum Partners Realtors. MRED as distributed by MLS GRID
- $190,0002 bd1 ba850 sqft5700 W Montrose Ave APT 1C, Chicago, IL 60634ActiveMLS ID #12733925, Ernesto Escalante, Charles Rutenberg Realty. MRED as distributed by MLS GRID
- $226,0002 bd2 ba1k sqft860 Chasefield Ln APT 3, Crystal Lake, IL 60014NewMLS ID #12740374, Heather Schmidt, AXEN Realty. MRED as distributed by MLS GRID
- $189,9001 bd1 ba650 sqft1375 Rebecca Dr APT 408, Hoffman Estates, IL 60169ActiveMLS ID #12735392, Dorota Gessek, Chicagoland Brokers, Inc.. MRED as distributed by MLS GRID
- $215,0001 bd1 ba672 sqft641 Hapsfield Ln APT 103, Buffalo Grove, IL 60089ActiveMLS ID #12720200, Jim Talerico, Redfin Corporation. MRED as distributed by MLS GRID
