Pride of Ownership shines ~ Clean, Impeccable 4 BR single level N/S home in cul-de-sac. Recent remodel inclusive of Island kitchen w/ Quartz & gas range, 2 new bathrooms w/ tiled showers, LVP floors / new baseboards, interior paint, wood blinds & window treatments, all light fixtures, hardware & security system. New appliances 2020, HVAC 2021. Inviting grand foyer leads to open floorplan showcasing vaulted ceilings, architectural niches, split primary suite. BRs 2 and 3 secluded while BR4 is perfect for office, nursery or playroom. Relax in your private spa, low maintenance front & backyards. Sonoran Foothills embraces an active lifestyle ...clubhouse, community pool/spa, walking/biking paths, playground and greenbelts. Close to I17 / 101, hiking trails, shops/dining , 4 miles from TSMC Beautifully remodeled Island kitchen featuring quartz countertops, an elegant backsplash, gas range, built-in microwave, pantry, and an oversized stainless steel sink with an updated faucet.
The spacious primary suite is filled with natural light from abundant windows and offers a remodeled bath with a walk-in tiled / glass shower, built-in niches, double sinks, dual designer mirrors, an oversized walk-in closet, and a private water closet.
A second remodeled bathroom with a walk-in tiled glass shower with niche is conveniently located between Bedrooms 2 and 3.
Bedroom 4 is centrally ideal for a home office, playroom, or hobby space to suit your needs.
Enjoy the south-facing backyard complete with a covered patio, low-maintenance artificial turf, a shade tree, and your own private hot tub.
HOA amenities are endless and a short walk from the home. Enjoy staying fit, active and happy whether you are spending time at the community pool / spa, getting your steps in at the walking path, riding your bike or playing basketball, tennis/pickle ball, sand volleyball, horseshoes or cornhole. Entertain your children or grandchildren at the water park or covered playground. Furbabies will love to socialize at the dog park or go through the obstacle course. Spend quality time in nature surrounded by the mountains, mature vegetation, greenbelts of grass and chirping birds as you BBQ by the outdoor fireplace. Take a yoga class indoors at the community center. Clubhouse available to rent for parties, events or meetings. SO much to offer for such an affordable $108/month!!!
Remodeled in 2022 and gently lived in, this home is truly move-in readyjust bring your belongings and feel right at home!
Sold for $552,000
Street View
$552,000
2215 W VIA CABALLO BLANCO --, Phoenix, AZ 85085
4beds
1,790sqft
Single Family Residence
Built in 2004
5,630 Square Feet Lot
$551,800 Zestimate®
$308/sqft
$2,579 Estimated rent
Home value
$551,800
$508,000 - $601,000
$2,579/mo
Zestimate® history
Owner options
List your home for rent
$2,579/mo
Rent Zestimate®
Find your next renter with Zillow Rental Manager. Plus, with online applications, you can quickly screen prospective tenants – for free.
$2,579/mo
Rent Zestimate®
Refinance and save
$3,520/mo
Est. payment
Refinancing to a lower rate could help reduce your monthly payments and save thousands over the life of the loan.
$3,520/mo
Est. payment
Explore your selling options
Work with a Zillow partner agent
Leverage their expertise and Zillow's premium Showcase listings to get your home seen by more buyers.
Get startedList with your own agent
Get your home in front of millions of buyers by listing it on Zillow.
Learn how to do itSell it yourself
Take full control of how buyers see your home on Zillow by listing For Sale by Owner (FSBO).
List your homeWhat's special
Zillow last checked:
Listing updated:
Listed by:
Dawn L Bender info@azarchitecture.com,
AZArchitecture/Jarson & Jarson
Bought with:
Terry Swartz, SA520312000
My Home Group Real Estate
Source: ARMLS,MLS#: 6984493
Facts & features
Interior
Bedrooms & bathrooms
- Bedrooms: 4
- Bathrooms: 2
- Full bathrooms: 2
Heating
- Natural Gas
Cooling
- Heat Pump, Central Air, Ceiling Fan(s), Programmable Thmstat
Appliances
- Included: Dryer, Washer, Refrigerator, Built-in Microwave, Dishwasher, Disposal, Gas Range, Gas Oven, Gas Cooktop
- Laundry: Inside
Features
- Quartz Countertops, High Speed Internet, Double Vanity, Eat-in Kitchen, Breakfast Bar, 9+ Flat Ceilings, No Interior Steps, Vaulted Ceiling(s), Kitchen Island, Pantry, 3/4 Bath Master Bdrm
- Flooring: Other, Vinyl
- Windows: Screens, Double Pane Windows
- Has basement: No
- Has fireplace: No
- Furnished: Yes
Interior area
- Total structure area: 1,790
- Total interior livable area: 1,790 sqft
Property
Parking
- Total spaces: 4
- Parking features: Attached, Garage Door Opener
- Attached garage spaces: 2
- Uncovered spaces: 2
Features
- Stories: 1
- Patio & porch: Covered, Patio
- Exterior features: Private Yard
- Has spa: Yes
- Spa features: Heated, Private
- Fencing: Back Yard,Block
Lot
- Size: 5,630 Square Feet
- Features: North/South Exposure, Sprinklers In Rear, Sprinklers In Front, Desert Back, Desert Front, Cul-De-Sac, Synthetic Grass Back, Auto Timer H2O Front, Auto Timer H2O Back
Details
- Parcel number: 20412783
- Special conditions: Owner/Agent
Construction
Type & style
- Home type: SingleFamily
- Property subtype: Single Family Residence
Materials
- Stucco, Wood Frame, Painted
- Roof: Tile
Condition
- Year built: 2004
Details
- Builder name: ENGLE
- Warranty included: Yes
Utilities & green energy
- Sewer: Public Sewer
- Water: City Water
- Utilities for property: Phone Available, Natural Gas Connected
Community & HOA
Community
- Features: Pool, Pickleball, Community Spa, Community Spa Htd, Tennis Court(s), Playground, Biking/Walking Path
- Security: Security System Owned
- Subdivision: SONORAN FOOTHILLS PARCEL 13
HOA
- Has HOA: Yes
- Services included: Maintenance Grounds
- HOA fee: $324 quarterly
- HOA name: Sonoran Foothills
- HOA phone: 623-869-6644
Location
- Region: Phoenix
Financial & listing details
- Price per square foot: $308/sqft
- Tax assessed value: $396,000
- Annual tax amount: $1,767
- Date on market: 2/11/2026
- Cumulative days on market: 33 days
- Listing terms: Cash,Conventional,FHA,VA Loan
- Ownership: Fee Simple
- Road surface type: Asphalt
Price history
| Date | Event | Price |
|---|---|---|
| 3/17/2026 | Sold | $552,000-4%$308/sqft |
Source:  ARMLS #6984493 Report a problem ARMLS #6984493 Report a problem | ||
| 2/13/2026 | Listed for sale | $575,000+17.9%$321/sqft |
Source: ARMLS #6984493 Report a problem | ||
| 2/24/2022 | Sold | $487,500-2.5%$272/sqft |
Source: ARMLS #6342327 Report a problem | ||
| 1/16/2022 | Pending sale | $499,900$279/sqft |
Source: ARMLS #6342327 Report a problem | ||
| 1/14/2022 | Listed for sale | $499,900+47%$279/sqft |
Source: ARMLS #6342327 Report a problem | ||
| 11/3/2020 | Sold | $340,000$190/sqft |
Source: Public Record Report a problem | ||
| 10/6/2020 | Pending sale | $340,000$190/sqft |
Source: My Home Group Real Estate #6142358 Report a problem | ||
| 10/6/2020 | Listed for sale | $340,000+22.3%$190/sqft |
Source: My Home Group Real Estate #6142358 Report a problem | ||
| 10/12/2017 | Sold | $278,000-2.7%$155/sqft |
Source: Public Record Report a problem | ||
| 9/3/2017 | Price change | $285,700-1.4%$160/sqft |
Source: Realty Executives #5638997 Report a problem | ||
| 8/14/2017 | Price change | $289,900-2.4%$162/sqft |
Source: Realty Executives #5638997 Report a problem | ||
| 7/28/2017 | Listed for sale | $297,000+30.8%$166/sqft |
Source: Realty Executives #5638997 Report a problem | ||
| 8/8/2011 | Listing removed | $1,295$1/sqft |
Source: Realty Executives #4619858 Report a problem | ||
| 7/23/2011 | Listed for rent | $1,295$1/sqft |
Source: Realty Executives #4619858 Report a problem | ||
| 11/24/2004 | Sold | $227,044$127/sqft |
Source: Public Record Report a problem | ||
Public tax history
| Year | Property taxes | Tax assessment |
|---|---|---|
| 2025 | $1,730 +1% | $39,600 -6% |
| 2024 | $1,713 -15.1% | $42,130 +90.9% |
| 2023 | $2,019 +1.8% | $22,065 -14.5% |
| 2022 | $1,982 -2.5% | $25,810 +7.5% |
| 2021 | $2,032 +3.2% | $24,010 +6.3% |
| 2020 | $1,970 +3.6% | $22,580 +6% |
| 2019 | $1,901 | $21,310 +7% |
| 2018 | $1,901 +3.6% | $19,920 +7.6% |
| 2017 | $1,836 +18.7% | $18,510 +3.4% |
| 2016 | $1,546 +3.5% | $17,900 +4.7% |
| 2015 | $1,494 | $17,100 +17.4% |
| 2014 | -- | $14,570 +12.7% |
| 2013 | -- | $12,930 -0.9% |
| 2012 | -- | $13,050 -3.3% |
| 2011 | -- | $13,500 -10% |
| 2010 | -- | $15,000 -33.9% |
| 2009 | -- | $22,700 +0.4% |
| 2008 | -- | $22,600 |
| 2007 | -- | $22,600 +161.6% |
| 2006 | -- | $8,640 +17.4% |
| 2005 | -- | $7,360 |
| 2004 | -- | -- |
Find assessor info on the county website
Neighborhood: North Gateway
Nearby homes
- $481,6004 bd2 ba1.8k sqft2219 W Via Caballo Blanco, Phoenix, AZ 85085Off Market

- $576,2005 bd3 ba3.1k sqft2211 W Via Caballo Blanco, Phoenix, AZ 85085Off Market
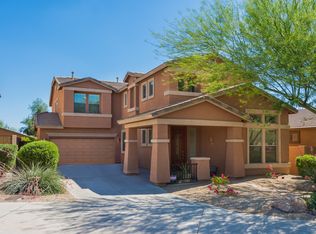
- $437,200-- bd2 ba1.7k sqft2223 W Via Caballo Blanco, Phoenix, AZ 85085Off Market
- $562,5004 bd3 ba2.5k sqft2207 W Via Caballo Blanco, Phoenix, AZ 85085Off Market

- $462,4004 bd2 ba1.7k sqft2222 W Oyer Ln, Phoenix, AZ 85085Off Market
- $616,4004 bd3 ba3.1k sqft2218 W Oyer Ln, Phoenix, AZ 85085Off Market
- $542,2004 bd3 ba2.1k sqft2226 W Oyer Ln, Phoenix, AZ 85085Off Market
- $470,5003 bd2 ba1.5k sqft2227 W Via Caballo Blanco, Phoenix, AZ 85085Off Market
Nearby schools
GreatSchools rating
- 8/10Sonoran Foothills SchoolGrades: PK-8Distance: 0.3 mi
- 5/10Barry Goldwater High SchoolGrades: 7-12Distance: 6.5 mi
Schools provided by the listing agent
- Elementary: Sonoran Foothills School
- Middle: Sonoran Foothills School
- High: Barry Goldwater High School
- District: Deer Valley Unified District
Source: ARMLS. This data may not be complete. We recommend contacting the local school district to confirm school assignments for this home.
Get a cash offer in 3 minutes
Find out how much your home could sell for in as little as 3 minutes with a no-obligation cash offer.
Estimated market value
$551,800
Get a cash offer in 3 minutes
Find out how much your home could sell for in as little as 3 minutes with a no-obligation cash offer.
Estimated market value
$551,800
- Arizona
- Maricopa County
- Phoenix
- 85085
- North Gateway
- 2215 W VIA CABALLO BLANCO --
Nearby cities
Nearby neighborhoods
Nearby zip codes
Other Phoenix Topics
