Welcome to 2215 Ward Parkway! Modern French Country Farmhouse showcases a stunning blend of classic charm and modern luxury set on half an acre in Berkeley, one of Fort Worth's most sought-after neighborhoods. Recently renovated to the studs, offering an impeccable design tailored to attract the most discerning. Inside, you'll find three spacious bedrooms on the second level, two and a half elegant bathrooms, delightful sunroom, and dedicated office space adds flexibility for work or study needs. Thoughtfully redesigned, the floor plan features a chef-inspired kitchen that seamlessly connects to the gathering spaces creating the perfect home for entertaining. Dream kitchen boasts six burner Wolf range, sub-zero refrigerator, quartz countertops, and custom cabinetry. Primary suite features beautiful marble and steam shower. Situated on a generous half-acre wooded lot, the private grounds create a peaceful retreat with a beautiful pool, open patio, and peaceful gardens. The separate guest house offers aprx bonus 600 SF not included in the main square footage - featuring open bedroom, common space and full bathroom ideal for visitors, teens or residual income. The oversized 3-car garage has epoxy flooring and temperature controlled storage or workshop. Exceptional upgrades include buried power lines, new HVAC including ductwork, new electrical, spray foam insulation, all windows replaced, gutters, tankless water heater, 15ft privacy fence, custom blinds, and water filtration system. Experience life on Ward Parkway, one of the prettiest streets in Ft. Worth! Minutes to the medical district, downtown Fort Worth, and TCU. Request Features List.
Sold
Price Unknown
2215 Ward Pkwy, Fort Worth, TX 76110
3beds
2,814sqft
Single Family Residence
Built in 1941
0.49 Acres Lot
$1,526,600 Zestimate®
$--/sqft
$7,522 Estimated rent
Home value
$1,526,600
$1.40M - $1.65M
$7,522/mo
Zestimate® history
Owner options
List your home for rent
$7,522/mo
Rent Zestimate®
Find your next renter with Zillow Rental Manager. Plus, with online applications, you can quickly screen prospective tenants – for free.
$7,522/mo
Rent Zestimate®
Refinance and save
Refinancing to a lower rate could help reduce your monthly payments and save thousands over the life of the loan.
Explore your selling options
Work with a Zillow partner agent
Leverage their expertise and Zillow's premium Showcase listings to get your home seen by more buyers.
Get startedList with your own agent
Get your home in front of millions of buyers by listing it on Zillow.
Learn how to do itSell it yourself
Take full control of how buyers see your home on Zillow by listing For Sale by Owner (FSBO).
List your homeWhat's special
Beautiful poolPrivacy fenceWooded lotElegant bathroomsOpen patioSpacious bedroomsBeautiful marble
Zillow last checked:
Listing updated:
Listed by:
Ida Duwe Olsen 0527824 817-723-5166,
Compass RE Texas, LLC 214-814-8100
Bought with:
Amy Klein
Williams Trew Real Estate
Lauren Purvis
Williams Trew Real Estate
Source: NTREIS,MLS#: 20992339
Facts & features
Interior
Bedrooms & bathrooms
- Bedrooms: 3
- Bathrooms: 3
- Full bathrooms: 2
- 1/2 bathrooms: 1
Primary bedroom
- Features: Built-in Features, En Suite Bathroom, Fireplace, Walk-In Closet(s)
- Level: Second
- Dimensions: 15 x 17
Bedroom
- Features: Walk-In Closet(s)
- Level: Second
- Dimensions: 16 x 14
Bedroom
- Features: Walk-In Closet(s)
- Level: Second
- Dimensions: 13 x 13
Primary bathroom
- Features: Built-in Features, Dual Sinks, En Suite Bathroom, Separate Shower
- Level: Second
- Dimensions: 13 x 8
Dining room
- Level: First
- Dimensions: 16 x 11
Other
- Level: Second
- Dimensions: 6 x 6
Half bath
- Level: First
- Dimensions: 3 x 4
Kitchen
- Features: Built-in Features
- Level: First
- Dimensions: 17 x 10
Laundry
- Features: Built-in Features
- Level: Second
- Dimensions: 5 x 3
Living room
- Features: Fireplace
- Level: First
- Dimensions: 13 x 22
Office
- Features: Built-in Features
- Level: First
- Dimensions: 14 x 11
Sunroom
- Level: First
- Dimensions: 13 x 11
Sunroom
- Level: First
- Dimensions: 13 x 13
Heating
- Central, Natural Gas, Zoned
Cooling
- Central Air, Electric, Zoned
Appliances
- Included: Some Gas Appliances, Built-In Refrigerator, Convection Oven, Dishwasher, Disposal, Gas Range, Gas Water Heater, Plumbed For Gas, Refrigerator
Features
- Decorative/Designer Lighting Fixtures, High Speed Internet, Cable TV
- Flooring: Brick, Ceramic Tile, Wood
- Has basement: No
- Number of fireplaces: 2
- Fireplace features: Family Room, Gas Log, Primary Bedroom, Wood Burning
Interior area
- Total interior livable area: 2,814 sqft
Property
Parking
- Total spaces: 3
- Parking features: Garage, Garage Door Opener, Oversized, Garage Faces Rear, Workshop in Garage
- Garage spaces: 3
Features
- Levels: Two
- Stories: 2
- Exterior features: Garden, Lighting, Other, Private Yard, Rain Gutters, Storage
- Pool features: Fiberglass, In Ground, Pool, Pool Sweep, Water Feature
- Has spa: Yes
- Spa features: Hot Tub
- Fencing: Back Yard,Electric,Fenced,Gate,Privacy,Wood
- On waterfront: Yes
- Waterfront features: Creek
Lot
- Size: 0.49 Acres
- Dimensions: 252 x 82
- Features: Back Yard, Interior Lot, Lawn, Landscaped, Many Trees, Subdivision, Sprinkler System
- Residential vegetation: Heavily Wooded, Wooded
Details
- Parcel number: 00216496
Construction
Type & style
- Home type: SingleFamily
- Architectural style: Traditional,Detached
- Property subtype: Single Family Residence
Materials
- Brick
- Foundation: Combination, Pillar/Post/Pier
- Roof: Composition
Condition
- Year built: 1941
Utilities & green energy
- Sewer: Public Sewer
- Water: Public
- Utilities for property: Natural Gas Available, Sewer Available, Separate Meters, Water Available, Cable Available
Green energy
- Energy efficient items: Appliances, Doors, HVAC, Insulation
Community & HOA
Community
- Features: Curbs
- Security: Security System
- Subdivision: Berkeley
HOA
- Has HOA: No
Location
- Region: Fort Worth
Financial & listing details
- Tax assessed value: $700,432
- Annual tax amount: $20,448
- Date on market: 7/11/2025
- Cumulative days on market: 77 days
- Listing terms: Cash,Conventional
- Exclusions: Request list. Some small trees sprinkled on the grounds.
Price history
| Date | Event | Price |
|---|---|---|
| 10/20/2025 | Sold | -- |
Source: NTREIS #20992339 Report a problem | ||
| 9/29/2025 | Pending sale | $1,600,000$569/sqft |
Source: NTREIS #20992339 Report a problem | ||
| 9/19/2025 | Contingent | $1,600,000$569/sqft |
Source: NTREIS #20992339 Report a problem | ||
| 7/11/2025 | Listed for sale | $1,600,000$569/sqft |
Source: NTREIS #20992339 Report a problem | ||
| 6/23/2025 | Listing removed | $1,600,000$569/sqft |
Source: NTREIS #20954933 Report a problem | ||
| 6/16/2025 | Listed for sale | $1,600,000+88.2%$569/sqft |
Source: NTREIS #20954933 Report a problem | ||
| 1/29/2021 | Sold | -- |
Source: Ebby Halliday REC solds #14433571_76110 Report a problem | ||
| 1/5/2021 | Pending sale | $850,000$302/sqft |
Source: NTREIS #14433571 Report a problem | ||
| 12/2/2020 | Listed for sale | $850,000+14.9%$302/sqft |
Source: Keller Williams Realty #14433571 Report a problem | ||
| 11/28/2017 | Sold | -- |
Source: Agent Provided Report a problem | ||
| 8/4/2017 | Listed for sale | $740,000$263/sqft |
Source: Briggs Freeman Sotheby's Int'l #13665456 Report a problem | ||
Public tax history
| Year | Property taxes | Tax assessment |
|---|---|---|
| 2025 | $15,333 -25% | $700,432 -23.1% |
| 2024 | $20,448 +4.7% | $911,278 +5.6% |
| 2023 | $19,527 -2.4% | $862,966 +12.1% |
| 2022 | $20,009 +1.3% | $769,705 +4.7% |
| 2021 | $19,755 +24.5% | $734,922 +17.6% |
| 2020 | $15,866 -4.5% | $625,000 -7.8% |
| 2019 | $16,612 -7.2% | $678,025 -3.6% |
| 2018 | $17,905 +14.7% | $703,287 +15.7% |
| 2017 | $15,614 +4.5% | $607,970 +6.1% |
| 2016 | $14,937 +7.7% | $572,963 +8.6% |
| 2015 | $13,870 | $527,400 |
| 2014 | $13,870 | $527,400 -1.2% |
| 2013 | -- | $534,000 +10.2% |
| 2012 | -- | $484,685 |
| 2011 | -- | $484,685 |
| 2010 | -- | $484,685 +19.1% |
| 2009 | -- | $407,100 +15.8% |
| 2008 | -- | $351,700 +9.2% |
| 2007 | -- | $322,200 |
| 2006 | -- | $322,200 -3.3% |
| 2005 | -- | $333,100 |
| 2004 | -- | $333,100 +8% |
| 2003 | -- | $308,300 +4.3% |
| 2002 | -- | $295,500 +1.7% |
| 2001 | -- | $290,500 +24.2% |
| 2000 | -- | $233,900 |
Find assessor info on the county website
Neighborhood: Berkeley Place
Nearby homes
- $1,039,5003 bd3 ba3k sqft2217 Ward Pkwy, Fort Worth, TX 76110Off Market
- $797,2993 bd2 ba3.6k sqft2209 Ward Pkwy, Fort Worth, TX 76110Off Market
- $--3 bd5 ba3.9k sqft2221 Ward Pkwy, Fort Worth, TX 76110Sold
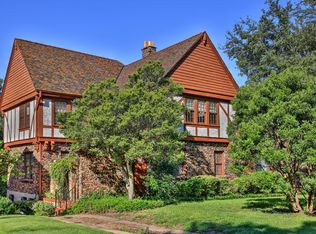
- $925,5003 bd2 ba3.1k sqft2225 Ward Pkwy, Fort Worth, TX 76110Off Market
- $1,286,8005 bd3 ba3.6k sqft2101 Ward Pkwy, Fort Worth, TX 76110Off Market
- $746,1003 bd2 ba2.1k sqft2214 Ward Pkwy, Fort Worth, TX 76110Off Market
- $1,110,8003 bd2 ba3.1k sqft2229 Ward Pkwy, Fort Worth, TX 76110Off Market
- $1,147,9004 bd2 ba3k sqft2224 Ward Pkwy, Fort Worth, TX 76110Off Market
Nearby schools
GreatSchools rating
- 9/10Lily B Clayton Elementary SchoolGrades: PK-5Distance: 0.7 mi
- 6/10W.P. McLean 6th Grade CenterGrades: 6Distance: 1.7 mi
- 5/10Paschal High SchoolGrades: 9-12Distance: 0.6 mi
Schools provided by the listing agent
- Elementary: Clayton Li
- Middle: Mclean
- High: Paschal
- District: Fort Worth ISD
Source: NTREIS. This data may not be complete. We recommend contacting the local school district to confirm school assignments for this home.
Get a cash offer in 3 minutes
Find out how much your home could sell for in as little as 3 minutes with a no-obligation cash offer.
Estimated market value
$1,526,600
Get a cash offer in 3 minutes
Find out how much your home could sell for in as little as 3 minutes with a no-obligation cash offer.
Estimated market value
$1,526,600
- Texas
- Tarrant County
- Fort Worth
- 76110
- Berkeley Place
- 2215 Ward Pkwy
