Skip main navigation
Off market
  • $365,700

    2215 Washington Ave #W-202, Silver Spring, MD 20910

    2beds
    1,123sqft
    Condo
    Built in 1948
    -- sqft lot
    $365,700 Zestimate®
    $326/sqft
    $2,437 Estimated rent

    Home value

    $365,700

    $344,000 - $391,000

    $2,437/mo

    Zestimate® history
    Loading
    Loading...

    Owner options

    List your home for rent

    $2,437/mo

    Rent Zestimate®

    Find your next renter with Zillow Rental Manager. Plus, with online applications, you can quickly screen prospective tenants – for free.

    Learn more

    $2,437/mo

    Rent Zestimate®

    Refinance and save

    $2,227/mo

    Est. payment

    Refinancing to a lower rate could help reduce your monthly payments and save thousands over the life of the loan.

    See today's rates

    $2,227/mo

    Est. payment

    Explore your selling options

    Work with a Zillow partner agent

    Leverage their expertise and Zillow's premium Showcase listings to get your home seen by more buyers.

    Get started

    List with your own agent

    Get your home in front of millions of buyers by listing it on Zillow.

    Learn how to do it

    Sell it yourself

    Take full control of how buyers see your home on Zillow by listing For Sale by Owner (FSBO).

    List your home

    What's special

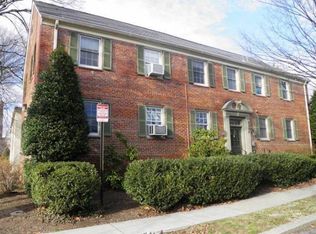
    This lovely 2 bedroom, 2 level condo in the heart of Silver Spring has been renovated from top to bottom with all the luxuries homebuyers seek, and is just a stones throw away from Silver Spring Metro, Rock Creek Park trail entrance, and DC Line! A bright open floor plan, high ceilings, hardwood floors, fresh on trend paint, kitchen and bath renovated to perfection, loads of closet space (8) and an abundance of windows creating a light and airy atmosphere are just some of the fine features that make this home so special; while meticulous maintenance makes it move in ready!******Rich hardwood floors welcome you in the foyer and usher you into the living are where a wall of windows stream natural light highlighting warm neutral paint and chic updated lighting. A large breakfast bar introduces the completely renovated kitchen that's sure to please featuring a designer tile floor, custom handmade solid bamboo wood cabinetry, beautiful quartz countertops, and new stainless steel appliances including as gas range~all coming together to create an open atmosphere that facilitates entertaining during meal preparation.******Down the hall the owner's suite boasts hardwood flooring, a lighted ceiling fan, and his and hers closets. The renovated bath is the finest in personal pampering with sleek new lighting and mirror, pedestal sink, custom metro tile and tub/shower combo.******Ascend the open staircase to the amazing upper level loft/bedroom featuring a soaring cathedral ceiling with exposed beams, recessed lighting, ceiling fans, large skylights, custom built-ins, and plush neutral carpet. A laundry closet with front loading washer and dryer adds convenience.******All this in a peaceful residential setting where condo fees include all utilities, 2 parking permits included, a grill area, and playground, parking and within the Bethesda/Chevy Chase School District, one of the top rated school districts in MD. Walk to Silver Spring Metro, less than a mile to new purple line metro stop, and grocery, restaurants, incredible deli, gym, dry cleaners, and more right at your fingertips just 700 feet away! It?s the perfect home in an unbeatable location.

    This property is off market, which means it's not currently listed for sale or rent on Zillow. This may be different from what's available on other websites or public sources.
    Facts & features

    Interior

    Bedrooms & bathrooms
    • Bedrooms: 2
    • Bathrooms: 1
    • Full bathrooms: 1
    Heating
    • Forced air
    Appliances
    • Included: Dishwasher, Dryer, Garbage disposal
    Features
    • Ceiling Fan(s), Window Treatments, Recessed Lighting, Built-Ins, Dining Area, Carpet, Exposed Beams, Open Floorplan, Wood Floors, Entry Level Bedroom, Breakfast Area, Upgraded Countertops, Kitchen - Gourmet, Family Room Off Kitchen, Tub Shower
    • Flooring: Hardwood
    Interior area
    • Total interior livable area: 1,123 sqft
    • Finished area below ground: 0

    Property

    Parking
    • Total spaces: 2
    Features
    • Exterior features: Brick
    Details
    • Special conditions: Standard

    Construction

    Type & style
    • Home type: Condo
    • Architectural style: Colonial
    Condition
    • Year built: 1948

    Community & neighborhood

    Location
    • Region: Silver Spring

    Other

    Other facts
    • Heating: Forced Air
    • Appliances: Dishwasher, Refrigerator, Disposal, Built-in Microwave, Exhaust Fan, Stainless Steel Appliance(s), Bar Fridge, Oven/Range - Gas, Dryer - Front Loading, Washer - Front Loading
    • InteriorFeatures: Ceiling Fan(s), Window Treatments, Recessed Lighting, Built-Ins, Dining Area, Carpet, Exposed Beams, Open Floorplan, Wood Floors, Entry Level Bedroom, Breakfast Area, Upgraded Countertops, Kitchen - Gourmet, Family Room Off Kitchen, Tub Shower
    • HeatingYN: true
    • CoolingYN: true
    • ConstructionMaterials: Brick
    • StoriesTotal: 2
    • Cooling: Window Unit(s)
    • ArchitecturalStyle: Colonial
    • NumberOfUnitsInCommunity: 1
    • SpecialListingConditions: Standard
    • ParkingFeatures: Unassigned, Parking Lot, Permit Included
    • BelowGradeFinishedArea: 0
    • BuildingName: ROCK CREEK APTS
    • StructureType: Unit/Flat/Apartment
    • MlsStatus: Pending
    • TaxAnnualAmount: 2912.0

    Price history

    DateEventPrice
    9/30/2020Sold$434,811+33.8%$387/sqft
    Source: Agent Provided Report a problem
    9/1/2020Pending sale$325,000$289/sqft
    Source: Keller Williams Chantilly Ventures LLC #MDMC721866 Report a problem
    8/28/2020Listed for sale$325,000$289/sqft
    Source: Keller Williams Chantilly Ventures LLC #MDMC721866 Report a problem

    Public tax history

    Tax history is unavailable.

    Neighborhood: 20910

    Nearby schools

    GreatSchools rating
    Schools provided by the listing agent
    • Elementary: ROCK CREEK FOREST
    • Middle: WESTLAND
    • High: BETHESDA-CHEVY CHASE
    • District: MONTGOMERY COUNTY PUBLIC SCHOOLS

    Source: The MLS. This data may not be complete. We recommend contacting the local school district to confirm school assignments for this home.

    Get a cash offer in 3 minutes
    Find out how much your home could sell for in as little as 3 minutes with a no-obligation cash offer.
    Estimated market value
    $365,700
    Get a cash offer in 3 minutes
    Find out how much your home could sell for in as little as 3 minutes with a no-obligation cash offer.
    Estimated market value
    $365,700