Skip main navigation
Sold for $195,000
  • $195,000

    2215 Weber St, Lakeland, FL 33801

    2beds
    1,131sqft
    Single Family Residence
    Built in 1958
    7,004 Square Feet Lot
    $184,800 Zestimate®
    $172/sqft
    $1,446 Estimated rent

    Home value

    $184,800

    $166,000 - $205,000

    $1,446/mo

    Zestimate® history
    Loading
    Loading...

    Owner options

    List your home for rent

    $1,446/mo

    Rent Zestimate®

    Find your next renter with Zillow Rental Manager. Plus, with online applications, you can quickly screen prospective tenants – for free.

    Learn more

    $1,446/mo

    Rent Zestimate®

    Refinance and save

    $1,383/mo

    Est. payment

    Refinancing to a lower rate could help reduce your monthly payments and save thousands over the life of the loan.

    See today's rates

    $1,383/mo

    Est. payment

    Explore your selling options

    Work with a Zillow partner agent

    Leverage their expertise and Zillow's premium Showcase listings to get your home seen by more buyers.

    Get started

    List with your own agent

    Get your home in front of millions of buyers by listing it on Zillow.

    Learn how to do it

    Sell it yourself

    Take full control of how buyers see your home on Zillow by listing For Sale by Owner (FSBO).

    List your home

    What's special

    Comfortable layoutsGranite countertopsLarge family roomFlexible spacePlenty of parking spaceThree outbuildingsCovered front porch
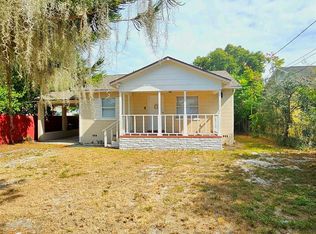
    One or more photo(s) has been virtually staged. This beautifully maintained home with NO HOA, located near Lake Parker, is ready for its new owner! Renovated in 2015, it’s ready for you to add your personal touch. Upon arrival, you’ll be welcomed by a dual-gated entry that ensures privacy and provides plenty of parking space for guests, RVs, boats, and more. The covered front porch leads into a spacious formal living room. The kitchen boasts granite countertops, wood cabinets, and a cozy eating nook. Adjacent to the kitchen is a large family room, filled with natural light. There’s also a flexible space that can serve as a dining area or be customized to fit your needs. Both the primary and secondary bedrooms have comfortable layouts, while the main bathroom features a standalone shower and a single vanity. Outside, the screened rear patio is perfect for relaxing and enjoying the outdoors. The backyard also includes three outbuildings, offering extra storage or space for toys. Priced competitively, this home is ideal for first-time buyers, investors, or those looking to downsize. Schedule a tour today and make this house your new home!

    Zillow last checked:

    Listing updated:

    Listed by:

    Robert Micha Medrano Diaz, Sr 407-545-2272,

    ROBERT MICHAEL & COMPANY INC. 407-545-2272

    Bought with:

    Tammy Schneider, 3376369

    S & D REAL ESTATE SERVICE LLC

    Source: Stellar MLS,MLS#: S5119334MLS LogoOriginating MLS: Osceola

    Facts & features

    Interior

    Bedrooms & bathrooms
    • Bedrooms: 2
    • Bathrooms: 1
    • Full bathrooms: 1
    Rooms
    • Room types: Family Room, Living Room, Utility Room
    Primary bedroom
    • Features: Ceiling Fan(s), Built-in Closet
    • Level: First
    • Dimensions: 10x11
    Bedroom 2
    • Features: Ceiling Fan(s), Built-in Closet
    • Level: First
    • Dimensions: 10x11
    Dinette
    • Features: No Closet
    • Level: First
    • Dimensions: 8x9
    Family room
    • Features: Ceiling Fan(s), No Closet
    • Level: First
    • Dimensions: 11x21
    Kitchen
    • Features: Granite Counters, No Closet
    • Level: First
    • Dimensions: 11x11
    Laundry
    • Features: No Closet
    • Level: First
    Living room
    • Features: Ceiling Fan(s), No Closet
    • Level: First
    • Dimensions: 15x12
    Heating
    • Central, Electric
    Cooling
    • Central Air
    Appliances
    • Included: Electric Water Heater, Range, Range Hood, Refrigerator
    • Laundry: Electric Dryer Hookup, Laundry Room, Washer Hookup
    Features
    • Ceiling Fan(s), Eating Space In Kitchen, Stone Counters
    • Flooring: Carpet, Tile
    • Has fireplace: No
    Interior area
    • Total structure area: 1,268
    • Total interior livable area: 1,131 sqft

    Property

    Parking
    • Parking features: Open, Parking Pad, Tandem
    • Has uncovered spaces: Yes
    Features
    • Levels: One
    • Stories: 1
    • Patio & porch: Covered, Front Porch, Rear Porch, Screened
    • Exterior features: Lighting, Rain Gutters
    • Fencing: Chain Link,Fenced,Vinyl,Wood
    Lot
    • Size: 7,004 Square Feet
    • Dimensions: 70 x 100
    • Features: In County, Landscaped
    • Residential vegetation: Mature Landscaping
    Details
    • Additional structures: Shed(s)
    • Parcel number: 242816186000003294
    • Zoning: R-2
    • Special conditions: None

    Construction

    Type & style
    • Home type: SingleFamily
    • Property subtype: Single Family Residence
    Materials
    • Block, Stone
    • Foundation: Slab
    • Roof: Shingle
    Condition
    • New construction: No
    • Year built: 1958

    Utilities & green energy

    • Sewer: Septic Tank
    • Water: Public
    • Utilities for property: BB/HS Internet Available, Cable Available, Electricity Available, Electricity Connected, Sewer Available, Sewer Connected, Water Available, Water Connected

    Community & HOA

    Community
    • Pet fee: $0 monthly
    • Subdivision: COUNTRY CLUB ESTATES SUB
    HOA
    • Has HOA: No
    Location
    • Region: Lakeland

    Financial & listing details

    • Price per square foot: $172/sqft
    • Tax assessed value: $159,898
    • Annual tax amount: $474
    • Date on market: 2/6/2025
    • Listing terms: Cash,Conventional,FHA,VA Loan
    • Ownership: Fee Simple
    • Total actual rent: 0
    • Electric utility on property: Yes
    • Road surface type: Paved

    Price history

    DateEventPrice
    3/13/2025Sold$195,000$172/sqft
    Source: Stellar MLS #S5119334 Report a problem
    2/14/2025Pending sale$195,000$172/sqft
    Source: Stellar MLS #S5119334 Report a problem
    2/6/2025Listed for sale$195,000-13.3%$172/sqft
    Source: Stellar MLS #S5119334 Report a problem
    10/3/2024Listing removed$225,000-6.3%$199/sqft
    Source: Stellar MLS #L4946095 Report a problem
    7/12/2024Listed for sale$240,000$212/sqft
    Source: Stellar MLS #L4946095 Report a problem

    Public tax history

    YearProperty taxesTax assessment
    2025$2,147 +92.9%$159,898 +2.7%
    2024$1,113 $155,683 +542%
    2023-- $24,249 +3%
    2022-- $23,543 +3%
    2021-- $22,857 +1.4%
    2020-- $22,541 +2.3%
    2019-- $22,034 +1.9%
    2018$403 +6.1%$21,623 +2.1%
    2017$380 -9.5%$21,178 +2.1%
    2016$419 $20,742 +49.4%
    2015$419 $13,884 -6.4%
    2014$419 $14,839 +7.7%
    2013-- $13,774 -31.1%
    2012-- $19,980 -8.8%
    2011-- $21,917 -31.3%
    2010-- $31,914 -9.2%
    2009-- $35,129 +0.1%
    2008$164 $35,094
    2007-- --
    2006$149 --
    2005-- --
    2004$109 +10.2%--
    2003$99 +11.7%$30,749 +2.4%
    2002$88 +10.4%$30,028 +1.6%
    2001$80 $29,555
    Find assessor info on the county website

    Neighborhood: Combee Settlement

    Nearby schools

    GreatSchools rating
    Schools provided by the listing agent
    • Elementary: Philip O’Brien Elementary
    • Middle: Crystal Lake Middle/Jun
    • High: Tenoroc Senior

    Source: Stellar MLS. This data may not be complete. We recommend contacting the local school district to confirm school assignments for this home.

    Get a cash offer in 3 minutes
    Find out how much your home could sell for in as little as 3 minutes with a no-obligation cash offer.
    Estimated market value
    $184,800
    Get a cash offer in 3 minutes
    Find out how much your home could sell for in as little as 3 minutes with a no-obligation cash offer.
    Estimated market value
    $184,800