Skip main navigation
Active
  • $235,000

    2215 White Water Way, Eagan, MN 55122

    2beds
    1,147sqft
    : 
    $1,704/mo
    Get pre-qualified
    (CC) Condominium
    Built in 1998
    -- sqft lot
    $234,200 Zestimate®
    $205/sqft
    $203/mo HOA

    What's special

    Fresh move-in-ready feelConvenience of main-level laundryThoughtfully designed floor plan
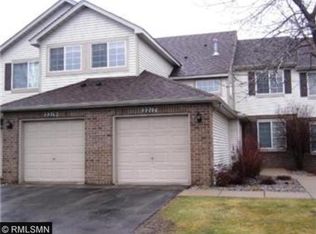
    Beautifully updated one-level living townhome in a highly desirable Eagan location offering peaceful backyard views overlooking expansive green space and scenic Minnesota River Valley. Low-maintenance living offering a thoughtfully designed floor plan features all living facilities on the main level, including a spacious primary suite with a walk-in closet and private ¾ bath, plus the convenience of main-level laundry. Enjoy seamless indoor-outdoor living with a walkout to your private patio overlooking an expansive green space—perfect for relaxing, entertaining, or easy access for pet owners. Inside, you'll appreciate numerous updates, including LVP flooring, quartz countertops, modern white trim, and white paneled doors throughout, creating a fresh, move-in-ready feel. Ideally located just minutes from the Minnesota River Valley trails and parks, MSP International Airport, Mall of America, Twin Cities Premium Outlets, and a wide variety of shopping, dining, and everyday conveniences. A rare opportunity to enjoy low-maintenance, affordable association fee and living in one of Eagan's most convenient and sought-after locations.
    47 days
    453
    22

    Zillow last checked:

    Listing updated:

    Listed by:

    Benjamin James Loonan 952-412-4485,

    RE/MAX Advantage Plus,

    Zach Skattum 651-485-4550

    Source: NorthstarMLS as distributed by MLS GRID,MLS#: 7106193MLS Logo

      Facts & features

      Interior

      Bedrooms & bathrooms
      • Bedrooms: 2
      • Bathrooms: 2
      • Full bathrooms: 1
      • 3/4 bathrooms: 1
      Bedroom
      • Level: Main
      • Area: 154 Square Feet
      • Dimensions: 14X11
      Bedroom 2
      • Level: Main
      • Area: 100 Square Feet
      • Dimensions: 10X10
      Dining room
      • Level: Main
      • Area: 140 Square Feet
      • Dimensions: 14X10
      Kitchen
      • Level: Main
      • Area: 132 Square Feet
      • Dimensions: 12X11
      Laundry
      • Level: Main
      • Area: 48 Square Feet
      • Dimensions: 8x6
      Living room
      • Level: Main
      • Area: 168 Square Feet
      • Dimensions: 14X12
      Patio
      • Level: Main
      • Area: 64 Square Feet
      • Dimensions: 8x8
      Heating
      • Forced Air
      Cooling
      • Central Air
      Appliances
      • Included: Dishwasher, Disposal, Dryer, Microwave, Range, Refrigerator, Washer
      • Laundry: Laundry Closet, Main Level
      Features
      • Basement: None
      • Number of fireplaces: 1
      • Fireplace features: Living Room
      Interior area
      • Total structure area: 1,147
      • Total interior livable area: 1,147 sqft
      • Finished area above ground: 1,147
      • Finished area below ground: 0

      Property

      Parking
      • Total spaces: 1
      • Parking features: Attached, Asphalt, Garage, Garage Door Opener
      • Attached garage spaces: 1
      • Has uncovered spaces: Yes
      • Details: Garage Dimensions (12x24)
      Accessibility
      • Accessibility features: None
      Features
      • Levels: One
      • Stories: 1
      • Patio & porch: Patio
      • Pool features: None
      • Fencing: None
      Lot
      • Features: Near Public Transit, Tree Coverage - Light
      Details
      • Foundation area: 1147
      • Parcel number: 102242604804
      • Zoning description: Residential-Multi-Family,Residential-Single Family

      Construction

      Type & style
      • Home type: Condo
      • Property subtype: (CC) Condominium
      • Attached to another structure: Yes
      Materials
      • Roof: Age Over 8 Years,Asphalt
      Condition
      • New construction: No
      • Year built: 1998

      Utilities & green energy

      • Gas: Natural Gas
      • Sewer: City Sewer/Connected
      • Water: City Water/Connected

      Community & HOA

      Community
      • Subdivision: THE ENCLAVE AT RIVER RIDGE
      HOA
      • Has HOA: Yes
      • Services included: Maintenance Structure, Hazard Insurance, Lawn Care, Maintenance Grounds, Professional Mgmt, Sanitation, Snow Removal
      • HOA fee: $203 monthly
      • HOA name: Spot On Management
      • HOA phone: 612-382-3500
      Location
      • Region: Eagan

      Financial & listing details

      • Price per square foot: $205/sqft
      • Tax assessed value: $234,100
      • Annual tax amount: $2,382
      • Date on market: 7/16/2026
      • Road surface type: Paved

        Estimated market value

        $234,200

        $222,000 - $246,000

        $1,738/mo

        Price history

        DateEventPrice
        7/16/2026Listed for sale$235,000+85.6%$205/sqft
        Source: NorthstarMLS as distributed by MLS GRID #7106193 Report a problem
        3/13/2015Sold$126,585-5.5%$110/sqft
        Source: Lake Superior Area Realtors as distributed by MLS GRID #2259596 Report a problem
        12/6/2014Listed for sale$134,000-18.6%$117/sqft
        Source: Coldwell Banker Vision #4547668 Report a problem
        12/6/2014Listing removed$1,150$1/sqft
        Source: Zillow Rental Network Report a problem
        11/26/2014Listed for rent$1,150$1/sqft
        Source: Zillow Rental Network Report a problem
        7/1/2004Sold$164,700+23.8%$144/sqft
        Source: Public Record Report a problem
        7/25/2001Sold$133,000+30.4%$116/sqft
        Source: Public Record Report a problem
        5/22/1998Sold$101,970$89/sqft
        Source: Public Record Report a problem

        Public tax history

        YearProperty taxesTax assessment
        2024$2,076 -3.4%$234,100 -1.5%
        2023$2,150 +8.3%$237,700 +9%
        2022$1,986 +10.5%$218,100 +11.9%
        2021$1,798 +1.2%$194,900 +20.2%
        2020$1,776 -1.4%$162,121 -9.2%
        2019$1,802 $178,500 +13.4%
        2018$1,802 +11.2%$157,400 +9.8%
        2017$1,621 +6.9%$143,400 +6.9%
        2016$1,516 +8.1%$134,200 +26.4%
        2015$1,402 -1.8%$106,204 +3.2%
        2014$1,428 +6.4%$102,934 +13.6%
        2013$1,342 +7.1%$90,617
        2012$1,253 +1.5%--
        2011$1,234 -1.4%--
        2010$1,251 -8.8%--
        2009$1,373 -5.8%--
        2008$1,458 +16.2%--
        2007$1,254 -0.4%--
        2006$1,259 +8.1%--
        2004$1,165 +20.5%--
        2002$967 -16.1%--
        2001$1,153 --
        Find assessor info on the county website

        Monthly payment

        Est. payment

        Payment breakdown

        Explore the cost of this home by adjusting the details. Changes won't be saved.
        All calculations are estimates and provided by Zillow, Inc. for informational purposes only. Actual amounts may vary.
        HOA fees may include property taxes on listings classified as Co-Ops. Contact the listing agent and/or owner for fee details.
        See how much you could borrow to make a competitive offer.

        Climate risks

        Neighborhood: 55122

        Getting around

        18 / 100
        Car-Dependent
        39 / 100
        Some Transit
        41 / 100
        Somewhat Bikeable

        Nearby schools

        GreatSchools rating

        A local agent can set up tours, give advice and negotiate with sellers.

        Browse local experts