Skip main navigation
Sold
  • $1,800,000

    2215 Wildwood St, Eugene, OR 97401

    6beds
    4,312sqft
    Residential, Single Family Residence
    Built in 2014
    0.52 Acres Lot
    $1,702,100 Zestimate®
    $417/sqft
    $5,850 Estimated rent

    Home value

    $1,702,100

    $1.60M - $1.80M

    $5,850/mo

    Zestimate® history
    Loading
    Loading...

    Owner options

    List your home for rent

    $5,850/mo

    Rent Zestimate®

    Find your next renter with Zillow Rental Manager. Plus, with online applications, you can quickly screen prospective tenants – for free.

    Learn more

    $5,850/mo

    Rent Zestimate®

    Refinance and save

    $8,795/mo

    Est. payment

    Refinancing to a lower rate could help reduce your monthly payments and save thousands over the life of the loan.

    See today's rates

    $8,795/mo

    Est. payment

    Explore your selling options

    Work with a Zillow partner agent

    Leverage their expertise and Zillow's premium Showcase listings to get your home seen by more buyers.

    Get started

    List with your own agent

    Get your home in front of millions of buyers by listing it on Zillow.

    Learn how to do it

    Sell it yourself

    Take full control of how buyers see your home on Zillow by listing For Sale by Owner (FSBO).

    List your home

    What's special

    Huge kitchen islandSoaring high ceilingsCustom built insBuilt in desksOutdoor deck areaGorgeous huge kitchen
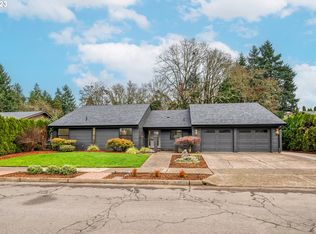
    Spectacular home and property! One of a kind home built by Nordic Custom Homes for the Tour of Homes. Stunning style and features throughout. A welcoming front porch is the perfect entrance to this home. There is not one detail overlooked, soaring high ceilings, custom built ins and window treatments. Gorgeous huge kitchen with cabinets and storage for days. Built in refrigerator and wine/beverage refrigerator. Huge kitchen island makes this the perfect great room for entertaining. The luxurious primary bedroom suite is on the main level with access to the amazing outdoor deck area. Upstairs is a spacious but cozy loft family room area with built in desks, 3 additional bedrooms and a perfect guest suite. The condition is impeccable! The home sites on a .20/acre lot and an additional lot that is the park like backyard is .32/acre. To the sellers knowledge there is access to the back lot off of Tabor St. Buyer to check on potential to build on the back lot if desired. A property like this does not come on the market very often, what an opportunity!

    Zillow last checked:

    Listing updated:

    Listed by:

    Jessica Johnston 541-345-8100,

    RE/MAX Integrity

    Bought with:

    Rebekah Marsh, 200403222

    Keller Williams Realty Eugene and Springfield

    Source: RMLS (OR),MLS#: 23635700MLS Logo

    Facts & features

    Interior

    Bedrooms & bathrooms
    • Bedrooms: 6
    • Bathrooms: 4
    • Full bathrooms: 3
    • Partial bathrooms: 1
    • Main level bathrooms: 2
    Rooms
    • Room types: Bedroom 4, Bedroom 5, Utility Room, Bedroom 2, Bedroom 3, Dining Room, Family Room, Kitchen, Living Room, Primary Bedroom
    Primary bedroom
    • Features: Bathroom, French Doors, Hardwood Floors, Skylight, Suite, Walkin Closet
    • Level: Main
    Bedroom 2
    • Features: Suite
    • Level: Upper
    Bedroom 3
    • Features: Wallto Wall Carpet
    • Level: Upper
    Bedroom 4
    • Level: Upper
    Bedroom 5
    • Level: Main
    Dining room
    • Features: Great Room, Hardwood Floors
    • Level: Main
    Family room
    • Features: Builtin Features, Wallto Wall Carpet
    • Level: Upper
    Kitchen
    • Features: Builtin Refrigerator, Island, Pantry, Butlers Pantry
    • Level: Main
    Living room
    • Features: Builtin Features, Fireplace, Hardwood Floors, High Ceilings
    • Level: Main
    Heating
    • Forced Air, Heat Pump, Fireplace(s)
    Cooling
    • Central Air
    Appliances
    • Included: Built-In Refrigerator, Cooktop, Dishwasher, Disposal, Double Oven, Plumbed For Ice Maker, Stainless Steel Appliance(s), Wine Cooler, Electric Water Heater, Recirculating Water Heater
    Features
    • High Ceilings, Quartz, Suite, Great Room, Built-in Features, Kitchen Island, Pantry, Butlers Pantry, Bathroom, Walk-In Closet(s), Granite
    • Flooring: Hardwood, Wall to Wall Carpet
    • Doors: French Doors
    • Windows: Double Pane Windows, Skylight(s)
    • Basement: Crawl Space
    • Number of fireplaces: 1
    • Fireplace features: Propane
    Interior area
    • Total structure area: 4,312
    • Total interior livable area: 4,312 sqft

    Property

    Parking
    • Total spaces: 4
    • Parking features: Driveway, On Street, RV Boat Storage, Garage Door Opener, Attached, Oversized, Tandem
    • Attached garage spaces: 4
    • Has uncovered spaces: Yes
    Accessibility
    • Accessibility features: Main Floor Bedroom Bath, Accessibility
    Features
    • Levels: Two
    • Stories: 2
    • Patio & porch: Covered Deck, Porch
    • Exterior features: Basketball Court, Fire Pit, Garden, Raised Beds, Yard
    • Fencing: Fenced
    • Has view: Yes
    • View description: Trees/Woods
    Lot
    • Size: 0.52 Acres
    • Dimensions: .20 PLUS .32/ACRE
    • Features: Level, Private, Trees, Sprinkler, SqFt 20000 to Acres1
    Details
    • Additional structures: RVBoatStorage
    • Parcel number: 1096567

    Construction

    Type & style
    • Home type: SingleFamily
    • Architectural style: Traditional
    • Property subtype: Residential, Single Family Residence
    Materials
    • Cement Siding, Cultured Stone
    • Foundation: Concrete Perimeter
    • Roof: Composition
    Condition
    • Resale
    • New construction: No
    • Year built: 2014

    Utilities & green energy

    • Sewer: Public Sewer
    • Water: Public

    Community & HOA

    HOA
    • Has HOA: No
    Location
    • Region: Eugene

    Financial & listing details

    • Price per square foot: $417/sqft
    • Tax assessed value: $1,164,501
    • Annual tax amount: $11,933
    • Date on market: 8/10/2023
    • Cumulative days on market: 8 days
    • Listing terms: Cash,Conventional
    • Road surface type: Paved

    Price history

    DateEventPrice
    9/20/2023Sold$1,800,000-5.3%$417/sqft
    Source: RMLS (OR) #23635700 Report a problem
    8/18/2023Pending sale$1,900,000$441/sqft
    Source: RMLS (OR) #23635700 Report a problem
    8/10/2023Listed for sale$1,900,000+94.9%$441/sqft
    Source: RMLS (OR) #23635700 Report a problem
    10/20/2016Sold$975,000$226/sqft
    Source: Public Record Report a problem

    Public tax history

    YearProperty taxesTax assessment
    2025$12,898 +1.3%$662,011 +3%
    2024$12,738 +2.6%$642,730 +3%
    2023$12,413 +4%$624,010 +3%
    2022$11,933 +6.5%$605,835 +3%
    2021$11,208 -0.4%$588,190 +3%
    2020$11,248 +3.5%$571,059 +3%
    2019$10,863 +6.2%$554,427 +3%
    2018$10,225 $538,279 +3%
    2017$10,225 +6.3%$522,601 +3%
    2016$9,620 +2.3%$507,380 +3%
    2015$9,403 +3.6%$492,602 +982.5%
    2014$9,076 +981.4%$45,506 +3%
    2013$839 +8.7%$44,181 +3%
    2012$772 $42,894 +3%
    2011-- $41,645 +3%
    2010-- $40,432 +3%
    2009-- $39,254 +3%
    2008-- $38,111 +3%
    2007-- $37,001 +3%
    2006-- $35,923 +3%
    2005-- $34,877 +3%
    2004-- $33,861 +3%
    2003-- $32,875 +3%
    2002-- $31,917 +3%
    2001-- $30,987 +3%
    2000-- $30,084
    Find assessor info on the county website

    Neighborhood: Cal Young

    Nearby schools

    GreatSchools rating
    Schools provided by the listing agent
    • Elementary: Willagillespie
    • Middle: Cal Young
    • High: Sheldon

    Source: RMLS (OR). This data may not be complete. We recommend contacting the local school district to confirm school assignments for this home.

    Get pre-qualified for a loan
    At Zillow Home Loans, we can pre-qualify you in as little as 5 minutes with no impact to your credit score.

    An equal housing lender. NMLS #10287.

    Sell for more on Zillow
    Get a Zillow Showcase℠ listing at no additional cost and you could sell for .
    $1,702,100
    2% more
    +$34,042
    With Zillow Showcase(estimated)
    $1,736,142