Step inside this hidden gem in East Cobb and discover a peaceful, well-cared-for retreat surrounded by mature trees and natural beauty. From the moment you enter, the welcoming two-story foyer with a skylight above sets the tone for this thoughtfully designed residence, where natural light and warmth fill the home. Just off the entry, the heart of the home unfolds into the kitchen and dining areas. The kitchen is both functional and stylish, featuring granite countertops, a center island ideal for meal prep or gathering, an built in electric range with downdraft and self-cleaning oven, An additional built in wall oven and microwave, and ample cabinetry for storage. A built-in pantry with custom shelving keeps everything organized and within reach. The adjacent eating area offers the perfect spot for casual meals or family dinners. For more formal occasions, the separate dining room provides an elegant space for hosting dinners and holidays, creating a seamless flow between everyday living and entertaining. Also on the main level is a spacious primary suite, designed for comfort and privacy. The en-suite bath features a generous layout with separate his-and-her sinks, a shower/tub combo, and a skylight that fills the space with natural light. A built-in vanity with room for a makeup stool offers a functional touch, while a large area plumbed and ready for a soaking tub presents an opportunity to customize and elevate the space further. The living room is grand, featuring soaring vaulted ceilings and a classic brick fireplace. A built-in wet bar with cabinetry and a sink enhances the space-perfect for entertaining or winding down. Off the living room, a lovely sunroom offers a flexible space for work or relaxation, framed by windows and flooded with natural light. French doors lead from the sunroom to a spacious back deck, where you'll enjoy peaceful, wooded views and a sense of privacy. Upstairs, you'll find three bedrooms, each filled with natural light. A full bathroom with a long vanity and dual sinks makes the upstairs layout convenient for family or guests. The hallway overlooks the living room below, enhancing the open and airy feel of the home. A laundry closet in the upstairs hallway adds convenience, and the well-maintained carpet throughout the upper level has been recently cleaned. Downstairs, a finished terrace level adds valuable living space with endless possibilities-ideal for a recreation room, home office, gym, or guest suite. This versatile area enhances the functionality of the home and offers flexibility for changing needs. This home has been thoughtfully updated with long-lasting Hardie cement siding, replacing the original wood siding for added durability and lower maintenance. Brand new luxury vinyl plank (LVP) flooring was just installed on the main level, offering a modern, durable finish that complements the home's design. Additional highlights include a two-car garage, hallway storage closets, and the charm of a quiet, established neighborhood with no HOA. For those interested in amenities, the East Cobb Swim & Tennis Club is just down the road and offers tennis and pickleball courts, with annual dues of $550. Other local club options are also available nearby, offering a variety of recreational choices. This East Cobb hidden gem blends warmth, character, and functionality in a highly desirable location-an exceptional opportunity to own a home that truly has it all.
Closed
$540,000
2215 Woodfern Dr, Marietta, GA 30062
4beds
3,988sqft
Single Family Residence
Built in 1984
0.36 Acres Lot
$541,300 Zestimate®
$135/sqft
$2,904 Estimated rent
Home value
$541,300
$498,000 - $585,000
$2,904/mo
Zestimate® history
Owner options
List your home for rent
$2,904/mo
Rent Zestimate®
Find your next renter with Zillow Rental Manager. Plus, with online applications, you can quickly screen prospective tenants – for free.
$2,904/mo
Rent Zestimate®
Refinance and save
$3,254/mo
Est. payment
Refinancing to a lower rate could help reduce your monthly payments and save thousands over the life of the loan.
$3,254/mo
Est. payment
Explore your selling options
Work with a Zillow partner agent
Leverage their expertise and Zillow's premium Showcase listings to get your home seen by more buyers.
Get startedList with your own agent
Get your home in front of millions of buyers by listing it on Zillow.
Learn how to do itSell it yourself
Take full control of how buyers see your home on Zillow by listing For Sale by Owner (FSBO).
List your homeWhat's special
Classic brick fireplaceSpacious primary suiteSpacious back deckLovely sunroomCenter islandPeaceful wooded viewsSeparate dining room
Zillow last checked:
Listing updated:
Listed by:
Mindy Cintron 678-613-7100,
Keller Williams Community Partners
Bought with:
Caleb Jacobs, 436840
Century 21 Results
Source: GAMLS,MLS#: 10570757
Facts & features
Interior
Bedrooms & bathrooms
- Bedrooms: 4
- Bathrooms: 3
- Full bathrooms: 2
- 1/2 bathrooms: 1
- Main level bathrooms: 1
- Main level bedrooms: 1
Rooms
- Room types: Sun Room
Kitchen
- Features: Breakfast Area, Kitchen Island, Pantry
Heating
- Central
Cooling
- Central Air
Appliances
- Included: Dishwasher, Disposal, Dryer, Microwave, Refrigerator, Washer
- Laundry: In Hall, Laundry Closet, Upper Level
Features
- Double Vanity, In-Law Floorplan, Master On Main Level, Rear Stairs, Split Bedroom Plan, Wet Bar
- Flooring: Carpet, Hardwood
- Windows: Window Treatments
- Basement: Full
- Number of fireplaces: 1
- Fireplace features: Family Room, Gas Starter
- Common walls with other units/homes: No Common Walls
Interior area
- Total structure area: 3,988
- Total interior livable area: 3,988 sqft
- Finished area above ground: 2,788
- Finished area below ground: 1,200
Property
Parking
- Total spaces: 2
- Parking features: Garage, Garage Door Opener, Side/Rear Entrance
- Has garage: Yes
Features
- Levels: Two
- Stories: 2
- Patio & porch: Deck
- Body of water: None
Lot
- Size: 0.36 Acres
- Features: Private
- Residential vegetation: Wooded
Details
- Parcel number: 16069800540
Construction
Type & style
- Home type: SingleFamily
- Architectural style: Other
- Property subtype: Single Family Residence
Materials
- Concrete
- Roof: Composition
Condition
- Resale
- New construction: No
- Year built: 1984
Utilities & green energy
- Sewer: Public Sewer
- Water: Public
- Utilities for property: Cable Available, Electricity Available, Natural Gas Available, Phone Available, Underground Utilities
Community & HOA
Community
- Features: None
- Security: Carbon Monoxide Detector(s), Smoke Detector(s)
- Subdivision: Cedar Forks
HOA
- Has HOA: No
- Services included: None
Location
- Region: Marietta
Financial & listing details
- Price per square foot: $135/sqft
- Tax assessed value: $410,000
- Annual tax amount: $947
- Date on market: 7/24/2025
- Cumulative days on market: 12 days
- Listing agreement: Exclusive Right To Sell
- Electric utility on property: Yes
Price history
| Date | Event | Price |
|---|---|---|
| 8/26/2025 | Sold | $540,000-1.8%$135/sqft |
Source:  GAMLS #10570757 Report a problem GAMLS #10570757 Report a problem | ||
| 8/9/2025 | Pending sale | $550,000$138/sqft |
Source:  FMLS GA #7601038 Report a problem FMLS GA #7601038 Report a problem | ||
| 7/24/2025 | Listed for sale | $550,000$138/sqft |
Source: FMLS GA #7601038 Report a problem | ||
Public tax history
| Year | Property taxes | Tax assessment |
|---|---|---|
| 2024 | $947 +27.8% | $164,000 |
| 2023 | $741 -24.5% | $164,000 -6.5% |
| 2022 | $981 -65% | $175,420 +51.2% |
| 2021 | $2,807 | $116,000 |
| 2020 | $2,807 | $116,000 |
| 2019 | $2,807 -4.1% | $116,000 -4.5% |
| 2018 | $2,926 | $121,448 +34.3% |
| 2017 | $2,926 +35% | $90,400 |
| 2016 | $2,167 -2.1% | $90,400 |
| 2015 | $2,215 -5.5% | $90,400 -5.4% |
| 2014 | $2,345 +46.6% | $95,520 +53.5% |
| 2013 | $1,600 -0.8% | $62,224 |
| 2012 | $1,613 -19.4% | $62,224 -20.9% |
| 2011 | $2,000 +5.1% | $78,668 |
| 2010 | $1,904 | $78,668 |
| 2009 | $1,904 +8.6% | $78,668 |
| 2006 | $1,752 -0.4% | $78,668 |
| 2005 | $1,760 | $78,668 |
| 2004 | $1,760 | $78,668 |
| 2003 | $1,760 +23.7% | $78,668 +23% |
| 2002 | $1,423 -5.7% | $63,964 |
| 2001 | $1,509 -1% | $63,964 |
| 2000 | $1,525 | $63,964 |
Find assessor info on the county website
Neighborhood: 30062
Nearby homes
- $434,2003 bd2 ba2k sqft2217 Woodfern Dr, Marietta, GA 30062Off Market
- $533,8003 bd3 ba2.1k sqft2471 Cedar Fork Trl, Marietta, GA 30062Off Market
- $493,0004 bd3 ba2.3k sqft2213 Woodfern Dr, Marietta, GA 30062Off Market
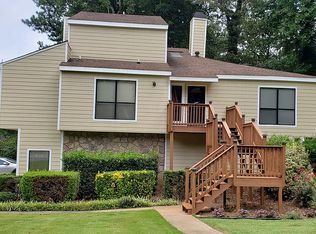
- $530,4004 bd2 ba2.8k sqft2461 Cedar Fork Trl, Marietta, GA 30062Off Market
- $498,4003 bd2 ba2.6k sqft2219 Woodfern Dr, Marietta, GA 30062Off Market
- $467,8004 bd2 ba1.6k sqft2216 Woodfern Dr, Marietta, GA 30062Off Market
- $2,7954 bd3 ba2.3k sqft2218 Woodfern Dr, Marietta, GA 30062For Rent
- $448,9003 bd2 ba3.5k sqft2482 Woodfern Ct, Marietta, GA 30062Off Market
Nearby schools
GreatSchools rating
- 8/10Murdock Elementary SchoolGrades: PK-5Distance: 1 mi
- 8/10Dodgen Middle SchoolGrades: 6-8Distance: 2.1 mi
- 10/10Pope High SchoolGrades: 9-12Distance: 2.2 mi
Schools provided by the listing agent
- Elementary: Murdock
- Middle: Dodgen
- High: Pope
Source: GAMLS. This data may not be complete. We recommend contacting the local school district to confirm school assignments for this home.
Get a cash offer in 3 minutes
Find out how much your home could sell for in as little as 3 minutes with a no-obligation cash offer.
Estimated market value
$541,300
Get a cash offer in 3 minutes
Find out how much your home could sell for in as little as 3 minutes with a no-obligation cash offer.
Estimated market value
$541,300
- Georgia
- Cobb County
- Marietta
- 30062
- 2215 Woodfern Dr
Nearby cities
Nearby neighborhoods
Nearby zip codes
Other Marietta Topics
