Skip main navigation
Sold for $249,500
  • $249,500

    2215 WORTHINGTON GREENS DRIVE #20, SUN CITY CENTER, FL 33573

    2beds
    1,617sqft
    Condominium
    Built in 2000
    -- sqft lot
    $249,500 Zestimate®
    $154/sqft
    $2,125 Estimated rent

    Home value

    $249,500

    $235,000 - $264,000

    $2,125/mo

    Zestimate® history
    Loading
    Loading...

    Owner options

    List your home for rent

    $2,125/mo

    Rent Zestimate®

    Find your next renter with Zillow Rental Manager. Plus, with online applications, you can quickly screen prospective tenants – for free.

    Learn more

    $2,125/mo

    Rent Zestimate®

    Refinance and save

    $2,556/mo

    Est. payment

    Refinancing to a lower rate could help reduce your monthly payments and save thousands over the life of the loan.

    See today's rates

    $2,556/mo

    Est. payment

    Explore your selling options

    Work with a Zillow partner agent

    Leverage their expertise and Zillow's premium Showcase listings to get your home seen by more buyers.

    Get started

    List with your own agent

    Get your home in front of millions of buyers by listing it on Zillow.

    Learn how to do it

    Sell it yourself

    Take full control of how buyers see your home on Zillow by listing For Sale by Owner (FSBO).

    List your home

    What's special

    Spacious open-concept floor planBright and inviting spaceSix soft-close drawers underneath
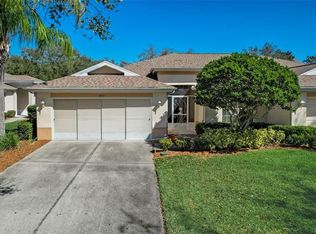
    **PRICE IMPROVED** This exceptional value just got better. Lower your monthly payment ~ SELLER offering a RATE BUY-DOWN! Welcome to resort-style living in the highly sought-after 55+ community of Kings Point in Sun City Center. This meticulously maintained, turnkey Villa featuring a spacious open-concept floor plan that seamlessly connects the kitchen, dining area, living room, and bonus room is perfect for both everyday living and entertaining. The exterior was just painted April 2026 and the entire interior has been freshly painted in a neutral palette, creating a bright and inviting space that complements any decor or design style. In 2025, an additional counter was custom built to provide extra workspace, along with six soft-close drawers underneath, adding both functionality and charm to the kitchen. Elegant plantation shutters throughout the home add both warmth and timeless appeal. The thoughtfully designed split-bedroom layout provides added privacy, with bedrooms located on opposite sides of the home. The two-car garage offers ample storage space, perfect for tools, golf equipment, seasonal items, or even your golf cart, making it easy to enjoy all that Kings Point has to offer. Truly move-in ready, this home is being sold TURNKEY ~ simply bring your clothes and personal items and begin enjoying your new home from day one. ALL Furnishings included with the home were purchased NEW in 2022, adding even greater value to this exceptional property which is PRICED TO SELL!!! An added highlight is the home's close proximity to the South Club, just a short stroll away. Residents enjoy access to two restaurants, Five Pools (indoor & outdoor), cornhole courts, Jubilee Hall for a variety of social events and gatherings, and the beautiful Scepter Golf Course. In addition to golf, tennis, pickleball, and a state-of-the-art fitness center, residents also enjoy the North Club, home to an auditorium that hosts concerts, shows, and a variety of special events. With nearly 200 clubs, groups, and organized activities, there are endless opportunities to stay active, social, and engaged. Kings Point is widely recognized as one of Florida's premier 55+ maintenance-free communities. The Association Fee includes exterior maintenance, lawn care, exterior painting, roof maintenance, cable, internet, pest control, water and more. Conveniently located just a short drive from shopping outlets, restaurants, hospitals, and airports, everything you need is within easy reach. For added peace of mind, this home also includes a KPW Home Warranty through March 1, 2027. Experience this exceptional home for yourself ~ schedule your private showing today.

    Zillow last checked:

    Listing updated:

    Listed by:

    Gina Odoardi 941-538-8919,

    FINE PROPERTIES 941-782-0000

    Bought with:

    Rosemary Leist, 3423246

    FLIP SIDE REALTY BY DESIGN

    Source: Stellar MLS,MLS#: A4685313MLS LogoOriginating MLS: Sarasota - Manatee

    Facts & features

    Interior

    Bedrooms & bathrooms
    • Bedrooms: 2
    • Bathrooms: 2
    • Full bathrooms: 2
    Primary bedroom
    • Features: Ceiling Fan(s), Walk-In Closet(s)
    • Level: First
    • Area: 156 Square Feet
    • Dimensions: 12x13
    Bedroom 2
    • Features: Ceiling Fan(s), Built-in Closet
    • Level: First
    • Area: 110 Square Feet
    • Dimensions: 10x11
    Bonus room
    • Features: Ceiling Fan(s), No Closet
    • Level: First
    • Area: 152 Square Feet
    • Dimensions: 8x19
    Den
    • Level: First
    • Area: 99 Square Feet
    • Dimensions: 9x11
    Dining room
    • Level: First
    • Area: 168 Square Feet
    • Dimensions: 12x14
    Kitchen
    • Features: Ceiling Fan(s), Pantry
    • Level: First
    • Area: 168 Square Feet
    • Dimensions: 12x14
    Laundry
    • Level: First
    • Area: 36 Square Feet
    • Dimensions: 6x6
    Living room
    • Features: Ceiling Fan(s)
    • Level: First
    • Area: 140 Square Feet
    • Dimensions: 10x14
    Heating
    • Electric
    Cooling
    • Central Air
    Appliances
    • Included: Dishwasher, Disposal, Dryer, Electric Water Heater, Ice Maker, Kitchen Reverse Osmosis System, Microwave, Range, Refrigerator, Washer
    • Laundry: Inside, Laundry Room
    Features
    • Ceiling Fan(s), High Ceilings, Living Room/Dining Room Combo, Open Floorplan, Primary Bedroom Main Floor, Solid Surface Counters, Solid Wood Cabinets, Thermostat, Walk-In Closet(s)
    • Flooring: Carpet, Laminate
    • Windows: Window Treatments, Hurricane Shutters
    • Has fireplace: No
    Interior area
    • Total structure area: 2,170
    • Total interior livable area: 1,617 sqft

    Property

    Parking
    • Total spaces: 2
    • Parking features: Driveway, Garage Door Opener
    • Attached garage spaces: 2
    • Has uncovered spaces: Yes
    Features
    • Levels: One
    • Stories: 1
    • Exterior features: Irrigation System, Rain Gutters, Sidewalk
    • Has view: Yes
    • View description: Trees/Woods
    Lot
    • Size: 2,400 Square Feet
    • Features: Landscaped, Near Golf Course, Sidewalk
    • Residential vegetation: Mature Landscaping, Trees/Landscaped
    Details
    • Parcel number: U1432195JG00000000020.0
    • Zoning: PD
    • Special conditions: None

    Construction

    Type & style
    • Home type: Condo
    • Property subtype: Condominium
    Materials
    • Block, Stucco
    • Foundation: Slab
    • Roof: Shingle
    Condition
    • New construction: No
    • Year built: 2000
    Details
    • Warranty included: Yes

    Utilities & green energy

    • Sewer: Public Sewer
    • Water: Public
    • Utilities for property: Cable Connected, Electricity Connected, Sewer Connected, Water Connected

    Community & HOA

    Community
    • Features: Association Recreation - Owned, Buyer Approval Required, Clubhouse, Community Mailbox, Deed Restrictions, Fitness Center, Gated Community - Guard, Golf Carts OK, Golf, Irrigation-Reclaimed Water, No Truck/RV/Motorcycle Parking, Pool, Restaurant, Sidewalks, Special Community Restrictions, Tennis Court(s), Wheelchair Access
    • Security: Gated Community
    • Pet fee: $0 monthly
    • Senior community: Yes
    • Subdivision: WORTHINGTON CONDO
    HOA
    • Has HOA: Yes
    • Amenities included: Cable TV, Clubhouse, Fitness Center, Gated, Golf Course, Maintenance, Pickleball Court(s), Pool, Recreation Facilities, Security, Shuffleboard Court, Spa/Hot Tub, Tennis Court(s), Vehicle Restrictions, Wheelchair Access
    • Services included: 24-Hour Guard, Cable TV, Community Pool, Reserve Fund, Insurance, Internet, Maintenance Structure, Maintenance Grounds, Pest Control, Pool Maintenance, Private Road, Recreational Facilities, Security, Sewer, Trash, Water
    • HOA fee: $755 monthly
    • HOA name: Mabel Corcuera, LCAM
    • HOA phone: 813-755-8728
    Location
    • Region: Sun City Center

    Financial & listing details

    • Price per square foot: $154/sqft
    • Annual tax amount: $4,514
    • Date on market: 3/13/2026
    • Cumulative days on market: 117 days
    • Ownership: Fee Simple
    • Total actual rent: 0
    • Electric utility on property: Yes
    • Road surface type: Paved, Asphalt

    Price history

    DateEventPrice
    8/21/2026Sold$249,500$154/sqft
    Source: Stellar MLS #A4685313 Report a problem
    8/11/2026Listed for sale$249,500$154/sqft
    Source: Stellar MLS #A4685313 Report a problem
    7/8/2026Contingent$249,500$154/sqft
    Source: Stellar MLS #A4685313 Report a problem
    3/29/2026Price change$249,500-5.7%$154/sqft
    Source: Stellar MLS #A4685313 Report a problem
    3/13/2026Listed for sale$264,500$164/sqft
    Source: Stellar MLS #A4685313 Report a problem

    Public tax history

    Tax history is unavailable.

    Neighborhood: 33573

    Nearby schools

    GreatSchools rating
    Schools provided by the listing agent
    • Elementary: Cypress Creek-HB
    • Middle: Eisenhower-HB
    • High: Sumner High School

    Source: Stellar MLS. This data may not be complete. We recommend contacting the local school district to confirm school assignments for this home.

    Get a cash offer in 3 minutes
    Find out how much your home could sell for in as little as 3 minutes with a no-obligation cash offer.
    Estimated market value
    $249,500
    Get a cash offer in 3 minutes
    Find out how much your home could sell for in as little as 3 minutes with a no-obligation cash offer.
    Estimated market value
    $249,500