Skip main navigation
Sold for $699,000
  • $699,000

    2215 Zaharias Ct, Florence, SC 29506

    7beds
    4,111sqft
    Single Family Residence
    Built in 2026
    0.53 Acres Lot
    $698,900 Zestimate®
    $170/sqft
    $3,521 Estimated rent

    Home value

    $698,900

    $664,000 - $734,000

    $3,521/mo

    Zestimate® history
    Loading
    Loading...

    Owner options

    List your home for rent

    $3,521/mo

    Rent Zestimate®

    Find your next renter with Zillow Rental Manager. Plus, with online applications, you can quickly screen prospective tenants – for free.

    Learn more

    $3,521/mo

    Rent Zestimate®

    Refinance and save

    $3,978/mo

    Est. payment

    Refinancing to a lower rate could help reduce your monthly payments and save thousands over the life of the loan.

    See today's rates

    $3,978/mo

    Est. payment

    Explore your selling options

    Work with a Zillow partner agent

    Leverage their expertise and Zillow's premium Showcase listings to get your home seen by more buyers.

    Get started

    List with your own agent

    Get your home in front of millions of buyers by listing it on Zillow.

    Learn how to do it

    Sell it yourself

    Take full control of how buyers see your home on Zillow by listing For Sale by Owner (FSBO).

    List your home

    What's special

    Cozy gas fireplaceDream kitchenGenerous walk-in pantryStainless steel appliancesSpa-inspired ensuite bathroomWalk-in tile showerLuxurious primary suite
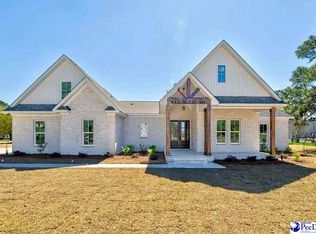
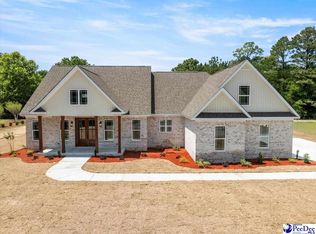
    Welcome to the beautiful Country Club of South Carolina, where luxury living meets scenic golf course views. This stunning new construction home offers over 4,300 square feet of thoughtfully designed living space, situated on a spacious 0.53-acre lot with picturesque surroundings. Designed to impress, this 7-bedroom, 4.5-bathroom home showcases exceptional craftsmanship, elegant finishes, and a layout perfect for both everyday living and entertaining. The main living area features soaring cathedral ceilings, a cozy gas fireplace, and custom built-in shelving and cabinetry that create a warm yet sophisticated atmosphere. The dream kitchen is a true centerpiece, complete with stainless steel appliances, a large island with counter seating, gas cooktop with pot filler, and a generous walk-in pantry. Just off the kitchen, the dining room with beautiful beamed ceilings provides the perfect setting for gatherings, while the sunroom offers a bright space to relax and enjoy the surrounding views. The first floor includes four bedrooms, including the luxurious primary suite. The primary bedroom features a decorative double tray ceiling and an expansive walk-in closet with custom built-ins. The spa-inspired ensuite bathroom boasts tile flooring, dual granite vanities, a walk-in tile shower, and a freestanding soaking tub. Upstairs, a staircase leads to two additional bedrooms and a full bathroom, providing privacy for guests or family members. A separate staircase from the mudroom leads to a large additional bedroom or bonus room with its own full bathroom, making it ideal for a guest suite, media room, or private retreat. Additional highlights include a large laundry room with built-in cabinetry and utility sink. Located in the sought-after Country Club of South Carolina, residents enjoy access to optional amenities including a golf course, swimming pool, clubhouse, and playground just minutes away. The neighborhood is perfect for walking, biking, and outdoor recreation, and is conveniently located near major local industries and Buc-ee’s. Don’t miss your opportunity to experience this exceptional home and community — schedule your showing today!

    Zillow last checked:

    Listing updated:

    Listed by:

    Natalie Taflinger 843-773-1728,

    Exp Realty Llc

    Bought with:

    Xavier C Sams, 108510

    The Mclaurin Realty Group

    Source: Pee Dee Realtor Association,MLS#: 2600992MLS Logo

    Facts & features

    Interior

    Bedrooms & bathrooms
    • Bedrooms: 7
    • Bathrooms: 5
    • Full bathrooms: 4
    • Partial bathrooms: 1
    Heating
    • Central, Heat Pump
    Cooling
    • Central Air, Heat Pump
    Appliances
    • Included: Disposal, Dishwasher, Gas, Microwave, Oven
    • Laundry: Wash/Dry Cnctn.
    Features
    • Ceiling Fan(s), Cathedral Ceiling(s), Shower, Attic, Walk-In Closet(s), High Ceilings, Solid Surface Countertops, Kitchen Island
    • Flooring: Tile, Vinyl
    • Windows: Insulated Windows
    • Number of fireplaces: 1
    • Fireplace features: 1 Fireplace, Gas Log
    Interior area
    • Total structure area: 4,111
    • Total interior livable area: 4,111 sqft

    Property

    Parking
    • Total spaces: 2
    • Parking features: Attached
    • Attached garage spaces: 2
    Features
    • Levels: Two
    • Stories: 2
    • Patio & porch: Porch
    • Exterior features: Sprinkler System
    Lot
    • Size: 0.53 Acres
    Details
    • Parcel number: 0238201036

    Construction

    Type & style
    • Home type: SingleFamily
    • Architectural style: Traditional
    • Property subtype: Single Family Residence
    Materials
    • Brick Veneer/Siding
    • Foundation: Raised
    • Roof: Shingle
    Condition
    • New Construction
    • New construction: Yes
    • Year built: 2026

    Utilities & green energy

    • Sewer: Septic Tank
    • Water: Public

    Community & neighborhood

    Location
    • Region: Florence
    • Subdivision: Country Club Sc

    Price history

    DateEventPrice
    6/11/2026Sold$699,000$170/sqft
    Source: Pee Dee Realtor Association #2600992 Report a problem
    5/25/2026Contingent$699,000$170/sqft
    Source: Pee Dee Realtor Association #2600992 Report a problem
    4/28/2026Price change$699,000-6.7%$170/sqft
    Source: Pee Dee Realtor Association #2600992 Report a problem
    3/16/2026Listed for sale$749,000$182/sqft
    Source: Pee Dee Realtor Association #2600992 Report a problem

    Public tax history

    YearProperty taxesTax assessment
    2025$669 +3.5%$40,000
    2024$646 +13%$40,000 +42.9%
    2023$571 +0.3%$28,000
    2022$570 -4.1%$28,000
    2021$594 +7.7%$28,000
    2020$552 -44.1%$28,000 -44%
    2019$986 +4.6%$50,000
    2018$943 -1.1%$50,000 +1566.7%
    2017$953 -0.2%$3,000
    2016$955 +0.8%$3,000
    2015$948 +3.3%$3,000
    2014$918 -0.8%--
    2013$925 +2%--
    2012$907 +27.1%--
    2011$714 +3.3%--
    2010$691 -18.9%--
    2009$852 --

    Find assessor info on the county website

    Neighborhood: 29506

    Nearby schools

    GreatSchools rating
    Schools provided by the listing agent
    • Elementary: Timrod
    • Middle: Williams
    • High: Wilson

    Source: Pee Dee Realtor Association. This data may not be complete. We recommend contacting the local school district to confirm school assignments for this home.

    Get pre-qualified for a loan
    At Zillow Home Loans, we can pre-qualify you in as little as 5 minutes with no impact to your credit score.

    An equal housing lender. NMLS #10287.

    Sell for more on Zillow
    Get a Zillow Showcase℠ listing at no additional cost and you could sell for .
    $698,900
    2% more
    +$13,978
    With Zillow Showcase(estimated)
    $712,878