Act now as opportunity knocks with this less-than-two-year-old townhome in this established award-winning community. The Cypress Point townhome offers convenient one-level living at the Peninsula. An elegant dining room greets you as you enter the foyer. The gourmet kitchen features tall white Maple cabinets, quartz countertops, a Stainless steel sink, upgraded soft close cabinets, kitchen backsplash, under cabinet lighting, and stainless steel appliances: gas burner cooktop, wall oven, microwave, dishwasher, refrigerator with ice maker and pendants lights over the island. An open floor plan! The main-level primary suite offers an enormous walk-in closet, ceramic tile shower with frameless door, quartz countertop with double-bowl vanity, and recessed lighting. Laundry is on the main level for a single-level lifestyle. Upstairs features three bedrooms (one with a private full bath). One bedroom with a private balcony, a second full bathroom, a loft area, and a spacious bonus room that could be used as a fifth bedroom. This room features double French doors and sliding doors to a second-level screened balcony. Enjoy outdoor entertainment on your included backyard paver patio. This townhome features James Hardi siding, exterior irrigation system, two front porches, recessed lighting, hardwood flooring throughout the main living area, 13x13 ceramic tile in the bathrooms, smart thermostats, cable/internet dual ports in each living space, and so much more. Don't miss your opportunity to own a townhome with the most included luxury features in Delaware's only gated world-class resort. Live a life you deserve with unrivaled amenities & bay access. The Peninsula is home to a Jack Nicklaus Signature golf course. The fees include grass cutting, and all landscape maintenance. snow removal, trash removal, Verizon Fios high speed internet, HD cable, and 24-hour security with gated entrance, the nature center, bay beach, ponds fountains and trails. The Peninsula community is 800 acres on the Indian River Bay and offers world-class amenities. The clubhouse features a large restaurant with indoor and outdoor dining, billiard room, wine room, golf lounges, pro shop, putting greens, driving range, bocce courts, and the premier Jack Nicklaus Signature golf course. The adjacent Lakeside village features a fitness center, game room, full spa, cardio room, one indoor, four outdoor pools including an adult only heated pool, a kiddie pool, an outdoor sandy beach wave pool, and the new multipurpose pool, hot tubs, miniature golf course, pool side restaurant, tennis, pickle-ball, and dog park. Enjoy the private bay beach. Just 13 miles to historic Lewes and Rehoboth Beach boardwalk. Delaware boasts low property taxes and no sales tax.
Sold for $525,000
$525,000
22152 Dune Cir #33, Millsboro, DE 19966
4beds
2,588sqft
Townhouse
Built in 2022
-- sqft lot
$525,800 Zestimate®
$203/sqft
$2,883 Estimated rent
Home value
$525,800
$484,000 - $573,000
$2,883/mo
Zestimate® history
Owner options
List your home for rent
$2,883/mo
Rent Zestimate®
Find your next renter with Zillow Rental Manager. Plus, with online applications, you can quickly screen prospective tenants – for free.
$2,883/mo
Rent Zestimate®
Refinance and save
$3,973/mo
Est. payment
Refinancing to a lower rate could help reduce your monthly payments and save thousands over the life of the loan.
$3,973/mo
Est. payment
Explore your selling options
Work with a Zillow partner agent
Leverage their expertise and Zillow's premium Showcase listings to get your home seen by more buyers.
Get startedList with your own agent
Get your home in front of millions of buyers by listing it on Zillow.
Learn how to do itSell it yourself
Take full control of how buyers see your home on Zillow by listing For Sale by Owner (FSBO).
List your homeWhat's special
Pool side restaurantFitness centerPutting greensFull spaDriving rangePrivate bay beachPrivate balcony
Zillow last checked:
Listing updated:
Listed by:
PAUL MALTAGHATI 302-430-3543,
Monument Sotheby's International Realty
Bought with:
Brian Barrows, RA-0020621
Monument Sotheby's International Realty
Jesse Santiago, RS0036879
Monument Sotheby's International Realty
Source: Bright MLS,MLS#: DESU2066112
Facts & features
Interior
Bedrooms & bathrooms
- Bedrooms: 4
- Bathrooms: 4
- Full bathrooms: 3
- 1/2 bathrooms: 1
- Main level bathrooms: 2
- Main level bedrooms: 1
Rooms
- Room types: Dining Room, Primary Bedroom, Kitchen, 2nd Stry Fam Rm, Sun/Florida Room, Laundry, Loft, Primary Bathroom
Basement
- Area: 0
Heating
- Central, Forced Air, Natural Gas
Cooling
- Central Air, Electric
Appliances
- Included: Microwave, Cooktop, Dishwasher, Disposal, Dryer, Dual Flush Toilets, Oven, Self Cleaning Oven, Refrigerator, Stainless Steel Appliance(s), Washer, Washer/Dryer Stacked, Tankless Water Heater, Gas Water Heater
- Laundry: Dryer In Unit, Main Level, Washer In Unit, Laundry Room
Features
- Ceiling Fan(s), Combination Kitchen/Dining, Combination Kitchen/Living, Crown Molding, Dining Area, Entry Level Bedroom, Open Floorplan, Kitchen - Gourmet, Kitchen Island, Pantry, Primary Bath(s), Recessed Lighting, Upgraded Countertops, Walk-In Closet(s), 9'+ Ceilings, Dry Wall
- Flooring: Carpet, Ceramic Tile, Engineered Wood
- Windows: Casement, Double Pane Windows, Energy Efficient, Low Emissivity Windows, Replacement, Screens, Window Treatments
- Has basement: No
- Has fireplace: No
Interior area
- Total structure area: 2,588
- Total interior livable area: 2,588 sqft
- Finished area above ground: 2,588
- Finished area below ground: 0
Property
Parking
- Total spaces: 3
- Parking features: Garage Faces Front, Garage Door Opener, Inside Entrance, Attached, Driveway
- Attached garage spaces: 1
- Uncovered spaces: 2
Accessibility
- Accessibility features: 2+ Access Exits
Features
- Levels: Two
- Stories: 2
- Patio & porch: Patio, Screened
- Exterior features: Private Beach, Play Area, Street Lights, Tennis Court(s), Underground Lawn Sprinkler, Water Fountains, Other, Sidewalks, Sport Court, Play Equipment, Lawn Sprinkler, Rain Gutters, Balcony
- Pool features: Community
- Has spa: Yes
- Spa features: Hot Tub
- Has view: Yes
- View description: Trees/Woods
- Waterfront features: Bay
- Body of water: Indian River Bay
Lot
- Features: Backs to Trees
Details
- Additional structures: Above Grade, Below Grade
- Parcel number: 23430.00305.0233
- Zoning: MR
- Special conditions: Standard
Construction
Type & style
- Home type: Townhouse
- Architectural style: Coastal,Contemporary
- Property subtype: Townhouse
Materials
- Blown-In Insulation, HardiPlank Type, Brick, Stick Built, Other
- Foundation: Slab
- Roof: Architectural Shingle,Metal
Condition
- Excellent
- New construction: No
- Year built: 2022
Details
- Builder model: Cypress
- Builder name: NV Homes
Utilities & green energy
- Electric: 200+ Amp Service
- Sewer: Public Sewer
- Water: Public
- Utilities for property: Cable Connected, Phone Available, Cable, Fiber Optic
Community & HOA
Community
- Features: Pool
- Security: 24 Hour Security, Carbon Monoxide Detector(s), Smoke Detector(s)
- Condo and coop fee: $623 semi-annually
- Subdivision: Peninsula
HOA
- Has HOA: Yes
- Amenities included: Bar/Lounge, Basketball Court, Beach Access, Bike Trail, Billiard Room, Clubhouse, Common Grounds, Dining Rooms, Dog Park, Fitness Center, Game Room, Gated, Golf Club, Golf Course, Golf Course Membership Available, Spa/Hot Tub, Jogging Path, Meeting Room, Pier/Dock, Indoor Pool, Pool, Putting Green, Sauna, Security, Tennis Court(s), Tot Lots/Playground, Water/Lake Privileges, Other
- Services included: Cable TV, Common Area Maintenance, Fiber Optics at Dwelling, Internet, Insurance, Lawn Care Front, Lawn Care Rear, Lawn Care Side, Maintenance Grounds, Management, Pier/Dock Maintenance, Pool(s), Reserve Funds, Road Maintenance, Sauna, Security, Snow Removal, Trash, Other
- HOA fee: $951 quarterly
Location
- Region: Millsboro
Financial & listing details
- Price per square foot: $203/sqft
- Tax assessed value: $33,600
- Annual tax amount: $1,388
- Date on market: 7/13/2024
- Listing agreement: Exclusive Right To Sell
- Listing terms: Cash,Conventional
- Inclusions: 2 Wall-mounted Tvs, Window Treatments
- Ownership: Fee Simple
Price history
| Date | Event | Price |
|---|---|---|
| 1/17/2025 | Sold | $525,000-4.5%$203/sqft |
Source:  Bright MLS #DESU2066112 Report a problem Bright MLS #DESU2066112 Report a problem | ||
| 12/28/2024 | Pending sale | $550,000$213/sqft |
Source: Bright MLS #DESU2066112 Report a problem | ||
| 11/19/2024 | Contingent | $550,000$213/sqft |
Source: Bright MLS #DESU2066112 Report a problem | ||
| 7/13/2024 | Listed for sale | $550,000+5.2%$213/sqft |
Source: Bright MLS #DESU2066112 Report a problem | ||
| 11/30/2022 | Sold | $522,685-1.4%$202/sqft |
Source: Bright MLS #DESU2027072 Report a problem | ||
| 10/10/2022 | Pending sale | $529,990$205/sqft |
Source: Bright MLS #DESU2027072 Report a problem | ||
| 9/29/2022 | Price change | $529,990-1.9%$205/sqft |
Source: Bright MLS #DESU2027072 Report a problem | ||
| 9/9/2022 | Price change | $539,990-4.4%$209/sqft |
Source: Bright MLS #DESU2027072 Report a problem | ||
| 8/9/2022 | Listed for sale | $564,700$218/sqft |
Source: Bright MLS #DESU2027072 Report a problem | ||
Public tax history
Tax history is unavailable.
Neighborhood: 19966
Nearby homes
- $565,0004 bd4 ba2.4k sqft22150 Dune Cir, Millsboro, DE 19966For Sale
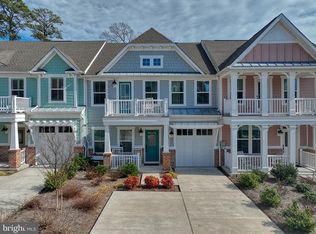
- $663,6003 bd-- ba2.5k sqft33115 Ambling Way, Millsboro, DE 19966Off Market
- $826,8005 bd-- ba3.5k sqft33119 Ambling Way, Millsboro, DE 19966Off Market
- $664,9004 bd4 ba3.4k sqft22174 Dune Cir, Millsboro, DE 19966Off Market
- $469,6004 bd3 ba3.1k sqft33110 Ambling Way, Millsboro, DE 19966Off Market
- $678,3004 bd4 ba3.3k sqft33099 Ambling Way, Millsboro, DE 19966Off Market
- $776,1004 bd-- ba3.6k sqft33097 Ambling Way, Millsboro, DE 19966Off Market
- $724,4005 bd4 ba3.6k sqft33104 Ambling Way, Millsboro, DE 19966Off Market
Nearby schools
GreatSchools rating
- 5/10Long Neck Elementary SchoolGrades: K-5Distance: 1.4 mi
- 4/10Millsboro Middle SchoolGrades: 6-8Distance: 6.2 mi
- 3/10Sussex Central High SchoolGrades: 9-12Distance: 8.1 mi
Schools provided by the listing agent
- District: Indian River
Source: Bright MLS. This data may not be complete. We recommend contacting the local school district to confirm school assignments for this home.


Get pre-qualified for a loan
At Zillow Home Loans, we can pre-qualify you in as little as 5 minutes with no impact to your credit score.An equal housing lender. NMLS #10287.
Sell for more on Zillow
Get a Zillow Showcase℠ listing at no additional cost and you could sell for .
$525,800
2% more
+$10,516
With Zillow Showcase(estimated)
$536,316
- Delaware
- Sussex County
- Millsboro
- 19966
- 22152 Dune Cir Unit 33
Nearby cities
Nearby zip codes
Other Millsboro Topics
