Welcome home to a thoughtfully designed two-story residence tucked onto a south-facing corner lot in The Bluffs at Saddle Rock. Step inside from the covered front porch and you’re immediately greeted by a spacious, light-filled two-story living space. Plantation shutters throughout, fresh interior paint, and brand-new carpet create an airy, polished atmosphere. As you continue through the main level, the home opens seamlessly into the heart of the space. The kitchen and eat-in dining area flow effortlessly into the formal living room, creating an ideal layout for daily living and entertaining alike. The kitchen is both functional and inviting, featuring granite countertops, stainless steel appliances, and plenty of cabinetry to keep everything organized. Centered around a cozy fireplace with built-in shelving, the living room invites you to relax, gather, or host with ease. Just beyond, the dining area opens directly to the outdoors. Step outside onto the backyard deck, where you can take in views of the huge backyard with mature landscaping—an ideal setting for summer dinners, morning coffee, or simply unwinding. A convenient powder bath completes this level. Upstairs, you’ll discover a well-designed and functional layout featuring two secondary bedrooms, a hall bathroom, & a second-floor laundry closet—perfectly placed for everyday convenience. The primary suite serves as a true retreat, offering generous space, abundant natural light, a spacious closet, and an en-suite bath with dual sinks—designed for both comfort and ease. Step back outside to enjoy the expansive outdoor space, where the large, mature backyard provides room to garden, play, entertain, or simply relax in privacy. An oversized two-car garage adds everyday practicality and storage. Located within the top-rated Cherry Creek School District and offering easy access parks, DIA, E-470, plus quick access to shopping and dining at Southlands, this home delivers both comfort and exceptional convenience.
Sold for $511,000
$511,000
22153 E Belleview Lane, Aurora, CO 80015
3beds
1,591sqft
Single Family Residence
Built in 2001
8,712 Square Feet Lot
$500,700 Zestimate®
$321/sqft
$2,800 Estimated rent
Home value
$500,700
$471,000 - $536,000
$2,800/mo
Zestimate® history
Owner options
List your home for rent
$2,800/mo
Rent Zestimate®
Find your next renter with Zillow Rental Manager. Plus, with online applications, you can quickly screen prospective tenants – for free.
$2,800/mo
Rent Zestimate®
Refinance and save
$3,376/mo
Est. payment
Refinancing to a lower rate could help reduce your monthly payments and save thousands over the life of the loan.
$3,376/mo
Est. payment
Explore your selling options
Work with a Zillow partner agent
Leverage their expertise and Zillow's premium Showcase listings to get your home seen by more buyers.
Get startedList with your own agent
Get your home in front of millions of buyers by listing it on Zillow.
Learn how to do itSell it yourself
Take full control of how buyers see your home on Zillow by listing For Sale by Owner (FSBO).
List your homeWhat's special
Zillow last checked:
Listing updated:
Listed by:
Ana Peraza-Alfaro 720-237-8216 ana.alfaro@compass.com,
Compass - Denver
Bought with:
Steve Novak, 100074873
LoKation Real Estate
Source: REcolorado as distributed by MLS GRID,MLS#: 3457395
Facts & features
Interior
Bedrooms & bathrooms
- Bedrooms: 3
- Bathrooms: 3
- Full bathrooms: 2
- 1/2 bathrooms: 1
- Main level bathrooms: 1
Bedroom
- Features: Primary Suite
- Level: Upper
Bedroom
- Level: Upper
Bedroom
- Level: Upper
Bathroom
- Level: Main
Bathroom
- Features: En Suite Bathroom
- Level: Upper
Bathroom
- Level: Upper
Dining room
- Level: Main
Family room
- Level: Main
Kitchen
- Level: Main
Living room
- Level: Main
Heating
- Forced Air
Cooling
- Central Air
Appliances
- Included: Dishwasher, Disposal, Dryer, Microwave, Range, Washer
- Laundry: In Unit
Features
- Built-in Features, Ceiling Fan(s), Eat-in Kitchen, Granite Counters, High Ceilings, Pantry, Primary Suite
- Flooring: Carpet, Tile
- Windows: Double Pane Windows
- Has basement: No
- Number of fireplaces: 1
- Fireplace features: Gas
Interior area
- Total structure area: 1,591
- Total interior livable area: 1,591 sqft
- Finished area above ground: 1,591
Property
Parking
- Total spaces: 2
- Parking features: Garage - Attached
- Attached garage spaces: 2
Features
- Levels: Two
- Stories: 2
- Patio & porch: Deck, Front Porch
- Exterior features: Garden, Private Yard
- Fencing: Full
Lot
- Size: 8,712 Square Feet
- Features: Level, Master Planned
Details
- Parcel number: 033993004
- Zoning: AMU
- Special conditions: Standard
Construction
Type & style
- Home type: SingleFamily
- Architectural style: Traditional
- Property subtype: Single Family Residence
Materials
- Frame, Wood Siding
- Roof: Composition,Concrete
Condition
- Updated/Remodeled
- Year built: 2001
Utilities & green energy
- Electric: 110V
- Sewer: Public Sewer
- Water: Public
- Utilities for property: Electricity Connected, Natural Gas Available, Natural Gas Connected
Community & HOA
Community
- Security: Carbon Monoxide Detector(s), Smoke Detector(s)
- Subdivision: Bluffs At Saddle Rock
HOA
- Has HOA: Yes
- HOA fee: $360 semi-annually
- HOA name: Westwind Management
- HOA phone: 303-369-1800
Location
- Region: Aurora
Financial & listing details
- Price per square foot: $321/sqft
- Tax assessed value: $549,700
- Annual tax amount: $3,913
- Date on market: 2/26/2026
- Listing terms: 1031 Exchange,Cash,Conventional,FHA,Other,VA Loan
- Exclusions: Personal Furniture And Belongings
- Ownership: Individual
- Electric utility on property: Yes
- Road surface type: Paved
Price history
| Date | Event | Price |
|---|---|---|
| 3/13/2026 | Sold | $511,000+0.2%$321/sqft |
Source:  REcolorado as distributed by MLS GRID #3457395 Report a problem REcolorado as distributed by MLS GRID #3457395 Report a problem | ||
| 2/27/2026 | Pending sale | $510,000$321/sqft |
Source: REcolorado as distributed by MLS GRID #3457395 Report a problem | ||
| 2/26/2026 | Listed for sale | $510,000+33.3%$321/sqft |
Source: REcolorado as distributed by MLS GRID #3457395 Report a problem | ||
| 3/24/2021 | Listing removed | -- |
Source: Owner Report a problem | ||
| 2/1/2020 | Listing removed | $2,450$2/sqft |
Source: Owner Report a problem | ||
| 1/30/2020 | Listed for rent | $2,450$2/sqft |
Source: Owner Report a problem | ||
| 7/15/2019 | Sold | $382,500-1.9%$240/sqft |
Source: Public Record Report a problem | ||
| 5/31/2019 | Pending sale | $389,900$245/sqft |
Source: Realty One Group Premier Colorado #3338152 Report a problem | ||
| 5/16/2019 | Listed for sale | $389,900+21.1%$245/sqft |
Source: Realty One Group Premier Colorado #3338152 Report a problem | ||
| 11/21/2016 | Sold | $322,000+32.5%$202/sqft |
Source: Public Record Report a problem | ||
| 4/22/2015 | Sold | $243,000+10.5%$153/sqft |
Source: Public Record Report a problem | ||
| 7/19/2009 | Listing removed | $219,900$138/sqft |
Source: Visual Tour #759896 Report a problem | ||
| 6/20/2009 | Listed for sale | $219,900+5.2%$138/sqft |
Source: Visual Tour #759896 Report a problem | ||
| 5/27/2009 | Sold | $209,000-5%$131/sqft |
Source: Public Record Report a problem | ||
| 4/10/2009 | Listed for sale | $219,900+0.3%$138/sqft |
Source: Listhub #759896 Report a problem | ||
| 4/10/2001 | Sold | $219,220$138/sqft |
Source: Public Record Report a problem | ||
Public tax history
| Year | Property taxes | Tax assessment |
|---|---|---|
| 2025 | $3,913 +11.3% | $34,357 +0.9% |
| 2024 | $3,516 +12.4% | $34,036 -10.6% |
| 2023 | $3,128 -0.7% | $38,087 +40.6% |
| 2022 | $3,152 | $27,098 -2.8% |
| 2021 | -- | $27,878 +9.1% |
| 2020 | $2,915 +12.8% | $25,561 |
| 2019 | $2,585 | $25,561 +20.6% |
| 2018 | $2,585 +1.5% | $21,197 |
| 2017 | $2,548 | $21,197 +6.3% |
| 2016 | -- | $19,932 |
| 2015 | -- | $19,932 +29.2% |
| 2014 | $2,431 +18.7% | $15,426 -8.6% |
| 2013 | $2,048 | $16,870 |
| 2012 | -- | $16,870 |
| 2011 | $2,037 +3% | $16,870 +3.5% |
| 2010 | $1,978 -9.1% | $16,300 |
| 2009 | $2,176 | $16,300 -8.9% |
| 2008 | -- | $17,886 |
| 2007 | -- | $17,886 +4.8% |
| 2006 | -- | $17,074 |
| 2005 | -- | $17,074 +6.6% |
| 2002 | $855 +211.5% | $16,010 +634.4% |
| 2001 | $274 | $2,180 |
Find assessor info on the county website
Neighborhood: 80015
Nearby homes
- $485,8003 bd2 ba1.4k sqft22183 E Belleview Ln, Aurora, CO 80015Off Market
- $519,9003 bd3 ba1.8k sqft22142 E Belleview Pl, Aurora, CO 80015Off Market
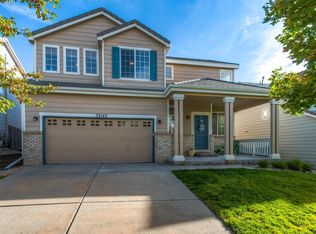
- $485,9003 bd3 ba1.4k sqft22152 E Belleview Pl, Aurora, CO 80015Off Market

- $485,1003 bd3 ba1.4k sqft22122 E Belleview Pl, Aurora, CO 80015Off Market
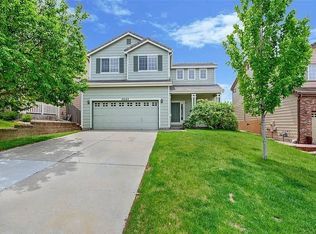
- $500,9003 bd3 ba1.8k sqft22193 E Belleview Ln, Aurora, CO 80015Off Market
- $459,2003 bd2 ba1.3k sqft22172 E Belleview Pl, Aurora, CO 80015Off Market
- $546,2004 bd4 ba2.3k sqft22154 E Belleview Ln, Aurora, CO 80015Off Market
- $508,7003 bd3 ba1.8k sqft22112 E Belleview Pl, Aurora, CO 80015Off Market
Nearby schools
GreatSchools rating
- 5/10Antelope Ridge Elementary SchoolGrades: PK-5Distance: 0.4 mi
- 4/10Thunder Ridge Middle SchoolGrades: 6-8Distance: 0.4 mi
- 9/10Eaglecrest High SchoolGrades: 9-12Distance: 0.3 mi
Schools provided by the listing agent
- Elementary: Antelope Ridge
- Middle: Thunder Ridge
- High: Eaglecrest
- District: Cherry Creek 5
Source: REcolorado as distributed by MLS GRID. This data may not be complete. We recommend contacting the local school district to confirm school assignments for this home.
Get a cash offer in 3 minutes
Find out how much your home could sell for in as little as 3 minutes with a no-obligation cash offer.
Estimated market value
$500,700
Get a cash offer in 3 minutes
Find out how much your home could sell for in as little as 3 minutes with a no-obligation cash offer.
Estimated market value
$500,700
- Colorado
- Arapahoe County
- Aurora
- 80015
- 22153 E Belleview Lane
Nearby cities
Nearby neighborhoods
Nearby zip codes
Other Aurora Topics
