This meticulously renovated one story 3-bedroom, 2-bathroom gem is a perfect blend of modern luxury and comfort. Primary suite includes walk-in closet and updated master bath. Luxury vinyl plank flooring creates an elegant and durable foundation throughout the home. The entire exterior and interior has been treated to a fresh coat of paint and modern light fixtures breathe new life into every room. The attention to detail continues with the addition of new baseboards and hardware giving the home a cohesive and modern aesthetic. The kitchen is equipped with brand new granite countertops and stainless steel appliances, including a new refrigerator, new range and new dishwasher. A spacious enclosed carport includes room for a shop and/or rec room which opens up endless possibilities. Whether you need a quiet workspace, a home gym, or a hobby room, this area is a versatile addition to the property. Outside, a large fenced backyard awaits, including a beautiful covered concrete patio, fire pit and lounge seating area offering a secure and private retreat. Close proximity to all downtown Sherwood has to offer. Superb schools in area. Seller financing available on leased land in Orland Villa Park. Don't miss the opportunity to make this beautifully renovated home yours!
Sold
$184,900
22153 SW Orland St, Sherwood, OR 97140
3beds
1,404sqft
Residential, Manufactured Home
Built in 1991
-- sqft lot
$-- Zestimate®
$132/sqft
$2,213 Estimated rent
Home value
Not available
Estimated sales range
Not available
$2,213/mo
Zestimate® history
Owner options
List your home for rent
$2,213/mo
Rent Zestimate®
Find your next renter with Zillow Rental Manager. Plus, with online applications, you can quickly screen prospective tenants – for free.
$2,213/mo
Rent Zestimate®
Refinance and save
$1,210/mo
Est. payment
Refinancing to a lower rate could help reduce your monthly payments and save thousands over the life of the loan.
$1,210/mo
Est. payment
Explore your selling options
Work with a Zillow partner agent
Leverage their expertise and Zillow's premium Showcase listings to get your home seen by more buyers.
Get startedList with your own agent
Get your home in front of millions of buyers by listing it on Zillow.
Learn how to do itSell it yourself
Take full control of how buyers see your home on Zillow by listing For Sale by Owner (FSBO).
List your homeWhat's special
New rangeModern light fixturesHobby roomFire pitFresh coat of paintRec roomModern luxury
Zillow last checked:
Listing updated:
Listed by:
Greg Messick 503-300-6330,
RealtyNET, LLC
Bought with:
Jadyn Bodle, 201231584
Keller Williams Realty Portland Premiere
Source: RMLS (OR),MLS#: 24649348
Facts & features
Interior
Bedrooms & bathrooms
- Bedrooms: 3
- Bathrooms: 2
- Full bathrooms: 2
- Main level bathrooms: 2
Rooms
- Room types: Utility Room, Bedroom 2, Bedroom 3, Dining Room, Family Room, Kitchen, Living Room, Primary Bedroom
Primary bedroom
- Features: Updated Remodeled, Bathtub With Shower, Quartz, Walkin Closet
- Level: Main
- Area: 169
- Dimensions: 13 x 13
Bedroom 2
- Features: Updated Remodeled, Closet
- Level: Main
- Area: 117
- Dimensions: 13 x 9
Bedroom 3
- Features: Updated Remodeled, Closet
- Level: Main
- Area: 117
- Dimensions: 13 x 9
Dining room
- Features: Updated Remodeled, Vaulted Ceiling, Vinyl Floor, Wainscoting
- Level: Main
- Area: 117
- Dimensions: 13 x 9
Family room
- Features: Updated Remodeled, Vaulted Ceiling, Vinyl Floor, Wainscoting
- Level: Main
- Area: 195
- Dimensions: 15 x 13
Kitchen
- Features: Dishwasher, E N E R G Y S T A R Qualified Appliances, Free Standing Range, Free Standing Refrigerator, Granite, Vaulted Ceiling
- Level: Main
- Area: 120
- Width: 10
Living room
- Features: Updated Remodeled, Vaulted Ceiling, Vinyl Floor
- Level: Main
- Area: 221
- Dimensions: 17 x 13
Heating
- Forced Air
Cooling
- None
Appliances
- Included: Dishwasher, ENERGY STAR Qualified Appliances, Free-Standing Range, Free-Standing Refrigerator, Stainless Steel Appliance(s), Washer/Dryer, Electric Water Heater
- Laundry: Laundry Room
Features
- Granite, High Ceilings, Vaulted Ceiling(s), Wainscoting, Updated Remodeled, Closet, Bathtub With Shower, Quartz, Walk-In Closet(s), Pantry
- Flooring: Vinyl
- Windows: Double Pane Windows, Vinyl Frames
- Basement: Crawl Space
Interior area
- Total structure area: 1,404
- Total interior livable area: 1,404 sqft
Property
Parking
- Total spaces: 1
- Parking features: Driveway, On Street, Attached, Extra Deep Garage
- Attached garage spaces: 1
- Has uncovered spaces: Yes
Accessibility
- Accessibility features: Garage On Main, Main Floor Bedroom Bath, Minimal Steps, Accessibility
Features
- Levels: One
- Stories: 1
- Patio & porch: Covered Patio
- Exterior features: Fire Pit, Yard
- Fencing: Fenced
- Park: Orland Villa Park
Lot
- Features: SqFt 0K to 2999
Details
- Parcel number: M2019129
- On leased land: Yes
- Lease amount: $800
- Land lease expiration date: 1824940800000
Construction
Type & style
- Home type: MobileManufactured
- Property subtype: Residential, Manufactured Home
Materials
- T111 Siding
- Foundation: Block
- Roof: Composition
Condition
- Updated/Remodeled
- New construction: No
- Year built: 1991
Utilities & green energy
- Sewer: Public Sewer
- Water: Public
Community & HOA
HOA
- Has HOA: No
Location
- Region: Sherwood
Financial & listing details
- Price per square foot: $132/sqft
- Tax assessed value: $128,030
- Annual tax amount: $979
- Date on market: 5/10/2024
- Cumulative days on market: 3 days
- Listing terms: Cash,Conventional,Owner Will Carry
- Road surface type: Paved
- Body type: Double Wide
Price history
| Date | Event | Price |
|---|---|---|
| 6/28/2024 | Sold | $184,900-2.6%$132/sqft |
Source:  RMLS (OR) #24649348 Report a problem RMLS (OR) #24649348 Report a problem | ||
| 5/13/2024 | Pending sale | $189,900$135/sqft |
Source: RMLS (OR) #24649348 Report a problem | ||
| 5/10/2024 | Listed for sale | $189,900+46.2%$135/sqft |
Source: RMLS (OR) #24649348 Report a problem | ||
| 1/14/2022 | Sold | $129,900$93/sqft |
Source: RMLS (OR) #21112726 Report a problem | ||
| 1/6/2022 | Pending sale | $129,900$93/sqft |
Source: RMLS (OR) #21112726 Report a problem | ||
| 1/3/2022 | Price change | $129,900-3%$93/sqft |
Source: RMLS (OR) #21112726 Report a problem | ||
| 12/10/2021 | Listed for sale | $133,900$95/sqft |
Source: RMLS (OR) #21112726 Report a problem | ||
| 11/22/2021 | Pending sale | $133,900$95/sqft |
Source: RMLS (OR) #21112726 Report a problem | ||
| 11/3/2021 | Listed for sale | $133,900+930%$95/sqft |
Source: RMLS (OR) #21112726 Report a problem | ||
| 2/16/1990 | Sold | $13,000$9/sqft |
Source: Agent Provided Report a problem | ||
Public tax history
| Year | Property taxes | Tax assessment |
|---|---|---|
| 2018 | $1,009 | $53,360 +3% |
| 2017 | $1,009 +6% | $51,810 +3% |
| 2016 | $951 | $50,310 +3% |
| 2015 | $951 +5.2% | $48,850 +3% |
| 2014 | $904 | $47,430 |
Find assessor info on the county website
Neighborhood: 97140
Nearby homes
- $382,500-- bd2 ba1.4k sqft22153 SW Orland St SPACE 4, Sherwood, OR 97140Off Market
- $128,0303 bd1 ba1.2k sqft22141 SW Orland St, Sherwood, OR 97140Off Market
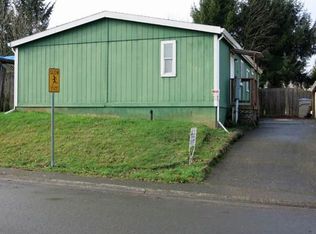
- $392,1003 bd2 ba1.2k sqft22141 SW Orland St SPACE 3, Sherwood, OR 97140Off Market
- $460,8003 bd2 ba1.6k sqft22165 SW Orland St SPACE 5, Sherwood, OR 97140Off Market
- $129,170-- bd-- ba-- sqft22165 SW Orland St, Sherwood, OR 97140Off Market
- $14,4503 bd2 ba-- sqft22165 SW Orland St, Sherwood, OR 97140Off Market
- $128,980-- bd-- ba-- sqft22129 SW Orland St, Sherwood, OR 97140Off Market
- $461,3003 bd4 ba1.4k sqft22129 SW Orland St SPACE 2, Sherwood, OR 97140Off Market
Nearby schools
GreatSchools rating
- 8/10Hawks View Elementary SchoolGrades: PK-5Distance: 0.6 mi
- 9/10Sherwood Middle SchoolGrades: 6-8Distance: 1.1 mi
- 10/10Sherwood High SchoolGrades: 9-12Distance: 2.1 mi
Schools provided by the listing agent
- Elementary: Hawks View
- Middle: Sherwood
- High: Sherwood
Source: RMLS (OR). This data may not be complete. We recommend contacting the local school district to confirm school assignments for this home.
- Oregon
- Washington County
- Sherwood
- 97140
- 22153 SW Orland St
Nearby cities
Nearby zip codes
Other Sherwood Topics
