Premier cul-de-sac location perched high above the Saddle Rock Golf Club neighborhood. This impeccably maintained home offers an inviting and open floor plan flooded with light. The main level features soaring ceilings and beautiful new hardwood floors, in addition to new carpet upstairs and in the main floor Master Bedroom. The Great Room flows seamlessly into a spacious and inviting Chef's Kitchen with plenty of counter space and a large Island. The Breakfast Nook opens to the new Trex deck overlooking the beautifully manicured private backyard. Upstairs you will find a unique Loft overlooking the Great Room as well as two sizable Bedrooms and a full Bath. The Walkout Lower Level is partially finished with unlimited potential...add to and customize the existing Media Room and private Guest Suite. This spectacular home offers a multitude of upgrades at an amazing value: New Hardwoods and Carpet, New Roof and Solar, New Furnace, AC and Hot Water Heater, New Trex Deck, EV Charger in Garage. And, the one-of-a-kind offering and ideal location is highlighted by some of the most highly sought after Cherry Creek Schools in the state. Saddle Rock offers low HOA dues for superb amenities, including: Clubhouse, Pool and Tennis as well as close proximity to Saddle Rock Golf Club and easy access to E470, Arapahoe Rd, DIA, DTC, Southlands and endless restaurant and shopping possibilities. Brand new $70,000 Solar is owned by Seller (no Buyer loan or lease assumption necessary) and will provide Buyer with virtually free electricity for the foreseeable future.
Sold for $770,000
Street View
$770,000
22154 E Geddes Place, Aurora, CO 80016
4beds
5,002sqft
Single Family Residence
Built in 2004
0.26 Acres Lot
$768,700 Zestimate®
$154/sqft
$4,163 Estimated rent
Home value
$768,700
$730,000 - $807,000
$4,163/mo
Zestimate® history
Owner options
List your home for rent
$4,163/mo
Rent Zestimate®
Find your next renter with Zillow Rental Manager. Plus, with online applications, you can quickly screen prospective tenants – for free.
$4,163/mo
Rent Zestimate®
Refinance and save
$3,989/mo
Est. payment
Refinancing to a lower rate could help reduce your monthly payments and save thousands over the life of the loan.
$3,989/mo
Est. payment
Explore your selling options
Work with a Zillow partner agent
Leverage their expertise and Zillow's premium Showcase listings to get your home seen by more buyers.
Get startedList with your own agent
Get your home in front of millions of buyers by listing it on Zillow.
Learn how to do itSell it yourself
Take full control of how buyers see your home on Zillow by listing For Sale by Owner (FSBO).
List your homeWhat's special
Zillow last checked:
Listing updated:
Listed by:
The GHS Group 303-773-3399 GHSGroup@Kentwood.com,
Kentwood Real Estate DTC, LLC,
Christopher Howey 303-880-6015,
Kentwood Real Estate DTC, LLC
Bought with:
Loba Ergeno, 100080400
The Impact Realty
Source: REcolorado as distributed by MLS GRID,MLS#: 9910816
Facts & features
Interior
Bedrooms & bathrooms
- Bedrooms: 4
- Bathrooms: 4
- Full bathrooms: 2
- 1/2 bathrooms: 2
- Main level bathrooms: 2
- Main level bedrooms: 1
Primary bedroom
- Description: Main Level Master Bedroom Ensuite
- Level: Main
- Area: 285 Square Feet
- Dimensions: 15 x 19
Bedroom
- Description: Spacious Secondary Bedroom
- Level: Upper
- Area: 198 Square Feet
- Dimensions: 18 x 11
Bedroom
- Description: Spacious Secondary Bedroom
- Level: Upper
- Area: 154 Square Feet
- Dimensions: 11 x 14
Bedroom
- Description: Lower Level Guest Suite Ready For Customization
- Level: Basement
- Area: 323 Square Feet
- Dimensions: 17 x 19
Primary bathroom
- Description: Main Level Master Bath W Walk-In Closet
- Level: Main
- Area: 110 Square Feet
- Dimensions: 11 x 10
Bathroom
- Description: Powder Bath
- Level: Main
- Area: 25 Square Feet
- Dimensions: 5 x 5
Bathroom
- Description: Full Upstairs Bath
- Level: Upper
- Area: 50 Square Feet
- Dimensions: 5 x 10
Bathroom
- Description: Lower Level Bath Ready For Customization
- Level: Basement
- Area: 88 Square Feet
- Dimensions: 11 x 8
Den
- Description: Spacious Den Or Study
- Level: Main
- Area: 169 Square Feet
- Dimensions: 13 x 13
Dining room
- Description: Formal Dining W Butler's Pantry
- Level: Main
- Area: 154 Square Feet
- Dimensions: 11 x 14
Family room
- Description: Two-Story Family Room W Fireplace And Built-Ins
- Level: Main
- Area: 418 Square Feet
- Dimensions: 19 x 22
Gym
- Description: Unfinished Fitness Space
- Level: Basement
- Area: 176 Square Feet
- Dimensions: 11 x 16
Kitchen
- Description: Open And Bright Chef's Kitchen W Breakfast Nook
- Level: Main
- Area: 350 Square Feet
- Dimensions: 25 x 14
Laundry
- Description: Main Floor Laundry And Mud Room
- Level: Main
- Area: 64 Square Feet
- Dimensions: 8 x 8
Loft
- Description: Unique Loft Space Overlooking The Family Room
- Level: Upper
- Area: 323 Square Feet
- Dimensions: 17 x 19
Media room
- Description: Lower Level Media Room With Surround Sound
- Level: Basement
- Area: 304 Square Feet
- Dimensions: 16 x 19
Heating
- Forced Air, Natural Gas
Cooling
- Attic Fan, Central Air
Appliances
- Included: Cooktop, Dishwasher, Disposal, Double Oven, Dryer, Gas Water Heater, Microwave, Oven, Range, Refrigerator, Self Cleaning Oven, Washer
Features
- Audio/Video Controls, Built-in Features, Ceiling Fan(s), Central Vacuum, Eat-in Kitchen, Entrance Foyer, Five Piece Bath, High Ceilings, Kitchen Island, Primary Suite, Smart Thermostat, Smoke Free, Sound System, Vaulted Ceiling(s), Walk-In Closet(s)
- Flooring: Carpet, Tile, Wood
- Windows: Double Pane Windows, Window Coverings, Window Treatments
- Basement: Bath/Stubbed,Finished,Full,Sump Pump,Unfinished,Walk-Out Access
- Number of fireplaces: 1
- Fireplace features: Family Room
Interior area
- Total structure area: 5,002
- Total interior livable area: 5,002 sqft
- Finished area above ground: 2,956
- Finished area below ground: 751
Property
Parking
- Total spaces: 3
- Parking features: Electric Vehicle Charging Station(s), Oversized, Storage
- Attached garage spaces: 3
Features
- Levels: Two
- Stories: 2
- Patio & porch: Covered, Deck, Front Porch
Lot
- Size: 0.26 Acres
- Features: Cul-De-Sac, Irrigated, Landscaped, Master Planned, Sprinklers In Front, Sprinklers In Rear
Details
- Parcel number: 207325307029
- Zoning: SFR
- Special conditions: Standard
Construction
Type & style
- Home type: SingleFamily
- Architectural style: Traditional
- Property subtype: Single Family Residence
Materials
- Frame, Stone, Wood Siding
Condition
- Year built: 2004
Utilities & green energy
- Sewer: Public Sewer
- Water: Public
- Utilities for property: Cable Available, Electricity Connected, Internet Access (Wired), Natural Gas Connected, Phone Available
Green energy
- Energy efficient items: HVAC, Thermostat
Community & HOA
Community
- Security: Carbon Monoxide Detector(s), Security System, Smart Cameras, Smoke Detector(s), Video Doorbell
- Subdivision: Saddle Rock Golf Club
HOA
- Has HOA: Yes
- Amenities included: Clubhouse, Park, Playground, Pool, Tennis Court(s)
- Services included: Recycling, Trash
- HOA fee: $400 annually
- HOA name: Mastino Management
- HOA phone: 303-928-7670
Location
- Region: Aurora
Financial & listing details
- Price per square foot: $154/sqft
- Tax assessed value: $763,400
- Annual tax amount: $4,003
- Date on market: 4/26/2024
- Listing terms: Cash,Conventional,VA Loan
- Exclusions: Seller's Personal Items, Drapes In Master Bedroom And Kitchen, Refrigerator And Deep Freezer In Basement
- Ownership: Individual
- Electric utility on property: Yes
Price history
| Date | Event | Price |
|---|---|---|
| 6/18/2024 | Sold | $770,000+0%$154/sqft |
Source:  REcolorado as distributed by MLS GRID #9910816 Report a problem REcolorado as distributed by MLS GRID #9910816 Report a problem | ||
| 5/23/2024 | Pending sale | $769,900$154/sqft |
Source: REcolorado as distributed by MLS GRID #9910816 Report a problem | ||
| 5/14/2024 | Price change | $769,900-2.5%$154/sqft |
Source: REcolorado as distributed by MLS GRID #9910816 Report a problem | ||
| 5/4/2024 | Listed for sale | $790,000$158/sqft |
Source: REcolorado as distributed by MLS GRID #9910816 Report a problem | ||
| 4/29/2024 | Pending sale | $790,000$158/sqft |
Source: REcolorado as distributed by MLS GRID #9910816 Report a problem | ||
| 4/26/2024 | Listed for sale | $790,000+150.8%$158/sqft |
Source: REcolorado as distributed by MLS GRID #9910816 Report a problem | ||
| 11/16/2010 | Sold | $315,000-1.6%$63/sqft |
Source: Public Record Report a problem | ||
| 10/24/2010 | Listed for sale | $320,000$64/sqft |
Source: Home Real Estate Colorado #824184 Report a problem | ||
| 7/24/2010 | Listing removed | $320,000$64/sqft |
Source: Home Real Estate Colorado #824184 Report a problem | ||
| 7/11/2010 | Price change | $320,000-8.6%$64/sqft |
Source: Home Real Estate Colorado #824184 Report a problem | ||
| 4/29/2010 | Listed for sale | $349,999-9.1%$70/sqft |
Source: Home Real Estate Colorado #824184 Report a problem | ||
| 11/6/2009 | Listing removed | $385,000$77/sqft |
Source: Home Real Estate #824184 Report a problem | ||
| 10/25/2009 | Listed for sale | $385,000+9.6%$77/sqft |
Source: Home Real Estate #824184 Report a problem | ||
| 11/8/2004 | Sold | $351,151$70/sqft |
Source: Public Record Report a problem | ||
Public tax history
| Year | Property taxes | Tax assessment |
|---|---|---|
| 2025 | $5,593 +8.8% | $47,713 -0.4% |
| 2024 | $5,141 +28.4% | $47,912 -8% |
| 2023 | $4,003 -1.4% | $52,097 +43% |
| 2022 | $4,058 | $36,439 -2.8% |
| 2021 | -- | $37,488 -0.3% |
| 2020 | $4,108 +7.3% | $37,602 |
| 2019 | $3,830 | $37,602 +9.6% |
| 2018 | $3,830 +0.9% | $34,322 |
| 2017 | $3,795 | $34,322 +9.9% |
| 2016 | -- | $31,243 |
| 2015 | -- | $31,243 +27.3% |
| 2014 | $3,530 +15.5% | $24,549 -12.2% |
| 2013 | $3,057 | $27,950 |
| 2012 | -- | $27,950 |
| 2011 | $3,945 +1.9% | $27,950 -15.7% |
| 2010 | $3,873 +5.9% | $33,170 |
| 2009 | $3,657 | $33,170 +8.6% |
| 2008 | -- | $30,550 |
| 2007 | -- | $30,550 -2.7% |
| 2006 | -- | $31,386 |
| 2005 | -- | $31,386 +269.7% |
| 2002 | $1,061 +0.1% | $8,490 +3.4% |
| 2001 | $1,060 | $8,210 |
Find assessor info on the county website
Neighborhood: Saddle Rock Golf Club
Nearby homes
- $712,9003 bd3 ba3k sqft22144 E Geddes Pl, Aurora, CO 80016Off Market
- $919,4005 bd5 ba5.4k sqft22174 E Geddes Pl, Aurora, CO 80016Off Market

- $731,6005 bd4 ba3.3k sqft7363 S Shawnee St, Aurora, CO 80016Off Market
- $865,4006 bd4 ba5k sqft7373 S Shawnee St, Aurora, CO 80016Off Market
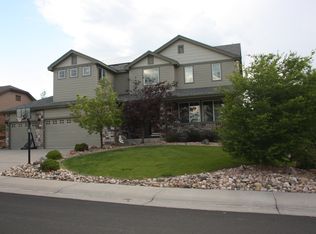
- $801,9003 bd3 ba3.6k sqft22134 E Geddes Pl, Aurora, CO 80016Off Market
- $796,4004 bd3 ba3.2k sqft22194 E Geddes Pl, Aurora, CO 80016Off Market
- $629,4003 bd4 ba2.1k sqft22153 E Geddes Pl, Aurora, CO 80016Off Market
- $749,6004 bd4 ba4.2k sqft22163 E Geddes Pl, Aurora, CO 80016Off Market
Nearby schools
GreatSchools rating
- 7/10Creekside Elementary SchoolGrades: PK-5Distance: 1.5 mi
- 6/10Liberty Middle SchoolGrades: 6-8Distance: 0.5 mi
- 9/10Grandview High SchoolGrades: 9-12Distance: 1.1 mi
Schools provided by the listing agent
- Elementary: Creekside
- Middle: Liberty
- High: Grandview
- District: Cherry Creek 5
Source: REcolorado as distributed by MLS GRID. This data may not be complete. We recommend contacting the local school district to confirm school assignments for this home.
Get a cash offer in 3 minutes
Find out how much your home could sell for in as little as 3 minutes with a no-obligation cash offer.
Estimated market value
$768,700
Get a cash offer in 3 minutes
Find out how much your home could sell for in as little as 3 minutes with a no-obligation cash offer.
Estimated market value
$768,700
- Colorado
- Arapahoe County
- Aurora
- 80016
- Saddle Rock Golf Club
- 22154 E Geddes Place
Nearby cities
Nearby neighborhoods
Nearby zip codes
Other Aurora Topics
