Skip main navigation
Closed
Street View
  • $240,000

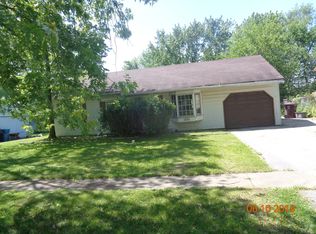
    22156 Peach Tree Ave, Sauk Village, IL 60411

    4beds
    1,172sqft
    Single Family Residence
    Built in 1970
    6,930 Square Feet Lot
    $253,200 Zestimate®
    $205/sqft
    $2,458 Estimated rent

    Home value

    $253,200

    $228,000 - $284,000

    $2,458/mo

    Zestimate® history
    Loading
    Loading...

    Owner options

    List your home for rent

    $2,458/mo

    Rent Zestimate®

    Find your next renter with Zillow Rental Manager. Plus, with online applications, you can quickly screen prospective tenants – for free.

    Learn more

    $2,458/mo

    Rent Zestimate®

    Refinance and save

    $1,779/mo

    Est. payment

    Refinancing to a lower rate could help reduce your monthly payments and save thousands over the life of the loan.

    See today's rates

    $1,779/mo

    Est. payment

    Explore your selling options

    Work with a Zillow partner agent

    Leverage their expertise and Zillow's premium Showcase listings to get your home seen by more buyers.

    Get started

    List with your own agent

    Get your home in front of millions of buyers by listing it on Zillow.

    Learn how to do it

    Sell it yourself

    Take full control of how buyers see your home on Zillow by listing For Sale by Owner (FSBO).

    List your home

    What's special

    Modern upgradesTimeless designQuiet tree-lined streetFour spacious bedroomsLarge family roomHuge backyardOpen-concept kitchen
    Prepare to be impressed by this fully renovated split-level home located on a quiet, tree-lined street in the sought-after and budget-friendly Sauk Village community. This move-in-ready property features very low property taxes and blends modern upgrades with timeless design. Offering four spacious bedrooms and two full bathrooms, the home has been thoughtfully updated throughout with a brand-new HVAC system, fully upgraded electrical and plumbing, and luxury vinyl flooring. The open-concept kitchen showcases quartz countertops, soft-close cabinetry, and a full stainless steel appliance package. The lower level includes a large family room, a fourth bedroom as well as a second full bath-ideal for additional living space, a guest suite, or home office. Outside, enjoy both front and rear porches, with sliding doors leading to a huge backyard perfect for entertaining or relaxing. A brand-new asphalt driveway adds convenience and curb appeal. Every detail of this home has been carefully considered, making it a standout value in today's market. Ask about lender-paid closing cost assistance available through our preferred lenders! Schedule your private tour today!

    Zillow last checked:

    Listing updated:

    Listing courtesy of:

    Shanara Carter 312-219-3200,

    eXp Realty

    Bought with:

    Rafay Qamar

    Real Broker LLC

    Source: MRED as distributed by MLS GRID,MLS#: 12388549MLS Logo

    Facts & features

    Interior

    Bedrooms & bathrooms
    • Bedrooms: 4
    • Bathrooms: 2
    • Full bathrooms: 2
    Primary bedroom
    • Features: Bathroom (Full)
    • Level: Second
    • Area: 182 Square Feet
    • Dimensions: 14X13
    Bedroom 2
    • Level: Second
    • Area: 140 Square Feet
    • Dimensions: 10X14
    Bedroom 3
    • Level: Second
    • Area: 110 Square Feet
    • Dimensions: 11X10
    Bedroom 4
    • Features: Flooring (Carpet)
    • Level: Lower
    • Area: 120 Square Feet
    • Dimensions: 10X12
    Family room
    • Features: Flooring (Carpet)
    • Level: Lower
    • Area: 180 Square Feet
    • Dimensions: 18X10
    Kitchen
    • Features: Kitchen (Eating Area-Table Space, Granite Counters, Updated Kitchen), Flooring (Ceramic Tile)
    • Level: Main
    • Area: 154 Square Feet
    • Dimensions: 14X11
    Laundry
    • Level: Lower
    • Area: 9 Square Feet
    • Dimensions: 3X3
    Living room
    • Features: Flooring (Vinyl)
    • Level: Main
    • Area: 195 Square Feet
    • Dimensions: 15X13
    Other
    • Level: Lower
    • Area: 24 Square Feet
    • Dimensions: 6X4
    Heating
    • Natural Gas
    Cooling
    • Central Air
    Appliances
    • Included: Microwave, Dishwasher, Refrigerator
    • Laundry: Gas Dryer Hookup
    Features
    • Open Floorplan
    • Flooring: Carpet
    • Basement: None
    Interior area
    • Total structure area: 0
    • Total interior livable area: 1,172 sqft

    Property

    Parking
    • Total spaces: 4
    • Parking features: Asphalt, Driveway, On Site, Owned
    • Has uncovered spaces: Yes
    Accessibility
    • Accessibility features: No Disability Access
    Features
    • Levels: Tri-Level
    • Stories: 1
    Lot
    • Size: 6,930 sqft
    Details
    • Parcel number: 33303070120000
    • Special conditions: None

    Construction

    Type & style
    • Home type: SingleFamily
    • Property subtype: Single Family Residence
    Materials
    • Vinyl Siding
    • Roof: Asphalt
    Condition
    • New construction: No
    • Year built: 1970
    • Major remodel year: 2025

    Utilities & green energy

    • Sewer: Public Sewer
    • Water: Shared Well

    Community & neighborhood

    Location
    • Region: Sauk Village

    HOA & financial

    HOA
    • Services included: None

    Other

    Other facts
    • Listing terms: FHA
    • Ownership: Fee Simple

    Price history

    DateEventPrice
    7/15/2025Sold$240,000+0%$205/sqft
    Source: MRED as distributed by MLS GRID #12388549 Report a problem
    6/19/2025Contingent$239,900$205/sqft
    Source: MRED as distributed by MLS GRID #12388549 Report a problem
    6/11/2025Listed for sale$239,900$205/sqft
    Source: MRED as distributed by MLS GRID #12388549 Report a problem

    Public tax history

    YearProperty taxesTax assessment
    2024-- $8,429 +0%
    2023$954 $8,427 +56.2%
    2022-- $5,395
    2021$619 -45%$5,395
    2020$1,125 -22.8%$5,395 -19.6%
    2019$1,456 -1.5%$6,708
    2018$1,478 -7.7%$6,708
    2017$1,602 -25.6%$6,708 -0.6%
    2016$2,154 +8.1%$6,747
    2015$1,993 -1.3%$6,747
    2014$2,020 -15.4%$6,747 -16.1%
    2013$2,387 -0.4%$8,037
    2012$2,397 -0.9%$8,037
    2011$2,419 +0.2%$8,037 -19.5%
    2010$2,413 +10.9%$9,985
    2009$2,175 +6.3%$9,985 -5%
    2008$2,047 +0.2%$10,511 +9%
    2007$2,042 -27.6%$9,640
    2006$2,820 +1.1%$9,640
    2005$2,790 +15.2%$9,640 +20%
    2004$2,421 +2.6%$8,036
    2003$2,360 -2.6%$8,036
    2002$2,423 +12.4%$8,036 +16.1%
    2001$2,157 +2.3%$6,924
    2000$2,109 +12.6%$6,924
    1999$1,873 $6,924

    Find assessor info on the county website

    Neighborhood: 60411

    Nearby schools

    GreatSchools rating
    Schools provided by the listing agent
    • District: 168

    Source: MRED as distributed by MLS GRID. This data may not be complete. We recommend contacting the local school district to confirm school assignments for this home.

    Get a cash offer in 3 minutes
    Find out how much your home could sell for in as little as 3 minutes with a no-obligation cash offer.
    Estimated market value
    $253,200
    Get a cash offer in 3 minutes
    Find out how much your home could sell for in as little as 3 minutes with a no-obligation cash offer.
    Estimated market value
    $253,200