Skip main navigation
Off market
  • $792,100

    22157 Penelope Heights Ter, Ashburn, VA 20148

    3beds
    2,000sqft
    SingleFamily
    Built in 2023
    1,742 Square Feet Lot
    $792,100 Zestimate®
    $396/sqft
    $3,476 Estimated rent

    Home value

    $792,100

    $752,000 - $832,000

    $3,476/mo

    Zestimate® history
    Loading
    Loading...

    Owner options

    List your home for rent

    $3,476/mo

    Rent Zestimate®

    Find your next renter with Zillow Rental Manager. Plus, with online applications, you can quickly screen prospective tenants – for free.

    Learn more

    $3,476/mo

    Rent Zestimate®

    Refinance and save

    $4,809/mo

    Est. payment

    Refinancing to a lower rate could help reduce your monthly payments and save thousands over the life of the loan.

    See today's rates

    $4,809/mo

    Est. payment

    Explore your selling options

    Work with a Zillow partner agent

    Leverage their expertise and Zillow's premium Showcase listings to get your home seen by more buyers.

    Get started

    List with your own agent

    Get your home in front of millions of buyers by listing it on Zillow.

    Learn how to do it

    Sell it yourself

    Take full control of how buyers see your home on Zillow by listing For Sale by Owner (FSBO).

    List your home

    What's special

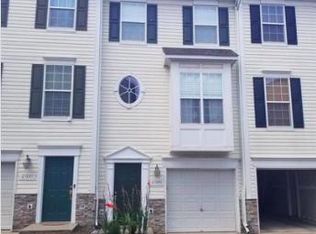
    Metro Walk - The Towns! Immediate delivery with 3% incentive for a LIMITED TIME towards buying down your rate or paying your closing costs with Toll Brothers Mortgage Company! This Foggy Bottom home design offers 3 bedrooms, 2 full baths, and 3 half baths; designer curated upgrades throughout the home enhance the beauty of this Light filled interior home and this homesite has a 30' driveway. The first floor offers a versatile flex room perfect for an at home office or gym! This home offers oak stairs and iron balusters from the main level through to the fourth floor. The main level center kitchen boasts white cabinets and light and bright finishes. The bedroom level houses 3 bedrooms with the primary bedroom on the rear of the home. The fourth floor offers a wet bar and our 9' stacking door bringing the outdoors in. Enjoy sunsets on your rooftop terrace. Easy quick walk to Ashburn Metro Station! Walk to future Clubhouse w/Fitness, Pool, walking trails, community parks being built.

    This property is off market, which means it's not currently listed for sale or rent on Zillow. This may be different from what's available on other websites or public sources.

    Facts & features

    Interior

    Bedrooms & bathrooms
    • Bedrooms: 3
    • Bathrooms: 2
    • Full bathrooms: 2
    Heating
    • Other
    Cooling
    • Central
    Features
    • Basement: None
    Interior area
    • Total interior livable area: 2,000 sqft

    Property

    Features
    • Exterior features: Stone
    Lot
    • Size: 1,742 Square Feet
    Details
    • Parcel number: 120292952000

    Construction

    Type & style
    • Home type: SingleFamily
    Materials
    • masonry
    • Foundation: Concrete
    Condition
    • Year built: 2023

    Community & HOA

    Location
    • Region: Ashburn

    Financial & listing details

    • Price per square foot: $396/sqft
    • Tax assessed value: $844,630
    • Annual tax amount: $8,489

    Price history

    DateEventPrice
    2/3/2023Sold$765,000-4.4%$383/sqft
    Source: Bright MLS #VALO2034064 Report a problem
    12/30/2022Pending sale$799,950$400/sqft
    Source: Bright MLS #VALO2034064 Report a problem
    8/6/2022Price change$799,950-5.9%$400/sqft
    Source: Toll Brothers Inc. Report a problem
    8/3/2022Listed for sale$849,950-8.7%$425/sqft
    Source: Toll Brothers Inc. Report a problem
    6/23/2022Listing removed--
    Source: Toll Brothers Inc. Report a problem
    2/23/2022Listed for sale$930,950$465/sqft
    Source: Toll Brothers Inc. Report a problem

    Public tax history

    YearProperty taxesTax assessment
    2025$8,489 -0.2%$844,630 +5.8%
    2024$8,505 +28.8%$798,560 +5.8%
    2023$6,605 +175.4%$754,880 +243.1%
    2022$2,398 $220,000
    2021-- --
    Find assessor info on the county website

    Neighborhood: 20148

    Nearby schools

    GreatSchools rating
    Schools provided by the listing agent
    • Elementary: Moorefield Station Elementary
    • Middle: Stone Hill Middle School
    • High: Rock Ridge High School
    • District: Loudoun County

    Source: The MLS. This data may not be complete. We recommend contacting the local school district to confirm school assignments for this home.

    Get a cash offer in 3 minutes
    Find out how much your home could sell for in as little as 3 minutes with a no-obligation cash offer.
    Estimated market value
    $792,100
    Get a cash offer in 3 minutes
    Find out how much your home could sell for in as little as 3 minutes with a no-obligation cash offer.
    Estimated market value
    $792,100