Skip main navigation
Off market
Street View
  • $1,071,400

    22158 Altair Ln, Saugus, CA 91390

    5beds
    3,447sqft
    SingleFamily
    Built in 2004
    6,202 Square Feet Lot
    $1,071,400 Zestimate®
    $311/sqft
    $5,173 Estimated rent

    Home value

    $1,071,400

    $1.02M - $1.12M

    $5,173/mo

    Zestimate® history
    Loading
    Loading...

    Owner options

    List your home for rent

    $5,173/mo

    Rent Zestimate®

    Find your next renter with Zillow Rental Manager. Plus, with online applications, you can quickly screen prospective tenants – for free.

    Learn more

    $5,173/mo

    Rent Zestimate®

    Refinance and save

    $6,912/mo

    Est. payment

    Refinancing to a lower rate could help reduce your monthly payments and save thousands over the life of the loan.

    See today's rates

    $6,912/mo

    Est. payment

    Explore your selling options

    Work with a Zillow partner agent

    Leverage their expertise and Zillow's premium Showcase listings to get your home seen by more buyers.

    Get started

    List with your own agent

    Get your home in front of millions of buyers by listing it on Zillow.

    Learn how to do it

    Sell it yourself

    Take full control of how buyers see your home on Zillow by listing For Sale by Owner (FSBO).

    List your home

    What's special

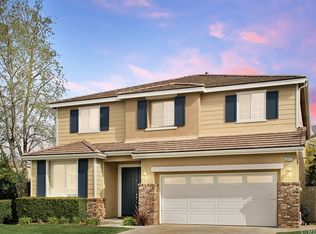
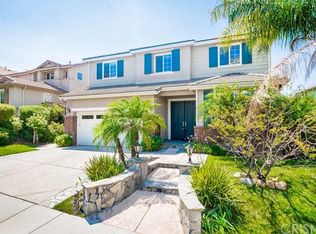
    Attention All Santa Clarita Buyers & Agents! Wait Till You See This Spectacular 5 Bedroom Super Sharp Showplace In Perfect Mint Move In Condition! Must See To Believe! NO MELLO ROOS! Great Curb Appeal On A Corner Lot! Light & Bright! Soaring Ceilings! Beautiful Floors! Plantation Shutters! Recessed Lighting & So Much More! Terrific Room Sizes! Fantastic Floor Plan With Bedroom & Bath Downstairs! Gorgeous Gourmet Center Island Cook's Kitchen With Breakfast Bar, Stainless Steel Appliances Including Double Oven & 5 Burner Gas Cook Top & Tons Of Storage! Butler's Pantry! Fabulous Family Or Great Room With Fireplace & Sensational Built-In Entertainment Center! Elegant Spacious Formal Dining Room! Marvelous Masters Suite With Two Walk In Closets & Luxurious Master Bath With Jetted Spa Tub & Two Vanities! Upstairs Laundry Room With Lots Of Storage! travertine flooring, built in cabinets in garageEntertainer's Backyard With Wonderful BBQ Station & Covered Patio! 3 Car Garage! Outstanding Location! Close To Everything! Highly Rated Schools Nearby! Mountainview Elementary & Pacific Crest Park Are Seconds Away! This Home & Location Sells Itself! If You Are Only Seeing One Exceptional 5 Bedroom Home In The Price Range, Make Sure This Is It! Do Not Miss! Standard Sale! Must See! Santa Clarita Living At Its Best!

    This property is off market, which means it's not currently listed for sale or rent on Zillow. This may be different from what's available on other websites or public sources.

    Facts & features

    Interior

    Bedrooms & bathrooms
    • Bedrooms: 5
    • Bathrooms: 4
    • Full bathrooms: 3
    • 1/2 bathrooms: 1
    Heating
    • None, Forced air
    Cooling
    • Central
    Appliances
    • Included: Dishwasher, Microwave
    • Laundry: Individual Room, Inside, On Upper Level
    Features
    • Flooring: Carpet
    • Has fireplace: Yes
    • Common walls with other units/homes: No Common Walls
    Interior area
    • Total interior livable area: 3,447 sqft

    Property

    Parking
    • Parking features: Garage - Attached
    Features
    • Levels: Two
    • Exterior features: Other
    • Has view: Yes
    • View description: Mountain
    Lot
    • Size: 6,202 sqft
    • Features: Paved
    Details
    • Parcel number: 3244190010
    • Special conditions: Standard

    Construction

    Type & style
    • Home type: SingleFamily
    Materials
    • Roof: Other
    Condition
    • Year built: 2004

    Utilities & green energy

    • Water: Public

    Community & neighborhood

    Location
    • Region: Saugus

    HOA & financial

    HOA
    • Has HOA: Yes
    • HOA fee: $120 monthly
    • Amenities included: Dues Paid Monthly

    Other

    Other facts
    • CommonWalls: No Common Walls
    • Cooling: Dual
    • CountyOrParish: Los Angeles
    • Heating: Central Furnace, Zoned
    • PropertyType: Residential
    • StateOrProvince: CA
    • YearBuiltSource: Assessor
    • LaundryFeatures: Individual Room, Inside, On Upper Level
    • ParkingFeatures: Garage, Direct Garage Access
    • PreviousStandardStatus: Active
    • StandardStatus: Pending
    • SpecialListingConditions: Standard
    • AssociationFeeFrequency: Monthly
    • RoomType: Main Floor Bedroom, Master Suite
    • LotFeatures: Paved
    • StreetSuffix: Lane
    • CommunityFeatures: Curbs
    • AssociationAmenities: Dues Paid Monthly
    • HighSchoolDistrict: William S. Hart Union
    • City: Saugus
    • MLSAreaMajor: COPN - Copper Hill North
    • Levels: Two
    • ElevationUnits: Feet
    • LivingAreaUnits: Square Feet
    • WaterSource: Public
    • LotSizeSource: Assessor
    • Country: US
    • RoomKitchenFeatures: Kitchen Island, Granite Counters

    Price history

    DateEventPrice
    6/27/2018Sold$745,000-1.8%$216/sqft
    Source: Public Record Report a problem
    5/18/2018Pending sale$759,000$220/sqft
    Source: Represented By #SR18053636 Report a problem
    5/7/2018Price change$759,000-1.3%$220/sqft
    Source: Represented By #SR18053636 Report a problem
    5/5/2018Price change$769,000-1.3%$223/sqft
    Source: Represented By #SR18053636 Report a problem
    4/23/2018Price change$779,000-1.3%$226/sqft
    Source: Represented By #SR18053636 Report a problem
    4/15/2018Price change$789,000-1.4%$229/sqft
    Source: Represented By #SR18053636 Report a problem
    3/8/2018Listed for sale$799,999+12%$232/sqft
    Source: Represented By #SR18053636 Report a problem
    6/28/2016Sold$714,000$207/sqft
    Source: Public Record Report a problem
    5/23/2016Pending sale$714,000$207/sqft
    Source: Hall & Chambers #316004218_ITECH Report a problem
    5/7/2016Listed for sale$714,000+27.7%$207/sqft
    Source: Hall & Chambers #316004218_ITECH Report a problem
    9/10/2004Sold$559,000$162/sqft
    Source: Public Record Report a problem

    Public tax history

    YearProperty taxesTax assessment
    2025$11,626 +4.7%$847,676 +2%
    2024$11,105 +3.3%$831,056 +2%
    2023$10,747 -0.6%$814,762 +2%
    2022$10,808 +1.8%$798,787 +2%
    2021$10,622 +0.9%$783,126 +1%
    2020$10,527 $775,097 +2%
    2019$10,527 +6%$759,900 +2.3%
    2018$9,932 $742,844 +2%
    2017$9,932 +1.8%$728,280 +13.2%
    2016$9,754 +14.6%$643,600
    2015$8,509 +14.4%$643,600 +13.1%
    2014$7,440 $569,000 +21.3%
    2012-- $469,100 -15.5%
    2011-- $555,000
    2010-- $555,000
    2009-- $555,000 -6.4%
    2008-- $593,001 +2%
    2007-- $581,374 +2%
    2006-- $569,976
    2005-- $569,976 +3510%
    2004-- $15,789

    Find assessor info on the county website

    Neighborhood: 91390

    Nearby schools

    GreatSchools rating
    Schools provided by the listing agent
    • Elementary: Mountainview
    • District: William S. Hart Union

    Source: The MLS. This data may not be complete. We recommend contacting the local school district to confirm school assignments for this home.

    Get a cash offer in 3 minutes
    Find out how much your home could sell for in as little as 3 minutes with a no-obligation cash offer.
    Estimated market value
    $1,071,400
    Get a cash offer in 3 minutes
    Find out how much your home could sell for in as little as 3 minutes with a no-obligation cash offer.
    Estimated market value
    $1,071,400