Welcome home to this beautiful 3-bedroom brick ranch located in the highly desirable Farmington Hills area and within the sought-after Farmington Hills School District. Featuring hardwood floors throughout, this move-in-ready home offers timeless charm, comfortable living, and a wonderful opportunity to make it your own. Thoughtful updates, including an updated furnace, central air, water heater, dishwasher, garbage disposal, and sump pump, provide added peace of mind. The inviting floor plan is filled with natural light and offers functional living spaces perfect for everyday living and entertaining. Step outside to enjoy the nicely fenced backyard featuring a spacious deck—perfect for relaxing, entertaining guests, summer barbecues, or simply enjoying your own private outdoor retreat. Enjoy all the benefits of this vibrant community, including a neighborhood swimming pool, annual social events, and popular summer food truck gatherings. From relaxing poolside to connecting with neighbors at community events, there’s something for everyone to enjoy. Move in and start enjoying all the amenities, activities, and sense of community that make this neighborhood such a special place to call home.
Accepting backups
Price cut: $14.9K (6/24)
$285,000
22159 W Brandon St, Farmington Hills, MI 48336
3beds
2,160sqft
Single Family Residence
Built in 1960
9,147 Square Feet Lot
$281,600 Zestimate®
$132/sqft
$11/mo HOA
What's special
- 36 days |
- 4,125 |
- 226 |
Likely to sell faster than
Zillow last checked:
Listing updated:
Listed by:
Anthony Djon 248-747-4834,
Anthony Djon Luxury Real Estate 248-747-4834,
Cateia Johnson 313-220-0295,
Anthony Djon Luxury Real Estate
Source: Realcomp II,MLS#: 20261041824
Facts & features
Interior
Bedrooms & bathrooms
- Bedrooms: 3
- Bathrooms: 2
- Full bathrooms: 1
- 1/2 bathrooms: 1
Bedroom
- Level: Entry
- Area: 81
- Dimensions: 9 X 9
Bedroom
- Level: Entry
- Area: 90
- Dimensions: 10 X 9
Bedroom
- Level: Entry
- Area: 144
- Dimensions: 16 X 9
Primary bathroom
- Level: Entry
- Area: 45
- Dimensions: 9 X 5
Other
- Level: Entry
- Area: 16
- Dimensions: 4 X 4
Kitchen
- Level: Entry
- Area: 180
- Dimensions: 15 X 12
Laundry
- Level: Basement
- Area: 64
- Dimensions: 8 X 8
Living room
- Level: Entry
- Area: 510
- Dimensions: 15 X 34
Living room
- Level: Entry
- Area: 240
- Dimensions: 20 X 12
Heating
- Forced Air, Natural Gas
Cooling
- Central Air
Appliances
- Included: Dishwasher, Disposal, Dryer, Free Standing Gas Range, Free Standing Refrigerator, Washer
Features
- Programmable Thermostat
- Basement: Partially Finished
- Has fireplace: Yes
- Fireplace features: Gas, Living Room
Interior area
- Total interior livable area: 2,160 sqft
- Finished area above ground: 1,080
- Finished area below ground: 1,080
Property
Parking
- Total spaces: 2
- Parking features: Two Car Garage, Detached, Electricityin Garage, Garage Door Opener
- Garage spaces: 2
Features
- Levels: One
- Stories: 1
- Entry location: GroundLevelwSteps
- Exterior features: Chimney Caps
- Pool features: None
- Fencing: Fenced
Lot
- Size: 9,147 Square Feet
- Dimensions: 59 x 147 x 64 x 147
Details
- Parcel number: 2336202028
- Special conditions: Short Sale No,Standard
Construction
Type & style
- Home type: SingleFamily
- Architectural style: Ranch
- Property subtype: Single Family Residence
Materials
- Brick
- Foundation: Basement, Poured, Sump Pump
- Roof: Asphalt
Condition
- New construction: No
- Year built: 1960
Utilities & green energy
- Sewer: Public Sewer
- Water: Public
Community & HOA
Community
- Subdivision: VILLA-CAPRI
HOA
- Has HOA: Yes
- HOA fee: $135 annually
Location
- Region: Farmington Hills
Financial & listing details
- Price per square foot: $132/sqft
- Tax assessed value: $222,680
- Annual tax amount: $4,315
- Date on market: 6/15/2026
- Cumulative days on market: 37 days
- Listing agreement: Exclusive Right To Sell
- Listing terms: Cash,Conventional,FHA,Va Loan
Estimated market value
$281,600
$268,000 - $296,000
$2,345/mo
Price history
| Date | Event | Price |
|---|---|---|
| 6/24/2026 | Price change | $285,000-5%$132/sqft |
Source:  Realcomp II #20261041824 Report a problem Realcomp II #20261041824 Report a problem | ||
| 6/15/2026 | Listed for sale | $299,900+50%$139/sqft |
Source: Realcomp II #20261041824 Report a problem | ||
| 1/6/2021 | Sold | $200,000$93/sqft |
Source: Public Record Report a problem | ||
| 10/27/2020 | Sold | $200,000+2.6%$93/sqft |
Source: Agent Provided Report a problem | ||
| 9/26/2020 | Pending sale | $195,000$90/sqft |
Source: KW Metro #2200073151 Report a problem | ||
| 9/17/2020 | Listed for sale | $195,000+16.1%$90/sqft |
Source: KW Metro #2200073151 Report a problem | ||
| 3/27/2017 | Sold | $168,000-0.6%$78/sqft |
Source: Public Record Report a problem | ||
| 1/31/2017 | Listed for sale | $169,000+191.4%$78/sqft |
Source: Brighton Realty #217007356 Report a problem | ||
| 8/2/2011 | Listing removed | $999,999$463/sqft |
Source: Owner Report a problem | ||
| 7/16/2011 | Price change | $999,999+83233.3%$463/sqft |
Source: Owner Report a problem | ||
| 7/6/2011 | Listed for rent | $1,200$1/sqft |
Source: Owner Report a problem | ||
| 6/22/2011 | Sold | $58,000-3.3%$27/sqft |
Source: Public Record Report a problem | ||
| 1/21/2011 | Listing removed | $60,000$28/sqft |
Source: Northville Business Center #210116320 Report a problem | ||
| 1/16/2011 | Price change | $60,000-24.9%$28/sqft |
Source: Northville Business Center #210116320 Report a problem | ||
| 11/6/2010 | Pending sale | $79,900$37/sqft |
Source: Northville Business Center #210116320 Report a problem | ||
| 10/23/2010 | Price change | $79,900-11.1%$37/sqft |
Source: Northville Business Center #210116320 Report a problem | ||
| 10/9/2010 | Listed for sale | $89,900-28%$42/sqft |
Source: Northville Business Center #210116320 Report a problem | ||
| 6/30/2009 | Listing removed | $124,900$58/sqft |
Source: Coldwell Banker Schweitzer Real Estate #29060305 Report a problem | ||
| 5/16/2009 | Price change | $124,900-3.9%$58/sqft |
Source: Coldwell Banker Schweitzer Real Estate #29060305 Report a problem | ||
| 3/24/2009 | Price change | $130,000-6.1%$60/sqft |
Source: Coldwell Banker Schweitzer Real Estate #29060305 Report a problem | ||
| 3/14/2009 | Price change | $138,500-2.5%$64/sqft |
Source: Coldwell Banker Schweitzer Real Estate #29060305 Report a problem | ||
| 1/28/2009 | Listed for sale | $142,000-16.5%$66/sqft |
Source: Coldwell Banker** #29010757 Report a problem | ||
| 6/10/2008 | Listing removed | $169,990$79/sqft |
Source: Listhub #30571073 Report a problem | ||
| 3/19/2008 | Price change | $169,990-5.5%$79/sqft |
Source: Listhub #30571073 Report a problem | ||
| 1/26/2008 | Listed for sale | $179,900+3.4%$83/sqft |
Source: Listhub #30571073 Report a problem | ||
| 6/9/2003 | Sold | $174,000$81/sqft |
Source: Public Record Report a problem | ||
Public tax history
| Year | Property taxes | Tax assessment |
|---|---|---|
| 2024 | -- | $111,340 +9.9% |
| 2023 | -- | $101,320 +11.8% |
| 2022 | -- | $90,650 +8.1% |
| 2021 | -- | $83,830 +5.7% |
| 2020 | -- | $79,310 +5.4% |
| 2019 | -- | $75,260 +8.6% |
| 2018 | -- | $69,280 +31.5% |
| 2015 | -- | $52,690 +19% |
| 2014 | -- | $44,260 -10.2% |
| 2011 | -- | $49,260 -26.5% |
| 2010 | -- | $66,980 |
| 2009 | -- | $66,980 |
| 2003 | -- | -- |
| 2002 | -- | $70,750 +35.6% |
| 2001 | $2,116 +5.7% | $52,160 +3.2% |
| 2000 | $2,003 | $50,550 |
Find assessor info on the county website
Monthly payment
Est. payment
Payment breakdown
Explore the cost of this home by adjusting the details. Changes won't be saved.Climate risks
Neighborhood: 48336
Nearby schools
GreatSchools rating
- 7/10J.A. Lanigan Elementary SchoolGrades: K-5Distance: 1.4 mi
- 6/10East Middle SchoolGrades: 6-8Distance: 1.8 mi
- NAVisions UnlimitedGrades: 12Distance: 1.2 mi
- $---- bd-- ba-- sqft22159 W Brandon St, Farmington, MI 48336Off Market
- $276,5003 bd2 ba945 sqft22151 W Brandon St, Farmington Hills, MI 48336Off Market
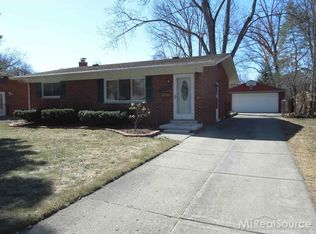
- $---- bd-- ba-- sqft22151 W Brandon St, Farmington, MI 48336Off Market
- $249,1003 bd1 ba945 sqft22167 W Brandon St, Farmington Hills, MI 48336Off Market
- $220,0003 bd1 ba945 sqft22143 W Brandon St, Farmington Hills, MI 48336Off Market
- $277,9004 bd2 ba1k sqft22175 W Brandon St, Farmington Hills, MI 48336Off Market
- $---- bd-- ba-- sqft22175 W Brandon St, Farmington, MI 48336Off Market
- $276,300-- bd-- ba-- sqftArbor Ln, Farmington, MI 48336Off Market
A local agent can set up tours, give advice and negotiate with sellers.
Similar homes
- $279,9003 bd2 ba2k sqft32539 Washington St, Livonia, MI 48150For Sale

 MLS ID #20261055576, Jessica Millerwise, MGR Real Estate. Realcomp II
 - $425,0004 bd2 ba2.5k sqft24567 Westmoreland Dr, Farmington Hills, MI 48336For Sale
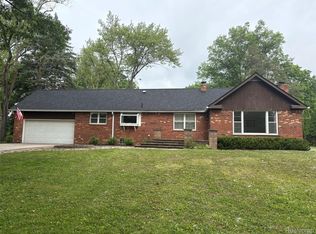 MLS ID #20261048609, Michelle Makowiec, Crown Real Estate Group. Realcomp II
 - $299,9953 bd2 ba2.2k sqft28025 Sunset Blvd W, Lathrup Village, MI 48076For Sale
 MLS ID #20251047230, Lashawn Peterson, EXP Realty Main. Realcomp II
 - $349,0003 bd4 ba2.5k sqft30371 Park Ln, Southfield, MI 48076For Sale
 MLS ID #20261055714, Jeremiah Selonke, EXP Realty Main. Realcomp II
 - $279,9003 bd4 ba2.6k sqft19909 Hartwell St, Detroit, MI 48235For SaleMLS ID #20251055123, Iman Elsibai, Keller Williams Legacy. Realcomp II
- $279,9003 bd2 ba2k sqft26122 Warner Ave, Warren, MI 48091For SaleMLS ID #20261050864, Frank A Mastroianni, Real Estate One-Northville. Realcomp II
- $292,2504 bd2 ba1.3k sqft15326 Brookfield St, Livonia, MI 48154For SaleMLS ID #20261041794, Dave MacFarland, MacFarland and Company Real Estate. Realcomp II
- $219,9003 bd2 ba1.6k sqft18257 Indian, Redford, MI 48240For SaleMLS ID #20261044406, Billy Johair, Pro Realty Group. Realcomp II
- $279,9993 bd2 ba2.4k sqft11721 Robinwood Blvd, Warren, MI 48093For SaleMLS ID #20261053893, Tamim Ahmed, New Era Real Estate LLC. Realcomp II
- $340,0003 bd2 ba1.2k sqft31821 Wayburn St, Farmington Hills, MI 48334For SaleMLS ID #20261035381, Jeffrey Caul, EXP Realty Main. Realcomp II
- $334,9003 bd2 ba2.9k sqft27315 Lathrup Blvd, Lathrup Village, MI 48076For SaleMLS ID #20261024746, Kristian Fountain, Keller Williams Premier. Realcomp II
- $277,5003 bd3 ba1.8k sqft11583 Cape Cod St, Taylor, MI 48180For SaleMLS ID #20261040098, Kyle De La Rosa, Social House Real Estate Group LLC. Realcomp II
- $269,9993 bd1 ba1.1k sqft34585 Koch Ave, Sterling Heights, MI 48310For SaleMLS ID #20261044845, Skylar Essiambre, RE/MAX Eclipse Clarkston. Realcomp II
- $279,5003 bd2 ba1.3k sqft6795 Heyden St, Dearborn Heights, MI 48127For SaleMLS ID #20261044944, Hayder Mora, Got Key'D Realty. Realcomp II
- $219,9003 bd2 ba1.3k sqft18849 Delaware Ave, Redford, MI 48240For SaleMLS ID #20261033687, James R Parker, Pearl Real Estate. Realcomp II
- $239,9003 bd3 ba2.4k sqft17548 Freeland St, Detroit, MI 48235For SaleMLS ID #20261026537, Denise M Barksdale, John Graham Realty, LLC. Realcomp II
- $299,9003 bd1 ba3.1k sqft2633 N Wilson Ave, Royal Oak, MI 48073For SaleMLS ID #20261040693, Lenelle Wilson, D&L Realty. Realcomp II
- $244,9003 bd2 ba2.2k sqft6429 N Beech Daly Rd, Dearborn Heights, MI 48127For SaleMLS ID #20251057703, Kalid Shami, Keller Williams Legacy. Realcomp II
- $259,9003 bd2 ba2.1k sqft30612 Dover Ave, Warren, MI 48088For SaleMLS ID #20261021136, Christina Cain, Berkshire Hathaway HomeServices Michigan Real Est. Realcomp II
- $234,9004 bd3 ba1.5k sqft244 Chandler St, Pontiac, MI 48342For SaleMLS ID #20261042843, Heather S Poyhonen, Avenue Group Homes, LLC. Realcomp II
