This charming rambler sits on a peaceful cul-de-sac close to everything—schools, parks, great restaurants, and convenient shopping. Natural light pours into the living spaces, making the home feel bright and comfortable. The open kitchen gives you space to cook, gather, and enjoy. A generously sized rec room is perfect for movie nights, gaming, or hosting friends. Step outside to a massive fenced backyard with a storage shed and endless room for play or gardening. Extra parking along the side of the home means there’s space for all your cars, gear, and weekend toys.
Active
Listed by: RE/MAX Metro Realty, Inc. • Paul Herbord
$799,000
2216 179th Street SE, Bothell, WA 98012
3beds
1,626sqft
Single Family Residence
Built in 1985
0.28 Acres Lot
$771,400 Zestimate®
$491/sqft
$-- HOA
What's special
Open kitchenGenerously sized rec roomMassive fenced backyardBright and comfortablePeaceful cul-de-sacStorage shed
- --
- on Zillow
- 223
- views
- 2
- saves
Likely to sell faster than
Zillow last checked:
Listing updated:
Listed by:
Paul Herbord,
RE/MAX Metro Realty, Inc.
Source: NWMLS as distributed by MLS GRID,MLS#: 2568131
Facts & features
Interior
Bedrooms & bathrooms
- Bedrooms: 3
- Bathrooms: 3
- Full bathrooms: 2
- 1/2 bathrooms: 1
- Main level bathrooms: 3
- Main level bedrooms: 3
Primary bedroom
- Level: Main
Bedroom
- Level: Main
Bedroom
- Level: Main
Bathroom full
- Level: Main
Bathroom full
- Level: Main
Other
- Level: Main
Dining room
- Level: Main
Entry hall
- Level: Main
Kitchen without eating space
- Level: Main
Living room
- Level: Main
Rec room
- Level: Main
Utility room
- Level: Main
Heating
- Fireplace, Forced Air, Electric, Natural Gas
Cooling
- None
Appliances
- Included: Dishwasher, Disposal, Dryer, Microwave, Refrigerator, Stove(s)/Range(s), Washer, Dishwasher(s), Dryer(s), Garbage Disposal, Microwave(s), Refrigerator(s), Washer(s), Water Heater: Gas, Water Heater Location: Laundry area
Features
- Bath Off Primary, Dining Room
- Flooring: Ceramic Tile, Hardwood, Laminate, Carpet
- Windows: Dbl Pane/Storm Window
- Basement: None
- Number of fireplaces: 2
- Fireplace features: Main Level: 2, Fireplace
Interior area
- Total structure area: 1,626
- Total interior livable area: 1,626 sqft
Property
Parking
- Parking features: Driveway, Off Street, RV Parking
Features
- Levels: One
- Stories: 1
- Entry location: Main
- Patio & porch: Bath Off Primary, Dbl Pane/Storm Window, Dining Room, Fireplace, Water Heater
- Has view: Yes
- View description: Territorial
Lot
- Size: 0.28 Acres
- Features: Cul-De-Sac, Paved, Cable TV, Deck, Fenced-Fully, Gas Available, High Speed Internet, Outbuildings, RV Parking
- Topography: Rolling
- Residential vegetation: Garden Space
Details
- Parcel number: 00736000002700
- Special conditions: Standard
Construction
Type & style
- Home type: SingleFamily
- Architectural style: 1 Story
- Property subtype: Single Family Residence
Materials
- Wood Siding
- Foundation: Poured Concrete
- Roof: Composition
Condition
- Good
- Year built: 1985
Utilities & green energy
- Electric: Company: PUD
- Sewer: Sewer Connected, Company: Alderwood Sewer
- Water: Public, Company: Alderwood Water
Community & HOA
Community
- Subdivision: Bothell
Location
- Region: Bothell
Financial & listing details
- Price per square foot: $491/sqft
- Tax assessed value: $786,200
- Annual tax amount: $7,432
- Date on market: 8/13/2026
- Listing terms: Conventional,FHA,VA Loan
- Inclusions: Dishwasher(s), Dryer(s), Garbage Disposal, Microwave(s), Refrigerator(s), Stove(s)/Range(s), Washer(s)
- Total actual rent: 3100
Estimated market value
$771,400
$733,000 - $810,000
$3,407/mo
Price history
| Date | Event | Price |
|---|---|---|
| 8/13/2026 | Listed for sale | $799,000+15%$491/sqft |
Source:  NWMLS as distributed by MLS GRID #2568131 Report a problem NWMLS as distributed by MLS GRID #2568131 Report a problem | ||
| 12/1/2025 | Listing removed | $3,100$2/sqft |
Source: Zillow Rentals Report a problem | ||
| 11/18/2025 | Price change | $3,100-3.1%$2/sqft |
Source: Zillow Rentals Report a problem | ||
| 10/9/2025 | Listed for rent | $3,200+12.3%$2/sqft |
Source: Zillow Rentals Report a problem | ||
| 7/30/2021 | Listing removed | -- |
Source: Zillow Rental Manager Report a problem | ||
| 7/27/2021 | Listed for rent | $2,850$2/sqft |
Source: Zillow Rental Manager Report a problem | ||
| 7/22/2021 | Sold | $695,000+15.8%$427/sqft |
Source: NWMLS as distributed by MLS GRID #1789883 Report a problem | ||
| 6/22/2021 | Pending sale | $600,000$369/sqft |
Source: NWMLS as distributed by MLS GRID #1789883 Report a problem | ||
| 6/17/2021 | Listed for sale | $600,000+325.5%$369/sqft |
Source: NWMLS as distributed by MLS GRID #1789883 Report a problem | ||
| 4/12/1996 | Sold | $141,000$87/sqft |
Source: Public Record Report a problem | ||
Public tax history
| Year | Property taxes | Tax assessment |
|---|---|---|
| 2025 | $7,432 +3.7% | $786,200 +6.1% |
| 2024 | $7,165 +6.5% | $740,800 +6% |
| 2023 | $6,730 -4.3% | $698,700 -12.7% |
| 2022 | $7,030 +20.3% | $800,700 +39.2% |
| 2021 | $5,846 +9.2% | $575,400 +16.2% |
| 2020 | $5,354 -3.8% | $495,200 +7.6% |
| 2019 | $5,565 | $460,200 +6% |
| 2018 | -- | $434,100 +27% |
| 2017 | $5,187 +39.9% | $341,800 +14.1% |
| 2016 | $3,706 | $299,600 +7.2% |
| 2015 | $3,706 +13.3% | $279,600 +28.4% |
| 2013 | $3,270 | $217,800 |
| 2012 | -- | -- |
| 2011 | -- | -- |
| 2010 | -- | -- |
| 2009 | -- | -- |
| 2008 | -- | -- |
| 2007 | -- | -- |
| 2002 | -- | -- |
| 2001 | $2,280 -1.2% | $149,500 |
| 2000 | $2,308 | $149,500 |
Find assessor info on the county website
Monthly payment
Est. payment
Payment breakdown
Explore the cost of this home by adjusting the details. Changes won't be saved.Climate risks
Neighborhood: 98012
Nearby schools
Schools provided by the listing agent
- Elementary: Woodside Elem
- Middle: Heatherwood Mid
- High: Henry M. Jackson Hig
Source: NWMLS as distributed by MLS GRID. This data may not be complete. We recommend contacting the local school district to confirm school assignments for this home.
Similar homes
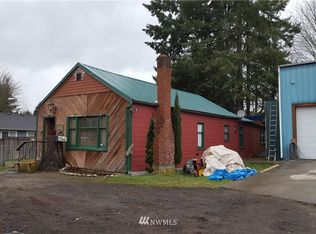
- $715,0003 bd1 ba1.2k sqft17104 24th Avenue SE, Bothell, WA 98012Active
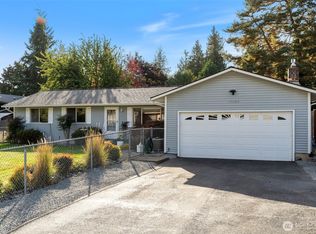 MLS ID #2585165, Kimberly Pelham. NWMLS as distributed by MLS GRID
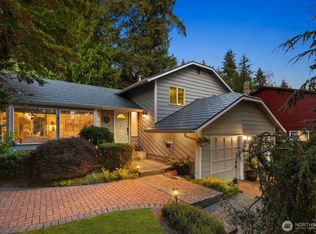
 - $825,0004 bd3 ba1.5k sqft16704 3rd Drive SE, Bothell, WA 98012Active
 MLS ID #2524940, Steve Guasch. NWMLS as distributed by MLS GRID
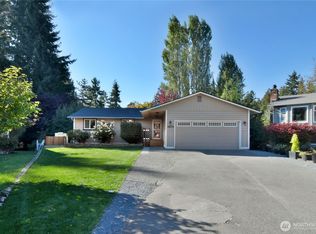
 - $949,0004 bd3 ba2.4k sqft18431 12th Drive SE, Bothell, WA 98012Active
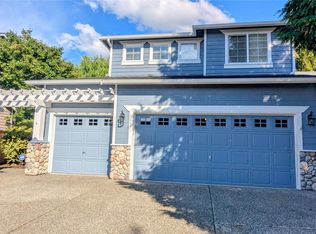 MLS ID #2578139, Ralph Allais. NWMLS as distributed by MLS GRID

 - $700,0003 bd2 ba2.2k sqft2404 Ravenna Street, Everett, WA 98203Active
 MLS ID #2586998, Narady Chea. NWMLS as distributed by MLS GRID
