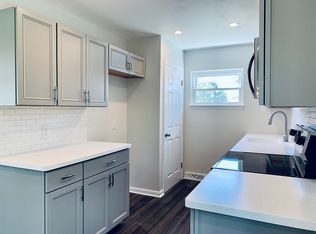
Make this well-maintained ranch home yours before it is gone! Located in the beautiful City of Bethlehem, this home boasts a spacious living room with lots of natural light, a cozy dining room with a built-in hutch and a fully equipped kitchen with plentiful cabinet space. This home also comes with three good size bedrooms and one full bathroom on the first level. In the finished basement, you will find a huge family room with a gas fireplace and a pool table, a half a bathroom and a laundry room with a washer and dryer. With its attached garage, covered carport and long driveway, you can easily park four vehicles. The home is vacant and easy to see. Make an appointment to see this home and make it yours!
Sold for $325,000
$325,000
2216 Allwood Dr, Bethlehem, PA 18018
3beds
1,686sqft
Single Family Residence
Built in 1955
8,755 Square Feet Lot
$331,900 Zestimate®
$193/sqft
$2,444 Estimated rent
Home value
$331,900
$299,000 - $368,000
$2,444/mo
Zestimate® history
Owner options
List your home for rent
$2,444/mo
Rent Zestimate®
Find your next renter with Zillow Rental Manager. Plus, with online applications, you can quickly screen prospective tenants – for free.
$2,444/mo
Rent Zestimate®
Refinance and save
$2,150/mo
Est. payment
Refinancing to a lower rate could help reduce your monthly payments and save thousands over the life of the loan.
$2,150/mo
Est. payment
Explore your selling options
Work with a Zillow partner agent
Leverage their expertise and Zillow's premium Showcase listings to get your home seen by more buyers.
Get startedList with your own agent
Get your home in front of millions of buyers by listing it on Zillow.
Learn how to do itSell it yourself
Take full control of how buyers see your home on Zillow by listing For Sale by Owner (FSBO).
List your homeWhat's special
Gas fireplaceThree good size bedroomsFinished basementAttached garageCovered carportFully equipped kitchenHuge family room
Zillow last checked:
Listing updated:
Listed by:
Moises Romero Jr 484-764-0409,
Realty One Group Supreme,
Mary G. Sollenberger 610-844-4123,
Realty One Group Supreme
Bought with:
Marleny Acevedo, RS367730
Allentown City Realty
Source: GLVR,MLS#: 764165 Originating MLS: Lehigh Valley MLS
Originating MLS: Lehigh Valley MLSFacts & features
Interior
Bedrooms & bathrooms
- Bedrooms: 3
- Bathrooms: 2
- Full bathrooms: 1
- 1/2 bathrooms: 1
Primary bedroom
- Level: First
- Dimensions: 13.00 x 11.50
Bedroom
- Level: First
- Dimensions: 13.50 x 9.00
Bedroom
- Level: First
- Dimensions: 11.00 x 10.00
Dining room
- Level: First
- Dimensions: 12.00 x 7.80
Family room
- Level: Basement
- Dimensions: 27.00 x 24.00
Other
- Level: First
- Dimensions: 7.00 x 7.00
Half bath
- Level: Basement
- Dimensions: 5.50 x 3.10
Kitchen
- Level: First
- Dimensions: 11.00 x 7.80
Living room
- Level: First
- Dimensions: 17.00 x 13.40
Heating
- Gas, Hot Water
Cooling
- None
Appliances
- Included: Dryer, Dishwasher, Electric Oven, Electric Range, Gas Water Heater, Refrigerator, Washer
- Laundry: Lower Level
Features
- Dining Area, Separate/Formal Dining Room
- Flooring: Carpet, Laminate, Resilient
- Basement: Finished,Rec/Family Area
- Has fireplace: Yes
- Fireplace features: Lower Level
Interior area
- Total interior livable area: 1,686 sqft
- Finished area above ground: 1,016
- Finished area below ground: 670
Property
Parking
- Total spaces: 4
- Parking features: Attached, Carport, Garage, Garage Door Opener
- Attached garage spaces: 4
- Has carport: Yes
Features
- Levels: One
- Stories: 1
- Patio & porch: Covered, Porch
- Exterior features: Porch, Shed
- Has view: Yes
- View description: City Lights
Lot
- Size: 8,755 Square Feet
- Features: Corner Lot, Flat
Details
- Additional structures: Shed(s)
- Parcel number: 641856737087 001
- Zoning: RS
- Special conditions: Trust
Construction
Type & style
- Home type: SingleFamily
- Architectural style: Ranch
- Property subtype: Single Family Residence
Materials
- Brick, Vinyl Siding
- Roof: Asphalt,Fiberglass
Condition
- Unknown
- Year built: 1955
Utilities & green energy
- Sewer: Public Sewer
- Water: Public
Community & HOA
Community
- Subdivision: Kings Mansion Estates
Location
- Region: Bethlehem
Financial & listing details
- Price per square foot: $193/sqft
- Tax assessed value: $143,200
- Annual tax amount: $4,211
- Date on market: 9/5/2025
- Cumulative days on market: 8 days
- Ownership type: Fee Simple
- Road surface type: Paved
Price history
| Date | Event | Price |
|---|---|---|
| 10/3/2025 | Sold | $325,000+1.6%$193/sqft |
Source:  GLVR #764165 Report a problem GLVR #764165 Report a problem | ||
| 9/12/2025 | Pending sale | $319,900$190/sqft |
Source: GLVR #764165 Report a problem | ||
| 9/5/2025 | Listed for sale | $319,900$190/sqft |
Source: GLVR #764165 Report a problem | ||
Public tax history
| Year | Property taxes | Tax assessment |
|---|---|---|
| 2025 | $4,212 +3.6% | $143,200 |
| 2024 | $4,067 +0.9% | $143,200 |
| 2023 | $4,031 | $143,200 |
| 2022 | $4,031 -1.2% | $143,200 |
| 2021 | $4,078 +3.3% | $143,200 |
| 2020 | $3,948 +10025.7% | $143,200 |
| 2019 | $39 | $143,200 |
| 2018 | $39 | $143,200 |
| 2017 | -- | $143,200 |
| 2016 | -- | $143,200 |
| 2015 | -- | $143,200 |
| 2014 | -- | $143,200 +195% |
| 2012 | -- | $48,550 |
| 2011 | -- | $48,550 |
| 2010 | -- | $48,550 |
| 2009 | -- | $48,550 |
| 2008 | -- | $48,550 |
| 2007 | -- | $48,550 |
| 2006 | -- | $48,550 |
| 2005 | -- | $48,550 |
| 2004 | -- | $48,550 |
| 2003 | -- | $48,550 |
| 2002 | -- | $48,550 |
| 2000 | -- | $48,550 |
Find assessor info on the county website
Neighborhood: 18018
Nearby homes
- $356,0004 bd1 ba1.6k sqft2273 Barrington Rd, Bethlehem, PA 18018Off Market
- $339,1003 bd1 ba1k sqft2210 Allwood Dr, Bethlehem, PA 18018Off Market
- $384,9004 bd2 ba1.6k sqft1970 Springfield Dr, Bethlehem, PA 18018Off Market
- $350,4004 bd1 ba1.7k sqft2265 Barrington Rd, Bethlehem, PA 18018Off Market
- $312,1003 bd1 ba1k sqft2215 Allwood Dr, Bethlehem, PA 18018Off Market
- $314,8003 bd1 ba1k sqft2230 Allwood Dr, Bethlehem, PA 18018Off Market
- $408,2004 bd2 ba1.6k sqft2274 Barrington Rd, Bethlehem, PA 18018Off Market
- $316,7003 bd1 ba1k sqft2209 Allwood Dr, Bethlehem, PA 18018Off Market
Nearby schools
GreatSchools rating
- 5/10Clearview Elementary SchoolGrades: K-5Distance: 0.5 mi
- 6/10Nitschmann Middle SchoolGrades: 6-8Distance: 1.7 mi
- 3/10Liberty High SchoolGrades: 9-12Distance: 2.6 mi
Schools provided by the listing agent
- District: Bethlehem
Source: GLVR. This data may not be complete. We recommend contacting the local school district to confirm school assignments for this home.
Get a cash offer in 3 minutes
Find out how much your home could sell for in as little as 3 minutes with a no-obligation cash offer.
Estimated market value
$331,900
Get a cash offer in 3 minutes
Find out how much your home could sell for in as little as 3 minutes with a no-obligation cash offer.
Estimated market value
$331,900
- Pennsylvania
- Lehigh County
- Bethlehem
- 18018
- 2216 Allwood Dr
Nearby cities
Nearby neighborhoods
Nearby zip codes
Other Bethlehem Topics
