Welcome to your private retreat in the heart of Portage, Indiana! Coming to market for the first time, this spacious 5-bedroom, 3.5-bath home is nestled in a quiet, sought-after neighborhood and offers the perfect blend of comfort, functionality, and outdoor living. Inside, you'll find generous living spaces designed for both everyday living and entertaining, including a fully equipped in-law suite ideal for multi-generational living, guests, or a private office setup. Step outside to your own backyard retreat featuring a large composite deck overlooking a fenced-in wooded yard that provides both privacy and scenic views. Spend summers relaxing by the swimming pool or hosting gatherings in this peaceful outdoor space. Conveniently located near shopping, dining, parks, and major highways, this exceptional property is ready to welcome its next owners.
Active
Price cut: $10K (9/24)
$514,900
2216 Amarillo St, Portage, IN 46368
5beds
3,160sqft
Single Family Residence
Built in 2003
0.56 Acres Lot
$512,300 Zestimate®
$163/sqft
$-- HOA
What's special
Swimming poolFenced-in wooded yardLarge composite deckPrivacy and scenic viewsGenerous living spacesFully equipped in-law suite
- 149 days
- 1,003
- 85
Zillow last checked:
Listing updated:
Listed by:
Cody Greenwell,
Listing Leaders 219-462-5478
Source: NIRA as distributed by MLS GRID,MLS#: 838743
Facts & features
Interior
Bedrooms & bathrooms
- Bedrooms: 5
- Bathrooms: 4
- Full bathrooms: 3
- 1/2 bathrooms: 1
Rooms
- Room types: Bedroom 2, Other Room, Primary Bedroom, Living Room, Kitchen, Family Room, Dining Room, Bedroom 4, Bedroom 3
Primary bedroom
- Level: Upper
- Area: 222.6
- Dimensions: 14.0 x 15.9
Bedroom 2
- Level: Upper
- Area: 121
- Dimensions: 10.0 x 12.1
Bedroom 3
- Level: Upper
- Area: 214.14
- Dimensions: 16.6 x 12.9
Bedroom 4
- Level: Upper
- Area: 201.4
- Dimensions: 19.0 x 10.6
Dining room
- Level: Main
- Area: 157.76
- Dimensions: 13.6 x 11.6
Family room
- Level: Main
- Area: 232.9
- Dimensions: 17.0 x 13.7
Kitchen
- Level: Main
- Area: 174.08
- Dimensions: 13.6 x 12.8
Kitchen
- Description: Kitchen/Living- IN LAW SUITE
- Level: Main
- Area: 125.12
- Dimensions: 9.2 x 13.6
Living room
- Level: Main
- Area: 211.4
- Dimensions: 15.1 x 14.0
Other
- Description: Powder Room
- Level: Main
- Area: 31.35
- Dimensions: 5.5 x 5.7
Other
- Description: Dinette
- Level: Main
- Area: 180.96
- Dimensions: 15.6 x 11.6
Other
- Description: IN LAW SUITE
- Level: Main
- Area: 157.76
- Dimensions: 11.6 x 13.6
Other
- Description: Bathroom- IN LAW SUITE
- Level: Main
- Area: 44.08
- Dimensions: 7.6 x 5.8
Other
- Description: Primary Bathroom Ensuite
- Level: Upper
- Area: 149.85
- Dimensions: 13.5 x 11.1
Sunroom
- Level: Main
- Area: 127.44
- Dimensions: 10.8 x 11.8
Heating
- Forced Air, Natural Gas
Appliances
- Included: Built-In Gas Range, Washer, Stainless Steel Appliance(s), Range Hood, Refrigerator, Microwave, Gas Water Heater, Dishwasher, Disposal, Dryer
- Laundry: Gas Dryer Hookup, Sink, Laundry Room
Features
- Ceiling Fan(s), Walk-In Closet(s), In-Law Floorplan, Entrance Foyer
- Basement: Bath/Stubbed,Unfinished,Storage Space,Sump Pump,Interior Entry,Full,Daylight
- Number of fireplaces: 1
- Fireplace features: Gas, Living Room
Interior area
- Total structure area: 3,160
- Total interior livable area: 3,160 sqft
- Finished area above ground: 3,160
Property
Parking
- Total spaces: 3
- Parking features: Attached, Oversized, Driveway, Concrete, Off Street, Garage Door Opener
- Attached garage spaces: 3
- Has uncovered spaces: Yes
Features
- Levels: Two
- Patio & porch: Covered, Front Porch, Deck
- Exterior features: Private Yard, Storage, Rain Gutters
- Pool features: Above Ground
- Has spa: Yes
- Spa features: Bath
- Fencing: Back Yard,Fenced
- Has view: Yes
- View description: City
Lot
- Size: 0.56 Acres
- Features: Back Yard, Private, Landscaped, Front Yard, Corner Lot, Cul-De-Sac
Details
- Parcel number: 640607255006000016
- Special conditions: Agent Owned
- Horses can be raised: Yes
Construction
Type & style
- Home type: SingleFamily
- Property subtype: Single Family Residence
Condition
- New construction: No
- Year built: 2003
Utilities & green energy
- Electric: 200+ Amp Service
- Sewer: Public Sewer
- Water: Public
- Utilities for property: Cable Connected, Water Connected, Underground Utilities, Sewer Connected, Natural Gas Connected, Electricity Connected
Community & HOA
Community
- Security: Carbon Monoxide Detector(s), Smoke Detector(s)
- Subdivision: Austin Hills 04
HOA
- Has HOA: No
Location
- Region: Portage
Financial & listing details
- Price per square foot: $163/sqft
- Tax assessed value: $408,600
- Annual tax amount: $3,923
- Date on market: 5/12/2026
- Listing agreement: Exclusive Right To Sell
- Listing terms: Cash,VA Loan,FHA,Conventional
Estimated market value
$512,300
$487,000 - $538,000
$3,053/mo
Price history
| Date | Event | Price |
|---|---|---|
| 9/24/2026 | Price change | $514,900-1.9%$163/sqft |
Source:  NIRA as distributed by MLS GRID #838743 Report a problem NIRA as distributed by MLS GRID #838743 Report a problem | ||
| 9/10/2026 | Listed for sale | $524,900$166/sqft |
Source: NIRA as distributed by MLS GRID #838743 Report a problem | ||
| 6/28/2026 | Pending sale | $524,900$166/sqft |
Source: NIRA as distributed by MLS GRID #838743 Report a problem | ||
| 6/9/2026 | Price change | $524,900-2.6%$166/sqft |
Source: NIRA as distributed by MLS GRID #838743 Report a problem | ||
| 5/12/2026 | Listed for sale | $539,000$171/sqft |
Source: NIRA as distributed by MLS GRID #838743 Report a problem | ||
Public tax history
| Year | Property taxes | Tax assessment |
|---|---|---|
| 2025 | $4,086 -1.1% | $420,300 +2.9% |
| 2024 | $4,129 +6% | $408,600 +1.2% |
| 2023 | $3,897 +6.7% | $403,600 +4.1% |
| 2022 | $3,653 +9.4% | $387,700 +6.6% |
| 2021 | $3,340 +3.3% | $363,600 +9.5% |
| 2020 | $3,233 -1.6% | $332,100 +2.2% |
| 2019 | $3,286 +6.3% | $325,000 +0.7% |
| 2018 | $3,092 | $322,800 +6.2% |
| 2017 | $3,092 +1.1% | $304,000 +1.2% |
| 2016 | $3,058 +1.4% | $300,500 +0.9% |
| 2014 | $3,015 +2.9% | $297,700 +3.9% |
| 2013 | $2,929 +1.5% | $286,600 +1.1% |
| 2012 | $2,886 -23.6% | $283,500 -23.3% |
| 2011 | $3,777 -1.3% | $369,700 -1.7% |
| 2010 | $3,828 +0.1% | $376,100 |
| 2009 | $3,823 | $376,100 |
Find assessor info on the county website
Monthly payment
Est. payment
Payment breakdown
Explore the cost of this home by adjusting the details. Changes won't be saved.Climate risks
Neighborhood: 46368
Similar homes
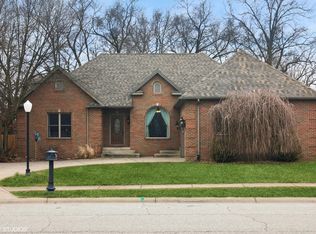
- $383,9005 bd3 ba2.6k sqft2715 Palladin Cir, Portage, IN 46368For Sale

 MLS ID #844049, Charles Vanderstelt, Listing Leaders. NIRA as distributed by MLS GRID
 - $440,0005 bd3 ba2.8k sqft3029 Alexis St, Portage, IN 46368For Sale
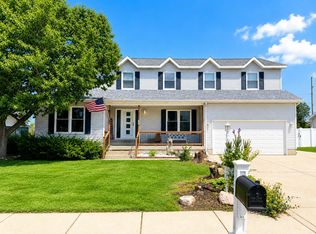 MLS ID #840944, Meagan Skinner, Coldwell Banker Realty. NIRA as distributed by MLS GRID
 - $515,0004 bd3 ba2.5k sqft131 Beverly Dr, Chesterton, IN 46304For Sale
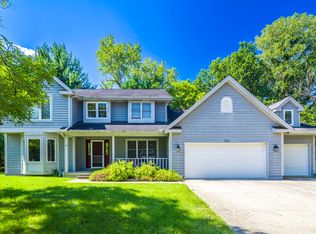 MLS ID #844236, John Guest, Coldwell Banker Realty. NIRA as distributed by MLS GRID
 - $374,0004 bd3 ba2.5k sqft2993 Angelina St, Portage, IN 46368For Sale
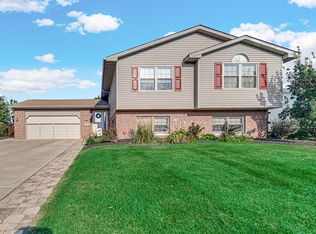 MLS ID #844858, Jaclyn Gore-Williams, Listing Leaders. NIRA as distributed by MLS GRID
 - $495,0006 bd4 ba3.5k sqft502 Gentile Ct, Valparaiso, IN 46385For SaleMLS ID #843194, Jason Lynn, Realty Executives Premier. NIRA as distributed by MLS GRID
- $350,0003 bd3 ba2.3k sqft6574 Robbins Rd, Portage, IN 46368For SaleMLS ID #845057, Jeana Consier, Realty Executives Premier. NIRA as distributed by MLS GRID
- $497,0004 bd3 ba2.3k sqft14 Laura Nell Ln, Valparaiso, IN 46383For SaleMLS ID #844697, Jamie Bond, Listing Leaders. NIRA as distributed by MLS GRID
- $519,9003 bd3 ba2.5k sqft803 Audubon Dr, Valparaiso, IN 46383For SaleMLS ID #842015, Julie Dube, New Chapter Real Estate. NIRA as distributed by MLS GRID
- $399,0004 bd4 ba2k sqft555 Lake Park Dr, Valparaiso, IN 46385For SaleMLS ID #841430, Gordana Rzharev, McColly Real Estate. NIRA as distributed by MLS GRID
- $549,9005 bd3 ba2.8k sqft301 E 125th Ave, Crown Point, IN 46307For SaleMLS ID #839170, Jana Caudill, eXp Realty, LLC. NIRA as distributed by MLS GRID
- $444,0004 bd3 ba2.4k sqft361 Sandwood Ct, Valparaiso, IN 46383For SaleMLS ID #841563, Jason Lynn, Realty Executives Premier. NIRA as distributed by MLS GRID
- $499,9003 bd3 ba3k sqft839 Hunter Dr, Westville, IN 46391For SaleMLS ID #833362, Patricia Raffin, McColly Real Estate. NIRA as distributed by MLS GRID
- $525,0004 bd4 ba3.4k sqft9807 Ivy Ln, Munster, IN 46321For SaleMLS ID #844967, Antonio Dawkins, eXp Realty, LLC. NIRA as distributed by MLS GRID
- $515,0004 bd2 ba2.6k sqft405 E Chicago St, Valparaiso, IN 46383For SaleMLS ID #844366, Kallie Fuller, Brokerworks Group. NIRA as distributed by MLS GRID
- $439,9004 bd3 ba2.1k sqft65 Steinbeck Dr, Valparaiso, IN 46383For SaleMLS ID #836757, Jarrod Carr, @properties/Christie's Intl RE. NIRA as distributed by MLS GRID
- $479,9004 bd3 ba2.7k sqft9436 Verbena Dr, Munster, IN 46321For SaleMLS ID #845631, Mark Plesha, Brokerworks Group. NIRA as distributed by MLS GRID
- $465,0003 bd4 ba3.1k sqft1077 Mission Hills Ct, Chesterton, IN 46304For SaleMLS ID #838852, Jason Moon, Trueblood Real Estate, LLC. NIRA as distributed by MLS GRID
- $499,0004 bd3 ba2.8k sqft3859 Fender St, Valparaiso, IN 46385For SaleMLS ID #845117, Shawn Spaw, Stray Dog Properties, LLC. NIRA as distributed by MLS GRID
- $429,0004 bd3 ba3.1k sqft1500 Waverly Rd, Porter, IN 46304For SaleMLS ID #846271, Shawn Spaw, Stray Dog Properties, LLC. NIRA as distributed by MLS GRID
