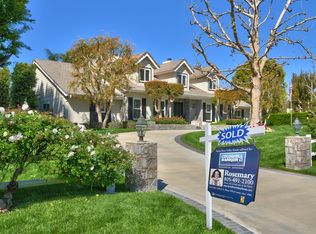
Welcome to Wildwood Ranch Estates, one of Santa Rosa Valley's premier gated communities. This light-filled 5-bedroom, 3½-bath home offers over 3,900 sq. ft. of stylish living space on a flat 1.25-acre lot, blending elegance, comfort, and relaxed California living.
The formal living room with fireplace and dining room featuring a custom inlaid mosaic by the designer of the Bellagio Hotel, Las Vegas create an inviting setting for gatherings. The gourmet kitchen is a chef's dream with Viking Professional 6-burner range plus grill, double ovens, Sub-Zero refrigerator, microwave, beverage refrigerator, walk-in pantry, and quartzite countertops. A bright breakfast nook opens to the spacious family room with fireplace, raised marble hearth, and custom built-ins, while a light-filled sunroom adjacent to the kitchen invites morning coffee or afternoon relaxation.
A large downstairs bedroom suite offers flexibility as a second primary, guest retreat, or office, with an adjoining custom bath. The laundry room includes a sink, toilet, and ample cabinetry. Upstairs, the primary suite features a private balcony with mountain and garden views, double shower, and walk-in closet. Three additional bedrooms and a full bath complete the upper level. Hardwood floors run throughout, with carpet only on the stairs.
Step outside to an entertainer's paradise featuring a 30×50 Pebble Tec pool with beach entry, slide, and rock waterfall, two barbecue areas (one with pergola, sink, refrigerator, and bar seating for 10), and a large built-in firepit with seating for 12+. The property also includes three grassy areas, a three-stall barn with tack room—perfect for horses or conversion to a casita or ADU—and space for an arena or pickleball court.
Additional amenities include a four-car garage with expansive attic storage, sub-panel for generator hookup, and 220-volt EV outlet, plus a circular driveway with plentiful parking and side driveway for backyard access. Located near the entrance to local hiking, biking, and riding trails, this home combines luxury, versatility, and the best of Santa Rosa Valley living.
Sold for $2,530,000
$2,530,000
2216 Applewood Ln, Camarillo, CA 93012
5beds
3,900sqft
Single Family Residence
Built in 1989
1.23 Acres Lot
$2,561,600 Zestimate®
$649/sqft
$6,502 Estimated rent
Home value
$2,561,600
$2.33M - $2.82M
$6,502/mo
Zestimate® history
Owner options
List your home for rent
$6,502/mo
Rent Zestimate®
Find your next renter with Zillow Rental Manager. Plus, with online applications, you can quickly screen prospective tenants – for free.
$6,502/mo
Rent Zestimate®
Refinance and save
$16,161/mo
Est. payment
Refinancing to a lower rate could help reduce your monthly payments and save thousands over the life of the loan.
$16,161/mo
Est. payment
Explore your selling options
Work with a Zillow partner agent
Leverage their expertise and Zillow's premium Showcase listings to get your home seen by more buyers.
Get startedList with your own agent
Get your home in front of millions of buyers by listing it on Zillow.
Learn how to do itSell it yourself
Take full control of how buyers see your home on Zillow by listing For Sale by Owner (FSBO).
List your homeWhat's special
Gourmet kitchenMountain and garden viewsStylish living spaceDownstairs bedroom suiteBarbecue areasBright breakfast nookQuartzite countertops
Zillow last checked:
Listing updated:
Listed by:
Janice Bigotti DRE #00938049 805-377-4912,
Beverly and Company Inc.
Bought with:
Sergio Arnold
Source: CSMAOR,MLS#: 225005263
Facts & features
Interior
Bedrooms & bathrooms
- Bedrooms: 5
- Bathrooms: 4
- Full bathrooms: 3
- 1/2 bathrooms: 1
Heating
- Forced Air
Cooling
- Central Air
Appliances
- Included: Dishwasher, Dryer, Disposal, Gas Dryer Hookup, Ice Maker, Refrigerator, Water Filter, Water Softener Rented
- Laundry: Electric Dryer Hookup, Laundry Room, Inside, Laundry Chute
Features
- Walk-In Closet(s), High Ceilings, Cathedral Ceiling(s), Crown Molding, Open Floorplan, Recessed Lighting, Storage, Pantry, Formal Dining Room, Kitchen Island
- Flooring: Carpet, Stone Tile, Wood/Wood Like
- Doors: French Doors, Sliding Glass Door(s)
- Windows: Double Pane Windows, Screens
- Attic: Pull Down Stairs
- Has fireplace: Yes
- Fireplace features: Fire Pit, Raised Hearth, Other, Family Room, Living Room, Gas
Interior area
- Total structure area: 3,900
- Total interior livable area: 3,900 sqft
Property
Parking
- Total spaces: 4
- Parking features: Garage Attached, Driveway, Concrete, Garage, Direct Access, Garage - 4 Doors
- Attached garage spaces: 4
- Has uncovered spaces: Yes
Accessibility
- Accessibility features: Accessible Hallway(s)
Features
- Levels: Two
- Stories: 2
- Entry location: Ground Level w/Steps
- Patio & porch: Awning(s), Covered, Front Porch
- Exterior features: Balcony, Kennel, Curbs, Lawn
- Has private pool: Yes
- Pool features: Heated, Electric Heat, Private
- Has spa: Yes
- Spa features: Heated - Gas, Private, In Ground
- Fencing: Other,Fenced,Full
- Has view: Yes
- View description: Mountain(s)
Lot
- Size: 1.23 Acres
- Features: Back Yard, Front Yard, Landscaped
Details
- Additional structures: Barn(s), Barn w/Electricity, Barn w/Water, Barn/Stable, Shed(s), Stall(s), Barn, Barn w/Electricity, Barn w/Water, Barn/Stable, Shed, Stall(s)
- Parcel number: 5200310365
- Special conditions: Standard
- Horses can be raised: Yes
- Horse amenities: Horse Property, Horse Property Improved, Horse Property Unimproved
Construction
Type & style
- Home type: SingleFamily
- Architectural style: Cape Cod
- Property subtype: Single Family Residence
Materials
- Brick, Stucco, Drywall Walls
- Foundation: Concrete Slab
Condition
- Updated/Remodeled,Turnkey
- New construction: No
- Year built: 1989
Utilities & green energy
- Electric: In Garage
- Sewer: Septic Tank
- Water: District/Public
Community & HOA
Community
- Security: Carbon Monoxide Detector(s), Gated Community, Security System Owned, Smoke Detector(s)
- Subdivision: Wildwood - 3936
HOA
- Has HOA: Yes
- Amenities included: Gated
- HOA fee: $230 monthly
- HOA name: Wildwood Ranch Estates
Location
- Region: Camarillo
Financial & listing details
- Price per square foot: $649/sqft
- Tax assessed value: $1,027,134
- Annual tax amount: $11,416
- Date on market: 10/20/2025
- Cumulative days on market: 38 days
- Listing terms: Conventional,Cash to New Loan,Cash
Price history
| Date | Event | Price |
|---|---|---|
| 12/16/2025 | Sold | $2,530,000-1.7%$649/sqft |
Source:  CSMAOR #225005263 Report a problem CSMAOR #225005263 Report a problem | ||
| 11/29/2025 | Pending sale | $2,575,000$660/sqft |
Source: CSMAOR #225005263 Report a problem | ||
| 10/30/2025 | Contingent | $2,575,000$660/sqft |
Source: CSMAOR #225005263 Report a problem | ||
| 10/20/2025 | Listed for sale | $2,575,000$660/sqft |
Source: CSMAOR #225005263 Report a problem | ||
Public tax history
| Year | Property taxes | Tax assessment |
|---|---|---|
| 2025 | $11,416 +5.8% | $1,027,134 +2% |
| 2024 | $10,790 | $1,006,995 +2% |
| 2023 | $10,790 +0.3% | $987,250 +2% |
| 2022 | $10,760 +3.7% | $967,893 +2% |
| 2021 | $10,373 +0.3% | $948,915 +1% |
| 2020 | $10,337 +0.4% | $939,186 +2% |
| 2019 | $10,293 +0.9% | $920,771 +2% |
| 2018 | $10,204 +6.2% | $902,718 +2% |
| 2017 | $9,606 +2.4% | $885,018 +2% |
| 2016 | $9,385 +1.1% | $867,666 +1.5% |
| 2015 | $9,287 +2.4% | $854,636 +2% |
| 2014 | $9,071 | $837,897 +0.5% |
| 2013 | -- | $834,113 +2% |
| 2012 | -- | $817,759 +2% |
| 2011 | -- | $801,726 +0.5% |
| 2009 | -- | $797,628 +4% |
| 2007 | -- | $766,658 +2% |
| 2006 | -- | $751,627 +2% |
| 2005 | -- | $736,890 +3.9% |
| 2003 | -- | $709,204 +2% |
| 2002 | -- | $695,299 +2% |
| 2001 | $7,431 +8.5% | $681,667 +10.1% |
| 2000 | $6,852 | $619,282 |
Find assessor info on the county website
Neighborhood: 93012
Nearby homes
- $2,284,1004 bd5 ba4.7k sqft2152 Applewood Ln, Camarillo, CA 93012Off Market
- $2,370,7005 bd3 ba3.8k sqft2250 Applewood Ln, Camarillo, CA 93012Off Market
- $1,714,300-- bd-- ba-- sqft2291 Applewood #1 #1, Santa Rosa Valley, CA 93012Off Market

- $2,944,7005 bd6 ba5.1k sqft11535 Sumac Ln, Camarillo, CA 93012Off Market
- $2,747,0005 bd5 ba3.4k sqft2284 Applewood Ln, Camarillo, CA 93012Off Market
- $2,355,4006 bd4 ba4.6k sqft2211 Applewood Ln, Camarillo, CA 93012Off Market
- $3,203,9006 bd5 ba6.1k sqft2114 Applewood Ln, Camarillo, CA 93012Off Market
- $3,035,2005 bd6 ba5.2k sqft11549 Sumac Ln, Camarillo, CA 93012Off Market
Nearby schools
GreatSchools rating
- 8/10Santa Rosa Technology Magnet SchoolGrades: K-8Distance: 1.5 mi
- 8/10Adolfo Camarillo High SchoolGrades: 9-12Distance: 6.2 mi
Schools provided by the listing agent
- Elementary: Santa Rosa Technology Magnet
- Middle: Las Colinas
- High: Camarillo
Source: CSMAOR. This data may not be complete. We recommend contacting the local school district to confirm school assignments for this home.
Get a cash offer in 3 minutes
Find out how much your home could sell for in as little as 3 minutes with a no-obligation cash offer.
Estimated market value
$2,561,600
Get a cash offer in 3 minutes
Find out how much your home could sell for in as little as 3 minutes with a no-obligation cash offer.
Estimated market value
$2,561,600
- California
- Ventura County
- Camarillo
- 93012
- 2216 Applewood Ln
Nearby cities
Nearby zip codes
Other Camarillo Topics
