Skip main navigation
Sold
  • Price Unknown

    2216 Austins Cir, Kemp, TX 75143

    5beds
    3,549sqft
    Single Family Residence
    Built in 2008
    0.37 Acres Lot
    $1,787,100 Zestimate®
    $--/sqft
    $4,707 Estimated rent

    Home value

    $1,787,100

    $1.63M - $1.97M

    $4,707/mo

    Zestimate® history
    Loading
    Loading...

    Owner options

    List your home for rent

    $4,707/mo

    Rent Zestimate®

    Find your next renter with Zillow Rental Manager. Plus, with online applications, you can quickly screen prospective tenants – for free.

    Learn more

    $4,707/mo

    Rent Zestimate®

    Refinance and save

    Refinancing to a lower rate could help reduce your monthly payments and save thousands over the life of the loan.

    See today's rates

    Explore your selling options

    Work with a Zillow partner agent

    Leverage their expertise and Zillow's premium Showcase listings to get your home seen by more buyers.

    Get started

    List with your own agent

    Get your home in front of millions of buyers by listing it on Zillow.

    Learn how to do it

    Sell it yourself

    Take full control of how buyers see your home on Zillow by listing For Sale by Owner (FSBO).

    List your home

    What's special

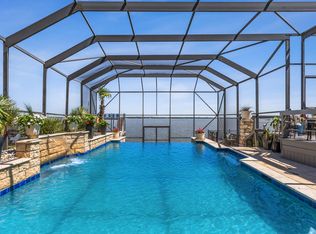
    Sparkling poolLake viewsPanoramic viewsMassive open water viewsOpen floorplanSeparate showerDual vanities
    Gorgeous custom Mediterranean waterfront home w-sweeping lake views & 220ft deep water. Expansive lot! Short walk to Lone Star Marina. Open floorplan w-gourmet kitchen & recent upgrades! Large Porte-cochère entry way w-space for additional build on to property! Spacious light & bright family room features a beautiful 2-way gas log fireplace & floor to ceiling glass windows provide panoramic views of the lake. Relaxing den complete with the 2-way fireplace and bar. Wake up to the calming sounds of the lake from the downstairs primary suite w-lux master bathroom features a striking chandelier, dual vanities, jacuzzi tub & separate shower. Three bedrooms in main house, upstairs casita w- 2 bedrooms, w- 1 bathroom. Massive open water views from backyard which has living areas, with Phantom Electric screens w-fireplace. Take a dip in the sparkling pool, heated jetted hot tub w-outdoor pool bath. Property is being sold furnished w-boating equipment. See documents in transaction desk

    Zillow last checked:

    Listing updated:

    Listed by:

    Cindy O'Gorman 0363087 972-387-0300,

    Ebby Halliday, REALTORS 972-387-0300,

    Mary Jo Pope 0567869 469-877-6733,

    Ebby Halliday, REALTORS

    Bought with:

    Robert Schrickel

    Ebby Halliday, REALTORS

    Source: NTREIS,MLS#: 20285815

    Facts & features

    Interior

    Bedrooms & bathrooms
    • Bedrooms: 5
    • Bathrooms: 5
    • Full bathrooms: 3
    • 1/2 bathrooms: 2
    Primary bedroom
    • Features: Double Vanity, Jetted Tub, Linen Closet, Walk-In Closet(s)
    • Level: First
    • Dimensions: 18 x 14
    Bedroom
    • Level: First
    • Dimensions: 12 x 12
    Bedroom
    • Level: Second
    • Dimensions: 12 x 11
    Bedroom
    • Level: First
    • Dimensions: 13 x 11
    Bedroom
    • Level: Second
    • Dimensions: 13 x 12
    Dining room
    • Level: First
    • Dimensions: 17 x 12
    Kitchen
    • Features: Breakfast Bar, Built-in Features, Kitchen Island, Stone Counters, Walk-In Pantry
    • Level: First
    • Dimensions: 15 x 13
    Living room
    • Level: First
    • Dimensions: 14 x 19
    Living room
    • Level: First
    • Dimensions: 17 x 17
    Utility room
    • Features: Built-in Features, Utility Sink
    • Level: First
    • Dimensions: 11 x 6
    Heating
    • Central, Electric, Zoned
    Cooling
    • Central Air, Ceiling Fan(s), Electric, Zoned
    Appliances
    • Included: Some Gas Appliances, Built-In Refrigerator, Convection Oven, Double Oven, Dryer, Dishwasher, Electric Oven, Electric Water Heater, Gas Cooktop, Disposal, Ice Maker, Microwave, Plumbed For Gas, Refrigerator, Vented Exhaust Fan, Water Purifier, Washer, Wine Cooler
    • Laundry: Washer Hookup, Electric Dryer Hookup, Laundry in Utility Room
    Features
    • Wet Bar, Chandelier, Decorative/Designer Lighting Fixtures, Double Vanity, High Speed Internet, Kitchen Island, Open Floorplan, Cable TV, Walk-In Closet(s), Wired for Sound
    • Flooring: Carpet, Ceramic Tile
    • Windows: Bay Window(s), Plantation Shutters, Window Coverings
    • Has basement: No
    • Number of fireplaces: 2
    • Fireplace features: Gas Log, Gas Starter, See Through, Wood Burning
    Interior area
    • Total interior livable area: 3,549 sqft

    Property

    Parking
    • Total spaces: 6
    • Parking features: Carport, Drive Through, Driveway, Garage, Garage Door Opener, Gated, Inside Entrance, Kitchen Level, Lighted, Garage Faces Side, Boat, RV Access/Parking
    • Attached garage spaces: 4
    • Carport spaces: 2
    • Covered spaces: 6
    • Has uncovered spaces: Yes
    Features
    • Levels: Two
    • Stories: 2
    • Patio & porch: Rooftop, Screened, Covered, Deck
    • Exterior features: Boat Slip, Deck, Dock, Fire Pit, Gas Grill, Lighting, Outdoor Grill, Outdoor Kitchen, Outdoor Living Area, Rain Gutters
    • Pool features: Gunite, Heated, In Ground, Pool, Sport, Water Feature
    • Has view: Yes
    • View description: Water
    • Has water view: Yes
    • Water view: Water
    • Waterfront features: Boat Dock/Slip, Boat Ramp/Lift Access, Lake Front, Waterfront
    • Body of water: Cedar Creek
    Lot
    • Size: 0.37 Acres
    • Features: Back Yard, Cul-De-Sac, Lawn, Landscaped, Sprinkler System, Few Trees, Waterfront, Retaining Wall
    Details
    • Additional structures: Boat House, Guest House, Outdoor Kitchen, Pergola, RV/Boat Storage
    • Parcel number: 38700000018060
    • Other equipment: Satellite Dish

    Construction

    Type & style
    • Home type: SingleFamily
    • Architectural style: Mediterranean
    • Property subtype: Single Family Residence
    Materials
    • Concrete, Stucco
    • Foundation: Slab
    • Roof: Slate,Tile
    Condition
    • Year built: 2008

    Utilities & green energy

    • Utilities for property: Municipal Utilities, Sewer Available, Water Available, Cable Available
    Green energy
    • Energy efficient items: Appliances, Windows

    Community & HOA

    Community
    • Security: Security System, Smoke Detector(s)
    • Subdivision: Point-O-Retreat
    HOA
    • Has HOA: No
    Location
    • Region: Kemp

    Financial & listing details

    • Tax assessed value: $1,508,190
    • Annual tax amount: $21,673
    • Date on market: 3/31/2023
    • Cumulative days on market: 135 days
    • Listing terms: Cash,Conventional
    • Exclusions: Please see list in Transaction desk
    • Road surface type: Asphalt

    Price history

    DateEventPrice
    8/28/2023Sold--
    Source: NTREIS #20285815 Report a problem
    8/22/2023Pending sale$2,200,000$620/sqft
    Source: NTREIS #20285815 Report a problem
    8/14/2023Contingent$2,200,000$620/sqft
    Source: NTREIS #20285815 Report a problem
    6/9/2023Price change$2,200,000-8.3%$620/sqft
    Source: NTREIS #20285815 Report a problem
    3/31/2023Listed for sale$2,400,000+155.6%$676/sqft
    Source: NTREIS #20285815 Report a problem
    7/1/2016Listing removed$939,000$265/sqft
    Source: Briggs Freeman Sotheby's International Realty #13348329 Report a problem
    5/31/2016Pending sale$939,000$265/sqft
    Source: Briggs Freeman Sotheby's International Realty #13348329 Report a problem
    3/31/2016Listed for sale$939,000+4.9%$265/sqft
    Source: Briggs Freeman Sotheby's International Realty #13348329 Report a problem
    11/9/2015Listing removed$895,000$252/sqft
    Source: Johnson/Monroe Realtors #13151692 Report a problem
    8/12/2015Listed for sale$895,000$252/sqft
    Source: Johnson/Monroe Realtors #13151692 Report a problem
    8/10/2015Pending sale$895,000$252/sqft
    Source: Johnson/Monroe Realtors #13151692 Report a problem
    7/28/2015Price change$895,000-2.7%$252/sqft
    Source: Johnson/Monroe Realtors #13151692 Report a problem
    5/19/2015Price change$920,000-3.2%$259/sqft
    Source: Johnson/Monroe Realtors #13151692 Report a problem
    5/14/2015Listed for sale$950,000-36.7%$268/sqft
    Source: Johnson/Monroe Realtors #13151692 Report a problem
    11/15/2010Listing removed$1,500,000$423/sqft
    Source: Johnson Monroe Realty #60372 Report a problem
    6/4/2010Listed for sale$1,500,000$423/sqft
    Source: Johnson Monroe Realty #60372 Report a problem

    Public tax history

    YearProperty taxesTax assessment
    2025$21,673 +3.8%$1,508,190
    2024$20,884 +46%$1,508,190 +40.1%
    2023$14,303 -6.2%$1,076,229 -28.6%
    2022$15,255 -2.3%$1,508,190
    2021$15,622 +5.2%--
    2020$14,845 +2.4%--
    2019$14,497 +1.7%$785,090 +1.7%
    2018$14,253 +1.7%$771,910 +1.7%
    2017$14,008 +193.8%$758,640 +193.3%
    2016$4,768 +2.9%$258,640
    2015$4,634 $258,640
    2014$4,634 $258,640
    2013-- $258,640
    2012-- $258,640
    2011-- $258,640 +0.8%
    2010-- $256,520
    2009-- $256,520 -11.6%
    2008-- $290,270 +0.1%
    2007-- $290,010
    2006-- $290,010 +15%
    2005-- $252,140
    2004-- $252,140
    2003-- $252,140 +7.4%
    2002-- $234,750 +61.7%
    2001-- $145,200
    2000-- --
    1999-- --
    Find assessor info on the county website

    Neighborhood: 75143

    Nearby schools

    GreatSchools rating
    Schools provided by the listing agent
    • Elementary: Malakoff
    • Middle: Malakoff
    • High: Malakoff
    • District: Malakoff ISD

    Source: NTREIS. This data may not be complete. We recommend contacting the local school district to confirm school assignments for this home.

    Get a cash offer in 3 minutes
    Find out how much your home could sell for in as little as 3 minutes with a no-obligation cash offer.
    Estimated market value
    $1,787,100
    Get a cash offer in 3 minutes
    Find out how much your home could sell for in as little as 3 minutes with a no-obligation cash offer.
    Estimated market value
    $1,787,100