Stunning two-story home in sought-after Lake Forest community! From the moment you step inside, you'll feel the perfect blend of elegance & comfort with touches like crown molding, rich luxury vinyl plank flooring, & expansive rooms bathed in natural light. Cooking is a breeze in this kitchen featuring sleek granite countertops, abundant cabinetry, stylish new backsplash, & SS appliances. The inviting family room offers the perfect space to relax, complete with cozy fireplace & built-in wet bar. Upstairs, you'll find all 4 generously-sized bedrooms, each with spacious walk-in closets & new carpeting. Retreat to your oversized primary suite & ensuite bathroom, boasting dual vanities, large walk-in closet, & luxurious frameless glass shower. Entertain guests on your massive patio in your private backyard oasis. The home is just a block from the newly renovated Rheudasil Park, offering a playground, fishing pond, basketball court, pavilion, & scenic trails. Attends award-winning schools!
Sold
Price Unknown
2216 Bennington Ave, Flower Mound, TX 75028
4beds
2,606sqft
Single Family Residence
Built in 1986
8,102 Square Feet Lot
$517,100 Zestimate®
$--/sqft
$3,190 Estimated rent
Home value
$517,100
$491,000 - $543,000
$3,190/mo
Zestimate® history
Owner options
List your home for rent
$3,190/mo
Rent Zestimate®
Find your next renter with Zillow Rental Manager. Plus, with online applications, you can quickly screen prospective tenants – for free.
$3,190/mo
Rent Zestimate®
Refinance and save
Refinancing to a lower rate could help reduce your monthly payments and save thousands over the life of the loan.
Explore your selling options
Work with a Zillow partner agent
Leverage their expertise and Zillow's premium Showcase listings to get your home seen by more buyers.
Get startedList with your own agent
Get your home in front of millions of buyers by listing it on Zillow.
Learn how to do itSell it yourself
Take full control of how buyers see your home on Zillow by listing For Sale by Owner (FSBO).
List your homeWhat's special
Zillow last checked:
Listing updated:
Listed by:
Miranda Roberts 0689594 505-690-6095,
Compass RE Texas, LLC 469-210-8288
Bought with:
David Trice
Hello Realty Company
Source: NTREIS,MLS#: 20708583
Facts & features
Interior
Bedrooms & bathrooms
- Bedrooms: 4
- Bathrooms: 3
- Full bathrooms: 2
- 1/2 bathrooms: 1
Primary bedroom
- Features: Ceiling Fan(s), En Suite Bathroom, Walk-In Closet(s)
- Level: First
- Dimensions: 16 x 18
Bedroom
- Features: Built-in Features, Ceiling Fan(s)
- Level: First
- Dimensions: 12 x 10
Bedroom
- Features: Walk-In Closet(s)
- Level: First
- Dimensions: 12 x 12
Bedroom
- Features: Walk-In Closet(s)
- Level: First
- Dimensions: 12 x 14
Primary bathroom
- Features: Built-in Features, Dual Sinks, En Suite Bathroom, Granite Counters, Linen Closet, Separate Shower
- Level: First
- Dimensions: 12 x 9
Breakfast room nook
- Features: Eat-in Kitchen
- Level: First
- Dimensions: 9 x 9
Dining room
- Level: First
- Dimensions: 12 x 10
Family room
- Features: Built-in Features, Ceiling Fan(s), Fireplace
- Level: First
- Dimensions: 18 x 16
Other
- Features: Dual Sinks, Granite Counters
- Level: First
- Dimensions: 8 x 8
Half bath
- Features: Granite Counters
- Level: First
- Dimensions: 6 x 5
Kitchen
- Features: Breakfast Bar, Built-in Features, Dual Sinks, Eat-in Kitchen, Granite Counters, Pantry
- Level: First
- Dimensions: 12 x 10
Living room
- Level: First
- Dimensions: 16 x 13
Utility room
- Features: Built-in Features, Linen Closet, Utility Room
- Level: First
- Dimensions: 10 x 8
Heating
- Central, Fireplace(s), Natural Gas
Cooling
- Central Air, Ceiling Fan(s), Electric
Appliances
- Included: Dishwasher, Disposal, Gas Range, Gas Water Heater, Microwave
- Laundry: Washer Hookup, Electric Dryer Hookup, Gas Dryer Hookup, Laundry in Utility Room
Features
- Wet Bar, Double Vanity, Eat-in Kitchen, Granite Counters, High Speed Internet, Pantry, Cable TV, Walk-In Closet(s), Wired for Sound
- Flooring: Carpet, Luxury Vinyl Plank
- Windows: Bay Window(s), Window Coverings
- Has basement: No
- Number of fireplaces: 1
- Fireplace features: Family Room, Gas, Gas Log, Gas Starter, Masonry
Interior area
- Total interior livable area: 2,606 sqft
Property
Parking
- Total spaces: 2
- Parking features: Garage Faces Front, Garage, Garage Door Opener
- Attached garage spaces: 2
Features
- Levels: Two
- Stories: 2
- Patio & porch: Patio
- Exterior features: Rain Gutters
- Pool features: None
- Fencing: Wood
Lot
- Size: 8,102 Square Feet
- Features: Back Yard, Interior Lot, Lawn, Landscaped, Subdivision, Sprinkler System, Few Trees
Details
- Parcel number: R115048
Construction
Type & style
- Home type: SingleFamily
- Architectural style: Traditional,Detached
- Property subtype: Single Family Residence
Materials
- Brick
- Foundation: Slab
- Roof: Composition
Condition
- Year built: 1986
Utilities & green energy
- Sewer: Public Sewer
- Water: Public
- Utilities for property: Electricity Available, Natural Gas Available, Sewer Available, Separate Meters, Water Available, Cable Available
Community & HOA
Community
- Features: Curbs, Sidewalks
- Subdivision: Lake Forest Addn Ph 1
HOA
- Has HOA: No
Location
- Region: Flower Mound
Financial & listing details
- Tax assessed value: $490,000
- Annual tax amount: $8,286
- Date on market: 8/21/2024
- Cumulative days on market: 5 days
- Listing terms: Cash,Conventional,FHA,VA Loan
- Electric utility on property: Yes
Price history
| Date | Event | Price |
|---|---|---|
| 9/30/2024 | Sold | -- |
Source: NTREIS #20708583 Report a problem | ||
| 8/27/2024 | Contingent | $511,000$196/sqft |
Source: NTREIS #20708583 Report a problem | ||
| 8/21/2024 | Listed for sale | $511,000+7.6%$196/sqft |
Source: NTREIS #20708583 Report a problem | ||
| 2/28/2023 | Sold | -- |
Source: BHHS PenFed solds #-3257518101533330960 Report a problem | ||
| 1/10/2023 | Pending sale | $475,000$182/sqft |
Source: NTREIS #20211574 Report a problem | ||
| 12/28/2022 | Contingent | $475,000$182/sqft |
Source: NTREIS #20211574 Report a problem | ||
| 11/23/2022 | Listed for sale | $475,000+137.6%$182/sqft |
Source: NTREIS #20211574 Report a problem | ||
| 5/4/2011 | Listing removed | $199,900$77/sqft |
Source: RE/MAX Masters #11486920 Report a problem | ||
| 12/16/2010 | Price change | $199,900-6.6%$77/sqft |
Source: RE/MAX Masters #11486920 Report a problem | ||
| 11/28/2010 | Price change | $214,000-2.7%$82/sqft |
Source: RE/MAX Masters #11486920 Report a problem | ||
| 11/11/2010 | Price change | $219,900-4.3%$84/sqft |
Source: RE/MAX Masters #11486920 Report a problem | ||
| 10/10/2010 | Listed for sale | $229,900+2.2%$88/sqft |
Source: RE/MAX Masters #11486920 Report a problem | ||
| 6/30/2010 | Listing removed | $225,000$86/sqft |
Source: RE/MAX Masters #11387374 Report a problem | ||
| 4/24/2010 | Listed for sale | $225,000$86/sqft |
Source: RE/MAX Masters #11387374 Report a problem | ||
| 3/14/2005 | Sold | -- |
Source: Public Record Report a problem | ||
Public tax history
| Year | Property taxes | Tax assessment |
|---|---|---|
| 2025 | $8,286 0% | $490,000 +0.1% |
| 2024 | $8,286 +349.7% | $489,456 +13.8% |
| 2023 | $1,843 -54.9% | $430,081 +10% |
| 2022 | $4,084 +1.1% | $390,983 +10% |
| 2021 | $4,041 -1% | $355,439 +4.8% |
| 2020 | $4,083 +0.4% | $339,164 +1.3% |
| 2019 | $4,066 +2.7% | $334,760 +7.2% |
| 2018 | $3,960 +4.4% | $312,273 +8.2% |
| 2017 | $3,794 | $288,518 +3.2% |
| 2016 | $3,794 +3.5% | $279,541 +10% |
| 2015 | $3,665 | $254,128 +9% |
| 2014 | $3,665 | $233,170 +10% |
| 2013 | $3,665 | $211,973 +4.1% |
| 2012 | -- | $203,644 +5% |
| 2011 | -- | $193,867 -4.7% |
| 2010 | -- | $203,514 +1.3% |
| 2009 | -- | $200,865 +0.4% |
| 2007 | $4,400 +1.5% | $200,099 +7.3% |
| 2006 | $4,333 +4.8% | $186,467 +4.8% |
| 2005 | $4,136 | $177,890 +0.5% |
| 2004 | -- | $176,987 -0.4% |
| 2003 | -- | $177,708 +2.7% |
| 2002 | -- | $172,977 +3% |
| 2001 | -- | $168,000 |
Find assessor info on the county website
Neighborhood: Lake Forest
Nearby homes
- $468,9003 bd3 ba2k sqft2212 Bennington Ave, Flower Mound, TX 75028Off Market

- $477,8003 bd2 ba2.3k sqft2220 Bennington Ave, Flower Mound, TX 75028Off Market
- $503,2004 bd2 ba2.5k sqft2213 Bentley Dr, Flower Mound, TX 75028Off Market
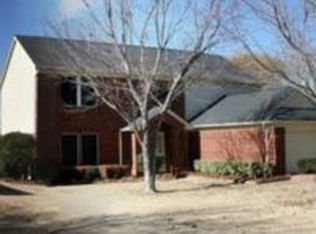
- $467,5003 bd3 ba2.3k sqft2217 Bentley Dr, Flower Mound, TX 75028Off Market
- $431,8003 bd2 ba1.8k sqft2208 Bennington Ave, Flower Mound, TX 75028Off Market
- $424,4003 bd2 ba1.7k sqft2209 Bentley Dr, Flower Mound, TX 75028Off Market
- $--5 bd3 ba2.8k sqft2221 Bennington Ave, Flower Mound, TX 75028Sold
- $473,0003 bd2 ba2.6k sqft2225 Bennington Ave, Flower Mound, TX 75028Off Market
Nearby schools
GreatSchools rating
- 9/10Donald Elementary SchoolGrades: PK-5Distance: 0.3 mi
- 9/10Forestwood Middle SchoolGrades: 6-8Distance: 0.6 mi
- 9/10Flower Mound High SchoolGrades: 9-12Distance: 1.8 mi
Schools provided by the listing agent
- Elementary: Donald
- Middle: Forestwood
- High: Flower Mound
- District: Lewisville ISD
Source: NTREIS. This data may not be complete. We recommend contacting the local school district to confirm school assignments for this home.
Get a cash offer in 3 minutes
Find out how much your home could sell for in as little as 3 minutes with a no-obligation cash offer.
Estimated market value
$517,100
Get a cash offer in 3 minutes
Find out how much your home could sell for in as little as 3 minutes with a no-obligation cash offer.
Estimated market value
$517,100
- Texas
- Denton County
- Flower Mound
- 75028
- Lake Forest
- 2216 Bennington Ave
