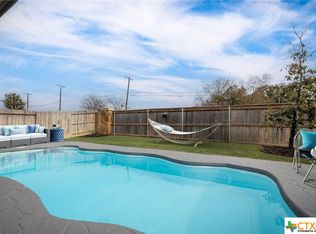
Welcome to your dream home nestled in the heart of New Braunfels. This well maintained 4-bedroom, 3.5-bathroom home spanning 3125 square feet showcases thoughtful upgrades, ensuring a lifestyle of comfort. Escape the Texas heat by immersing yourself in the refreshing embrace of your inground pool, complemented by a covered patio. Whether you're hosting lively gatherings or seeking a peaceful retreat, this outdoor space provides the perfect backdrop for creating lasting memories. Step inside, and you'll be greeted by an open-concept kitchen, featuring stainless steel appliances, granite countertops, and ample storage, creating a hub for creating memories and entertaining. The seamlessly integrated living area offers a warm and inviting atmosphere, with a cozy fireplace. Your dream home awaits, offering not just a place to live, but a haven where the beauty of Texas Hill Country meets the comforts of modern living. Numerous upgrades throughout. Call today to schedule an appointment!
Sold
Price Unknown
2216 Bluestem Bend, New Braunfels, TX 78132
4beds
3,125sqft
Single Family Residence
Built in 2020
5,662 Square Feet Lot
$452,100 Zestimate®
$--/sqft
$2,973 Estimated rent
Home value
$452,100
$411,000 - $502,000
$2,973/mo
Zestimate® history
Owner options
List your home for rent
$2,973/mo
Rent Zestimate®
Find your next renter with Zillow Rental Manager. Plus, with online applications, you can quickly screen prospective tenants – for free.
$2,973/mo
Rent Zestimate®
Refinance and save
$80/mo
Est. payment
Refinancing to a lower rate could help reduce your monthly payments and save thousands over the life of the loan.
$80/mo
Est. payment
Explore your selling options
Work with a Zillow partner agent
Leverage their expertise and Zillow's premium Showcase listings to get your home seen by more buyers.
Get startedList with your own agent
Get your home in front of millions of buyers by listing it on Zillow.
Learn how to do itSell it yourself
Take full control of how buyers see your home on Zillow by listing For Sale by Owner (FSBO).
List your homeWhat's special
Zillow last checked:
Listing updated:
Listed by:
Suzanne Kuntz TREC #626353 (210) 861-2920,
Keller Williams Heritage
Source: LERA MLS,MLS#: 1751005
Facts & features
Interior
Bedrooms & bathrooms
- Bedrooms: 4
- Bathrooms: 4
- Full bathrooms: 3
- 1/2 bathrooms: 1
Primary bedroom
- Features: Walk-In Closet(s), Ceiling Fan(s), Full Bath
- Area: 240
- Dimensions: 16 x 15
Bedroom 2
- Area: 143
- Dimensions: 13 x 11
Bedroom 3
- Area: 187
- Dimensions: 11 x 17
Bedroom 4
- Area: 143
- Dimensions: 11 x 13
Primary bathroom
- Features: Shower Only, Double Vanity
- Area: 64
- Dimensions: 8 x 8
Family room
- Area: 255
- Dimensions: 17 x 15
Kitchen
- Area: 130
- Dimensions: 10 x 13
Living room
- Area: 208
- Dimensions: 16 x 13
Office
- Area: 108
- Dimensions: 9 x 12
Heating
- Central, Heat Pump, 1 Unit, Electric
Cooling
- Central Air, Heat Pump
Appliances
- Included: Built-In Oven, Microwave, Range, Gas Cooktop, Refrigerator, Disposal, Dishwasher, Plumbed For Ice Maker, Water Softener Owned, Gas Water Heater, Plumb for Water Softener
- Laundry: Main Level, Laundry Room, Washer Hookup, Dryer Connection
Features
- Two Living Area, Eat-in Kitchen, Kitchen Island, Pantry, Study/Library, High Ceilings, Open Floorplan, High Speed Internet, Walk-In Closet(s), Master Downstairs, Ceiling Fan(s), Chandelier, Solid Counter Tops
- Flooring: Carpet, Ceramic Tile, Vinyl
- Has basement: No
- Attic: Pull Down Stairs,Storage Only
- Number of fireplaces: 1
- Fireplace features: One, Living Room, Gas, Stone/Rock/Brick, Glass Doors
Interior area
- Total structure area: 3,125
- Total interior livable area: 3,125 sqft
Property
Parking
- Total spaces: 2
- Parking features: Two Car Garage, Attached, Garage Door Opener
- Attached garage spaces: 2
Features
- Levels: Two
- Stories: 2
- Has private pool: Yes
- Pool features: In Ground
Lot
- Size: 5,662 Square Feet
Details
- Parcel number: 200271008000
Construction
Type & style
- Home type: SingleFamily
- Architectural style: Traditional
- Property subtype: Single Family Residence
Materials
- Brick, Siding
- Foundation: Slab
- Roof: Composition
Condition
- Pre-Owned
- New construction: No
- Year built: 2020
Utilities & green energy
- Utilities for property: Cable Available, City Garbage service
Green energy
- Indoor air quality: Integrated Pest Management
Community & HOA
Community
- Features: None
- Security: Smoke Detector(s), Carbon Monoxide Detector(s)
- Subdivision: Gruenefield
HOA
- Has HOA: Yes
- HOA fee: $80 quarterly
- HOA name: GRUENEFIELD HOMEOWNERS ASSOCIATION
Location
- Region: New Braunfels
Financial & listing details
- Annual tax amount: $9,152
- Date on market: 9/11/2025
- Cumulative days on market: 131 days
- Listing terms: Conventional,FHA,VA Loan,Cash
Price history
| Date | Event | Price |
|---|---|---|
| 4/24/2024 | Sold | -- |
Source:  LERA MLS #1751005 Report a problem LERA MLS #1751005 Report a problem | ||
| 3/26/2024 | Pending sale | $550,000$176/sqft |
Source: LERA MLS #1751005 Report a problem | ||
| 3/15/2024 | Contingent | $550,000$176/sqft |
Source: LERA MLS #1751005 Report a problem | ||
| 2/12/2024 | Listed for sale | $550,000$176/sqft |
Source: LERA MLS #1751005 Report a problem | ||
Public tax history
Tax history is unavailable.
Neighborhood: 78130
Nearby homes
- $--4 bd4 ba3.1k sqft2216 Bluestem Bnd, New Braunfels, TX 78130Sold
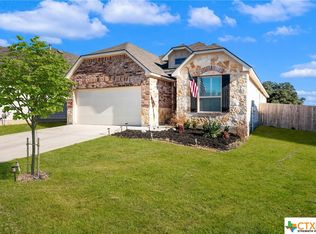
- $376,3004 bd3 ba2.1k sqft2212 Bluestem Bnd, New Braunfels, TX 78132Off Market

- $--3 bd2 ba1.7k sqft2208 Bluestem Bnd, New Braunfels, TX 78132Sold
- $316,400-- bd2 ba1.3k sqft2228 Bluestem Bnd, New Braunfels, TX 78132Off Market
- $365,6004 bd2 ba1.9k sqft1305 Rolling Fld, New Braunfels, TX 78132Off Market
- $349,5003 bd2 ba1.7k sqft2260 Bluestem Bnd, New Braunfels, TX 78132Off Market
- $321,2004 bd2 ba1.6k sqft426 Bluestem Rd, New Braunfels, TX 78130Off Market
- $412,400-- bd3 ba2.4k sqft2204 Bluestem Bnd, New Braunfels, TX 78132Off Market
- $304,400-- bd2 ba1.3k sqft1316 Hillsong St, New Braunfels, TX 78132Off Market
Nearby schools
GreatSchools rating
- 8/10Oak Creek Elementary SchoolGrades: PK-5Distance: 1.3 mi
- 7/10Church Hill Middle SchoolGrades: 6-8Distance: 3 mi
- 7/10Canyon High SchoolGrades: 9-12Distance: 2.7 mi
Schools provided by the listing agent
- Elementary: Oak Creek
- Middle: Church Hill
- High: Canyon
- District: Comal
Source: LERA MLS. This data may not be complete. We recommend contacting the local school district to confirm school assignments for this home.
Get a cash offer in 3 minutes
Find out how much your home could sell for in as little as 3 minutes with a no-obligation cash offer.
Estimated market value
$452,100
Get a cash offer in 3 minutes
Find out how much your home could sell for in as little as 3 minutes with a no-obligation cash offer.
Estimated market value
$452,100
- Texas
- Comal County
- New Braunfels
- 78130
- 2216 Bluestem Bend
