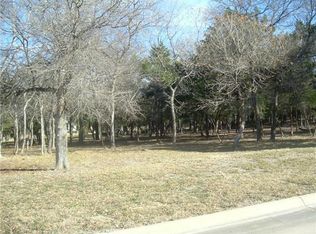
Experience the perfect blend of luxury and rustic charm in this stunning 4-bedroom, 3-bath home with a log cabin-inspired interior. Set on an expansive oversized lot, this property offers space, unparalleled style, and serenity all in one.
Inside, you’ll find soaring ceilings, rich wood finishes, and massive windows that flood the living spaces with natural light and offer gorgeous views of the surrounding landscape. With two spacious living areas, there’s room for everyone to relax or entertain in comfort. Island kitchen with oversized pantry and high end appliances set in the middle of the home. Primary bedroom has an oversized bathroom and huge WIC. On the other side of the home, you will find 3 additional guest bedrooms. Step outside to your private outdoor paradise; a resort-style pool, lush landscaping, a cozy firepit, and a stunning outdoor fireplace perfect for cool evenings and year-round enjoyment. The oversized lot offers plenty of space for entertaining, play, or simply unwinding in peace. Too many upgrades to mention!
Sold
Price Unknown
2216 Bluff Ct, Cedar Hill, TX 75104
4beds
3,483sqft
Single Family Residence
Built in 2013
1.27 Acres Lot
$881,900 Zestimate®
$--/sqft
$5,173 Estimated rent
Home value
$881,900
$803,000 - $970,000
$5,173/mo
Zestimate® history
Owner options
List your home for rent
$5,173/mo
Rent Zestimate®
Find your next renter with Zillow Rental Manager. Plus, with online applications, you can quickly screen prospective tenants – for free.
$5,173/mo
Rent Zestimate®
Refinance and save
$450/mo
Est. payment
Refinancing to a lower rate could help reduce your monthly payments and save thousands over the life of the loan.
$450/mo
Est. payment
Explore your selling options
Work with a Zillow partner agent
Leverage their expertise and Zillow's premium Showcase listings to get your home seen by more buyers.
Get startedList with your own agent
Get your home in front of millions of buyers by listing it on Zillow.
Learn how to do itSell it yourself
Take full control of how buyers see your home on Zillow by listing For Sale by Owner (FSBO).
List your homeWhat's special
Massive windowsResort-style poolExpansive oversized lotCozy firepitIsland kitchenSoaring ceilingsOutdoor fireplace
Zillow last checked:
Listing updated:
Listed by:
Leslie Crittenden 0723209 817-473-7661,
CENTURY 21 Judge Fite Co. 817-473-7661
Bought with:
Hilary Silvers
RE/MAX FRONTIER
Source: NTREIS,MLS#: 20913816
Facts & features
Interior
Bedrooms & bathrooms
- Bedrooms: 4
- Bathrooms: 4
- Full bathrooms: 3
- 1/2 bathrooms: 1
Primary bedroom
- Features: Ceiling Fan(s), Double Vanity, En Suite Bathroom, Sitting Area in Primary, Walk-In Closet(s)
- Level: First
- Dimensions: 15 x 16
Bedroom
- Level: First
- Dimensions: 12 x 12
Bedroom
- Level: First
- Dimensions: 12 x 12
Bedroom
- Level: Second
- Dimensions: 13 x 17
Primary bathroom
- Features: Built-in Features, Dual Sinks, Double Vanity, En Suite Bathroom, Granite Counters, Stone Counters
- Level: First
- Dimensions: 11 x 9
Dining room
- Level: First
- Dimensions: 18 x 13
Other
- Features: Built-in Features, Dual Sinks, Stone Counters
- Level: First
- Dimensions: 12 x 5
Other
- Features: Built-in Features
- Level: First
- Dimensions: 9 x 5
Game room
- Features: Other
- Level: Second
- Dimensions: 14 x 15
Half bath
- Level: First
- Dimensions: 7 x 5
Kitchen
- Features: Breakfast Bar, Built-in Features, Granite Counters, Kitchen Island, Pantry, Walk-In Pantry
- Level: First
- Dimensions: 20 x 13
Laundry
- Features: Built-in Features
- Level: First
- Dimensions: 12 x 7
Living room
- Features: Ceiling Fan(s), Fireplace
- Level: First
- Dimensions: 21 x 20
Heating
- Central
Cooling
- Central Air
Appliances
- Included: Built-In Gas Range, Convection Oven, Gas Cooktop, Microwave, Tankless Water Heater
- Laundry: Washer Hookup, Electric Dryer Hookup, Laundry in Utility Room
Features
- Built-in Features, Cathedral Ceiling(s), Decorative/Designer Lighting Fixtures, Double Vanity, Granite Counters, High Speed Internet, Kitchen Island, Open Floorplan, Pantry, Cable TV, Walk-In Closet(s)
- Flooring: Ceramic Tile, Tile, Wood
- Has basement: No
- Number of fireplaces: 3
- Fireplace features: Decorative, Gas, Living Room, Outside, See Through, Wood Burning
Interior area
- Total interior livable area: 3,483 sqft
Property
Parking
- Total spaces: 3
- Parking features: Additional Parking, Garage, Garage Door Opener, Garage Faces Side
- Attached garage spaces: 3
Features
- Levels: Two
- Stories: 2
- Patio & porch: Rear Porch, Front Porch, Patio, Covered
- Exterior features: Built-in Barbecue, Barbecue, Gas Grill, Lighting, Outdoor Grill, Outdoor Kitchen, Other, Rain Gutters, Fire Pit
- Pool features: Heated, In Ground, Pool, Pool/Spa Combo
- Fencing: Metal
Lot
- Size: 1.27 Acres
- Features: Acreage
Details
- Parcel number: 16027950002940000
Construction
Type & style
- Home type: SingleFamily
- Architectural style: Other,Detached
- Property subtype: Single Family Residence
Materials
- Block, Stone Veneer
- Foundation: Slab
- Roof: Metal
Condition
- Year built: 2013
Utilities & green energy
- Sewer: Public Sewer
- Water: Public
- Utilities for property: Electricity Connected, Sewer Available, Separate Meters, Water Available, Cable Available
Community & HOA
Community
- Features: Other, Playground, Park, Trails/Paths
- Subdivision: Lake Rdg Sec 05
HOA
- Has HOA: Yes
- Services included: Association Management
- HOA fee: $450 annually
- HOA name: Lake Ridge HOA
- HOA phone: 972-299-5279
Location
- Region: Cedar Hill
Financial & listing details
- Tax assessed value: $750,740
- Annual tax amount: $17,255
- Date on market: 4/25/2025
- Cumulative days on market: 39 days
- Listing terms: Cash,Conventional
- Exclusions: all personal items and TVs and Mounts
- Electric utility on property: Yes
Price history
| Date | Event | Price |
|---|---|---|
| 7/10/2025 | Sold | -- |
Source: NTREIS #20913816 Report a problem | ||
| 6/9/2025 | Pending sale | $875,000$251/sqft |
Source: NTREIS #20913816 Report a problem | ||
| 6/4/2025 | Contingent | $875,000$251/sqft |
Source: NTREIS #20913816 Report a problem | ||
| 5/2/2025 | Listed for sale | $875,000$251/sqft |
Source: NTREIS #20913816 Report a problem | ||
| 5/2/2025 | Contingent | $875,000$251/sqft |
Source: NTREIS #20913816 Report a problem | ||
| 4/25/2025 | Listed for sale | $875,000+59.1%$251/sqft |
Source: NTREIS #20913816 Report a problem | ||
| 3/5/2015 | Listing removed | $550,000$158/sqft |
Source: Briggs Freeman Sotheby's International Realty #13089986 Report a problem | ||
| 2/6/2015 | Listed for sale | $550,000$158/sqft |
Source: Briggs Freeman Sotheby's International Realty #13089986 Report a problem | ||
Public tax history
| Year | Property taxes | Tax assessment |
|---|---|---|
| 2025 | $17,255 +18.7% | $750,740 +12.6% |
| 2024 | $14,535 +18.6% | $666,810 +26.5% |
| 2023 | $12,255 -8.7% | $527,220 |
| 2022 | $13,430 +6.7% | $527,220 +6.9% |
| 2021 | $12,584 -2.3% | $493,130 |
| 2020 | $12,877 +11% | $493,130 +12.6% |
| 2019 | $11,606 -2.9% | $438,020 |
| 2018 | $11,956 +1.9% | $438,020 +7.2% |
| 2017 | $11,731 +10.6% | $408,520 +10.6% |
| 2016 | $10,603 +278.1% | $369,520 +23.6% |
| 2015 | $2,804 | $299,030 +207.9% |
| 2014 | $2,804 | $97,110 |
| 2013 | -- | -- |
| 2012 | -- | -- |
| 2011 | -- | -- |
| 2010 | -- | -- |
| 2009 | -- | -- |
| 2008 | -- | -- |
| 2007 | -- | -- |
| 2005 | -- | -- |
| 2004 | -- | -- |
| 2003 | -- | -- |
| 2002 | -- | -- |
| 2001 | -- | -- |
Find assessor info on the county website
Neighborhood: Lake Ridge
Nearby homes
- $--4 bd4 ba3.2k sqft2224 Bluff Ct, Cedar Hill, TX 75104Sold
- $862,0101.57 acres2208 Bluff Ct, Cedar Hill, TX 75104Off Market
- $432,9004 bd3 ba2.6k sqft804 Knoll Manor Ct, Cedar Hill, TX 75104Off Market

- $238,560-- bd-- ba-- sqft2232 Bluff Ct, Cedar Hill, TX 75104Off Market
- $523,1003 bd2 ba2.9k sqft808 Knoll Manor Ct, Cedar Hill, TX 75104Off Market
- $639,3003 bd3 ba3.3k sqft803 Knoll Manor Ct, Cedar Hill, TX 75104Off Market
- $572,9003 bd2 ba3k sqft2217 Bluff Ct, Cedar Hill, TX 75104Off Market
- $540,0003 bd3 ba3.6k sqft2229 Bluff Ct, Cedar Hill, TX 75104Off Market
Nearby schools
GreatSchools rating
- 5/10Lakeridge Elementary SchoolGrades: PK-5Distance: 1.1 mi
- 5/10W S Permenter Middle SchoolGrades: 6-8Distance: 2.4 mi
- 2/10Cedar Hill High SchoolGrades: 9-12Distance: 2.4 mi
Schools provided by the listing agent
- Elementary: Lakeridge
- Middle: Permenter
- High: Cedar Hill
- District: Cedar Hill ISD
Source: NTREIS. This data may not be complete. We recommend contacting the local school district to confirm school assignments for this home.
Get a cash offer in 3 minutes
Find out how much your home could sell for in as little as 3 minutes with a no-obligation cash offer.
Estimated market value
$881,900
Get a cash offer in 3 minutes
Find out how much your home could sell for in as little as 3 minutes with a no-obligation cash offer.
Estimated market value
$881,900
- Texas
- Dallas County
- Cedar Hill
- 75104
- Lake Ridge
- 2216 Bluff Ct
