Skip main navigation
Off market
  • $278,700

    2216 Bremmerton Dr, Evansville, IN 47711

    3beds
    1,607sqft
    SingleFamily
    Built in 2006
    8,276 Square Feet Lot
    $278,700 Zestimate®
    $173/sqft
    $1,755 Estimated rent

    Home value

    $278,700

    $265,000 - $293,000

    $1,755/mo

    Zestimate® history
    Loading
    Loading...

    Owner options

    List your home for rent

    $1,755/mo

    Rent Zestimate®

    Find your next renter with Zillow Rental Manager. Plus, with online applications, you can quickly screen prospective tenants – for free.

    Learn more

    $1,755/mo

    Rent Zestimate®

    Refinance and save

    $1,703/mo

    Est. payment

    Refinancing to a lower rate could help reduce your monthly payments and save thousands over the life of the loan.

    See today's rates

    $1,703/mo

    Est. payment

    Explore your selling options

    Work with a Zillow partner agent

    Leverage their expertise and Zillow's premium Showcase listings to get your home seen by more buyers.

    Get started

    List with your own agent

    Get your home in front of millions of buyers by listing it on Zillow.

    Learn how to do it

    Sell it yourself

    Take full control of how buyers see your home on Zillow by listing For Sale by Owner (FSBO).

    List your home

    What's special

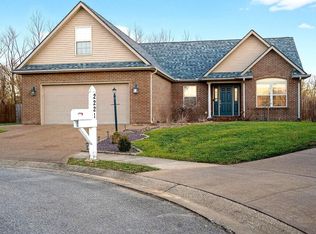
    Live the quiet suburban lifestyle with the convenience of east side amenities just seconds away in this beautifully maintained and updated ranch home built in 2006 on a cul-de-sac lot in Ellington Ridge! As you arrive, you'll be impressed by the home's excellent curb appeal, with its nicely detailed brick front exterior, manicured landscaping including apple trees (a Granny Smith and a Fuji), and exposed aggregate drive. Entering the home through the foyer, you are greeted by the spacious great room that features brand new bamboo hardwood flooring as well as vaulted ceilings, and is open to the kitchen and dining area. The lovely kitchen features crowned and castled maple cabinetry, stainless steel appliances, tile flooring, and a generous sized dining area with a sliding glass door that leads to the private back yard (no houses behind!) The home offers a split bedroom floor plan with new bamboo flooring in all three bedrooms, as well as in the hallways. The master suite offers a lovely view of the open field behind the home, as well as a private en suite bath with whirlpool tub, separate shower, double vanity, tile flooring, and large walk-in closet! On the other side of the home, you will find two additional bedrooms that share a nice sized full bath featuring an over-sized vanity, tile flooring, and tub/shower combo. Finishing off the home is the attached two car garage. Don't miss this excellent opportunity!

    This property is not currently displayed as for sale or rent on Zillow. This may be different from what's on other websites or public sources.
    Facts & features

    Interior

    Bedrooms & bathrooms
    • Bedrooms: 3
    • Bathrooms: 2
    • Full bathrooms: 2
    Heating
    • Other
    Cooling
    • Central
    Features
    • Basement: None
    Interior area
    • Total interior livable area: 1,607 sqft

    Property

    Parking
    • Parking features: Garage - Attached
    Lot
    • Size: 8,276 Square Feet
    Details
    • Parcel number: 820615034386029020

    Construction

    Type & style
    • Home type: SingleFamily
    • Architectural style: Ranch
    Materials
    • masonry
    • Foundation: Crawl/Raised
    • Roof: Asphalt
    Condition
    • Year built: 2006

    Utilities & green energy

    • Sewer: City

    Community & HOA

    Location
    • Region: Evansville

    Financial & listing details

    • Price per square foot: $173/sqft
    • Tax assessed value: $279,900
    • Annual tax amount: $2,782

    Price history

    DateEventPrice
    4/13/2017Sold$160,000+0.1%$100/sqft
    Source: Agent Provided Report a problem
    1/11/2017Price change$159,900-3%$100/sqft
    Source: Gammon Realty #201648421 Report a problem
    10/20/2016Listed for sale$164,900$103/sqft
    Source: Gammon Realty #201648421 Report a problem

    Public tax history

    YearProperty taxesTax assessment
    2025$2,782 +1.8%$279,900 +8.7%
    2024$2,734 +16.2%$257,500 +2.1%
    2023$2,353 +22.7%$252,300 +17.1%
    2022$1,918 +1.2%$215,500 +24%
    2021$1,895 -2%$173,800 -0.9%
    2020$1,933 +5.2%$175,400 -2.4%
    2019$1,837 +1%$179,800 +5.5%
    2018$1,818 +4.4%$170,500 +1.5%
    2017$1,741 $167,900 +4.4%
    2016$1,741 +1.3%$160,800 -8.2%
    2014$1,719 -9.2%$175,100 +9.2%
    2013$1,893 +16.8%$160,300 +2.9%
    2012$1,621 +24.8%$155,800 +8.6%
    2011$1,298 +7.2%$143,400
    2010$1,211 +11.5%$143,400
    2009$1,086 $143,400 -0.3%
    2008-- $143,900 -7.2%
    2007-- $155,100
    2006-- --
    Find assessor info on the county website

    Neighborhood: Oakhill

    Nearby schools

    GreatSchools rating
    Schools provided by the listing agent
    • Elementary: Vogel
    • Middle: North
    • High: North
    • District: Evansville-Vanderburgh School Co

    Source: The MLS. This data may not be complete. We recommend contacting the local school district to confirm school assignments for this home.

    Sell for more on Zillow
    Get a Zillow Showcase℠ listing at no additional cost and you could sell for .
    $278,700
    2% more
    +$5,574
    With Zillow Showcase(estimated)
    $284,274
    Sell for more on Zillow
    Get a Zillow Showcase℠ listing at no additional cost and you could sell for .
    $278,700
    2% more
    +$5,574
    With Zillow Showcase(estimated)
    $284,274