2216 Burkey Dr. is ready for a new family to love! This beautifully maintained home in Drexelwood is a Wilson school district gem. This location is perfect for easy access to shopping, restaurants, and everything else you could possibly need and want. From the moment you pull up, you'll be greeted by attractive landscaping and a lovely portico porch that adds to the curb appeal and then when you step inside, you will absolutely feel at home. The layout of your future home has so many possibilities you will have fun deciding what works best for you and your family. The kitchen is fantastic! Granite countertops, tile floors, Viking appliances, recessed lighting, self closing doors and drawers, and so much more. You have to check it out in person! The sitting room off the kitchen expands the heart of the home and makes entertaining a joy. The first floor also offers a powder room, crown molding details, unique lighting, a gas fireplace in the living room, recessed lighting and plenty of natural light coming through Anderson replacement windows. Heading upstairs, you'll find 4 bedrooms including a master suite and an additional full bath. The master bedroom is a generous size and has 2 closets. The master walk-in tile shower is gorgeous and the vanity has a granite countertop. From the 2nd floor you can also access your walk-up attic with more storage space although the closet space throughout this home is plentiful. The basement is also finished for extra living space to play or work. Step outback from your sunroom off the kitchen onto your large maintenance free deck and enjoy the mature trees and pretty scenery. There is a retractable awning that will provide shade to your outdoor seating space. You'll also have a 1 car garage with extra depth for your outdoor storage needs. Did I mention a newer roof, water heater, and ac unit. Call today for a tour so you can start making memories in your new home.
Sold for $373,000
$373,000
2216 Burkey Dr, Reading, PA 19610
4beds
2,108sqft
Single Family Residence
Built in 1971
8,276 Square Feet Lot
$416,500 Zestimate®
$177/sqft
$2,468 Estimated rent
Home value
$416,500
$396,000 - $437,000
$2,468/mo
Zestimate® history
Owner options
List your home for rent
$2,468/mo
Rent Zestimate®
Find your next renter with Zillow Rental Manager. Plus, with online applications, you can quickly screen prospective tenants – for free.
$2,468/mo
Rent Zestimate®
Refinance and save
$2,490/mo
Est. payment
Refinancing to a lower rate could help reduce your monthly payments and save thousands over the life of the loan.
$2,490/mo
Est. payment
Explore your selling options
Work with a Zillow partner agent
Leverage their expertise and Zillow's premium Showcase listings to get your home seen by more buyers.
Get startedList with your own agent
Get your home in front of millions of buyers by listing it on Zillow.
Learn how to do itSell it yourself
Take full control of how buyers see your home on Zillow by listing For Sale by Owner (FSBO).
List your homeWhat's special
Zillow last checked:
Listing updated:
Listed by:
Dana Riegel 610-451-2324,
RE/MAX Of Reading
Bought with:
Michele McCartney, RS166910L
Keller Williams Platinum Realty - Wyomissing
Source: Bright MLS,MLS#: PABK2036258
Facts & features
Interior
Bedrooms & bathrooms
- Bedrooms: 4
- Bathrooms: 3
- Full bathrooms: 2
- 1/2 bathrooms: 1
- Main level bathrooms: 1
Rooms
- Room types: Primary Bedroom, Bedroom 2, Bedroom 3, Bedroom 4
Basement
- Area: 0
Heating
- Forced Air, Natural Gas
Cooling
- Central Air, Electric
Appliances
- Included: Gas Water Heater
- Laundry: In Basement
Features
- Flooring: Ceramic Tile, Carpet
- Windows: Replacement
- Basement: Full
- Number of fireplaces: 1
- Fireplace features: Gas/Propane
Interior area
- Total structure area: 2,108
- Total interior livable area: 2,108 sqft
- Finished area above ground: 2,108
- Finished area below ground: 0
Property
Parking
- Total spaces: 1
- Parking features: Garage Faces Front, Inside Entrance, Garage Door Opener, Attached, Driveway
- Attached garage spaces: 1
- Has uncovered spaces: Yes
Accessibility
- Accessibility features: None
Features
- Levels: Two
- Stories: 2
- Pool features: None
Lot
- Size: 8,276 Square Feet
Details
- Additional structures: Above Grade, Below Grade
- Parcel number: 80438719713270
- Zoning: RES
- Special conditions: Standard
Construction
Type & style
- Home type: SingleFamily
- Architectural style: Colonial
- Property subtype: Single Family Residence
Materials
- Frame, Masonry
- Foundation: Block
- Roof: Architectural Shingle
Condition
- New construction: No
- Year built: 1971
Utilities & green energy
- Sewer: Public Sewer
- Water: Public
Community & HOA
Community
- Subdivision: Drexelwood
HOA
- Has HOA: No
Location
- Region: Reading
- Municipality: SPRING TWP
Financial & listing details
- Price per square foot: $177/sqft
- Tax assessed value: $140,000
- Annual tax amount: $5,707
- Date on market: 11/1/2023
- Listing agreement: Exclusive Agency
- Inclusions: Kitchen Appliances, Washer, Dryer
- Ownership: Fee Simple
Price history
| Date | Event | Price |
|---|---|---|
| 8/22/2026 | Listing removed | $419,900$199/sqft |
Source:  Bright MLS #PABK2076846 Report a problem Bright MLS #PABK2076846 Report a problem | ||
| 8/18/2026 | Listed for sale | $419,900+12.6%$199/sqft |
Source: Bright MLS #PABK2076846 Report a problem | ||
| 5/10/2024 | Sold | $373,000+3.6%$177/sqft |
Source: Bright MLS #PABK2036258 Report a problem | ||
| 11/6/2023 | Pending sale | $359,900$171/sqft |
Source: Bright MLS #PABK2036258 Report a problem | ||
| 11/1/2023 | Listed for sale | $359,900$171/sqft |
Source: Bright MLS #PABK2036258 Report a problem | ||
Public tax history
| Year | Property taxes | Tax assessment |
|---|---|---|
| 2025 | $6,225 +3.9% | $140,000 |
| 2024 | $5,990 +5% | $140,000 |
| 2023 | $5,707 +2.5% | $140,000 |
| 2022 | $5,567 +3.6% | $140,000 |
| 2021 | $5,371 | $140,000 |
| 2020 | $5,371 -0.3% | $140,000 |
| 2019 | $5,388 +188.4% | $140,000 |
| 2018 | $1,868 -63.3% | $140,000 |
| 2017 | $5,086 +202.7% | $140,000 |
| 2016 | $1,680 +2% | $140,000 |
| 2015 | $1,647 | $140,000 |
| 2014 | -- | $140,000 |
| 2013 | -- | $140,000 |
| 2012 | -- | $140,000 |
| 2011 | -- | $140,000 |
| 2010 | -- | $140,000 |
| 2009 | -- | $140,000 |
| 2008 | -- | $140,000 |
| 2007 | -- | $140,000 |
| 2006 | -- | $140,000 |
| 2005 | -- | $140,000 +4.3% |
| 2004 | -- | $134,200 |
| 2003 | -- | $134,200 |
| 2002 | -- | $134,200 |
| 2000 | -- | $134,200 |
Find assessor info on the county website
Neighborhood: Whitfield
Nearby homes
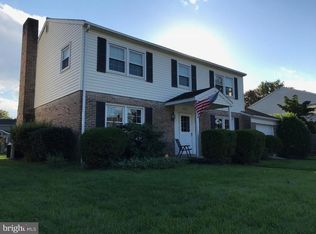
- $416,4004 bd3 ba1.9k sqft2214 Burkey Dr, Reading, PA 19610Off Market
- $423,3004 bd3 ba1.9k sqft2218 Burkey Dr, Reading, PA 19610Off Market

- $448,0004 bd3 ba2.2k sqft909 Snyder Rd, Reading, PA 19609Off Market
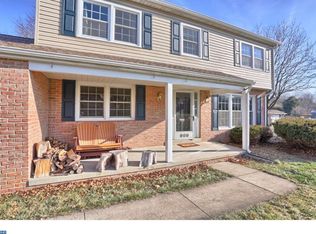
- $386,0004 bd2 ba1.8k sqft2212 Burkey Dr, Wyomissing, PA 19610Off Market
- $432,0004 bd3 ba2.4k sqft2213 Burkey Dr, Wyomissing, PA 19610Off Market
- $441,8004 bd3 ba2.1k sqft903 Snyder Rd, Reading, PA 19609Off Market
- $422,7004 bd2 ba2.3k sqft2210 Bressler Dr, Wyomissing, PA 19610Off Market
- $442,0004 bd3 ba2.3k sqft2210 Burkey Dr, Wyomissing, PA 19610Off Market
Nearby schools
GreatSchools rating
- 8/10Whitfield El SchoolGrades: K-5Distance: 0.5 mi
- 8/10Wilson West Middle SchoolGrades: 6-8Distance: 2.5 mi
- 7/10Wilson High SchoolGrades: 9-12Distance: 0.6 mi
Schools provided by the listing agent
- Elementary: Whitfield
- District: Wilson
Source: Bright MLS. This data may not be complete. We recommend contacting the local school district to confirm school assignments for this home.
Get a cash offer in 3 minutes
Find out how much your home could sell for in as little as 3 minutes with a no-obligation cash offer.
Estimated market value
$416,500
Get a cash offer in 3 minutes
Find out how much your home could sell for in as little as 3 minutes with a no-obligation cash offer.
Estimated market value
$416,500
- Pennsylvania
- Berks County
- Reading
- 19610
- Whitfield
- 2216 Burkey Dr
Nearby cities
Nearby neighborhoods
Nearby zip codes
Other Reading Topics
