Welcome to this inviting, wonderfully maintained cottage situated along a quaint, tree-lined street in Columbus. Full of character, this home features original hardwood floors, a wood-burning fireplace, and enclosed porch overlooking the beautifully landscaped, fenced yard. The home offers 3 bedrooms, including an upstairs loft-style third bedroom that could also be used as a home office, bonus room, or additional living space. The basement provides additional storage with a work bench and dedicated storage room, while the attic offers even more storage space. A 1.5 car detached garage adds convenience. Updates include the roof and furnace in 2012, and the central air conditioning unit and water heater in 2014. All mechanical systems have been regularly serviced and maintained. Also included is a whole home water purification system. Built in 1940, this home has only had 3 owners! With its character, flexible living spaces, established landscaping, thoughtful updates, and convenience to everything, this is a move-in ready home waiting for its next owner.
Active
$235,000
2216 Caldwell Pl, Columbus, IN 47201
3beds
2,463sqft
Residential, Single Family Residence
Built in 1940
7,405 Square Feet Lot
$-- Zestimate®
$95/sqft
$-- HOA
What's special
Wood-burning fireplaceInviting wonderfully maintained cottageQuaint tree-lined streetEstablished landscapingOriginal hardwood floors
- 20 days
- 2,846
- 157
Likely to sell faster than
Zillow last checked:
Listing updated:
Listed by:
Holly Newland 812-350-5652,
Weichert, REALTORS®
Source: MIBOR as distributed by MLS GRID,MLS#: 22118736
Facts & features
Interior
Bedrooms & bathrooms
- Bedrooms: 3
- Bathrooms: 1
- Full bathrooms: 1
- Main level bathrooms: 1
- Main level bedrooms: 2
Bedroom 2
- Level: Main
- Area: 120 Square Feet
- Dimensions: 10x12
Bedroom 3
- Level: Upper
- Area: 336 Square Feet
- Dimensions: 12x28
Other
- Level: Main
- Area: 135 Square Feet
- Dimensions: 9x15
Dining room
- Level: Main
- Area: 120 Square Feet
- Dimensions: 10x12
Kitchen
- Level: Main
- Area: 121 Square Feet
- Dimensions: 11x11
Laundry
- Level: Main
- Area: 88 Square Feet
- Dimensions: 8x11
Living room
- Level: Main
- Area: 176 Square Feet
- Dimensions: 11x16
Heating
- Forced Air, Natural Gas
Cooling
- Central Air, Attic Fan
Appliances
- Included: Dishwasher, Dryer, Disposal, Humidifier, Microwave, Refrigerator, Washer, Water Heater, Water Purifier
- Laundry: Laundry Room
Features
- Attic Access, Entrance Foyer
- Basement: Storage Space,Unfinished
- Attic: Access Only
- Number of fireplaces: 1
- Fireplace features: Family Room, Wood Burning
Interior area
- Total structure area: 2,463
- Total interior livable area: 2,463 sqft
- Finished area below ground: 0
Property
Parking
- Total spaces: 1
- Parking features: Detached
- Garage spaces: 1
Features
- Levels: One Leveland + Loft
- Stories: 1
- Patio & porch: Covered, Screened
- Fencing: Fenced
Lot
- Size: 7,405 Square Feet
- Features: Mature Trees
Details
- Parcel number: 039618420006700005
- Special conditions: As Is
- Horse amenities: None
Construction
Type & style
- Home type: SingleFamily
- Architectural style: Other
- Property subtype: Residential, Single Family Residence
Materials
- Aluminum Siding
- Foundation: Block
Condition
- New construction: No
- Year built: 1940
Utilities & green energy
- Electric: 200+ Amp Service
- Water: Public
- Utilities for property: Electricity Connected, Sewer Connected, Water Connected
Community & HOA
Community
- Subdivision: Original Town Of Columbus
HOA
- Has HOA: No
Location
- Region: Columbus
Financial & listing details
- Price per square foot: $95/sqft
- Tax assessed value: $178,700
- Annual tax amount: $1,806
- Date on market: 8/19/2026
- Cumulative days on market: 23 days
- Electric utility on property: Yes
Estimated market value
Not available
Estimated sales range
Not available
Not available
Price history
| Date | Event | Price |
|---|---|---|
| 8/19/2026 | Listed for sale | $235,000+155.4%$95/sqft |
Source:  MIBOR as distributed by MLS GRID #22118736 Report a problem MIBOR as distributed by MLS GRID #22118736 Report a problem | ||
| 7/30/1997 | Sold | $92,000$37/sqft |
Source: Public Record Report a problem | ||
Public tax history
| Year | Property taxes | Tax assessment |
|---|---|---|
| 2025 | $1,982 +2.4% | $178,700 +0.4% |
| 2024 | $1,935 +0% | $178,000 +2.8% |
| 2023 | $1,935 +15% | $173,200 +0.8% |
| 2022 | $1,682 +19.4% | $171,800 +15.3% |
| 2021 | $1,409 +15.3% | $149,000 +18.2% |
| 2020 | $1,222 +6.2% | $126,100 +6.3% |
| 2019 | $1,151 +5.8% | $118,600 +3.3% |
| 2018 | $1,087 +2.2% | $114,800 +4% |
| 2017 | $1,063 -1.5% | $110,400 |
| 2016 | $1,080 +1.3% | $110,400 +1.3% |
| 2014 | $1,066 | $109,000 |
| 2013 | $1,066 +12.4% | $109,000 +7.8% |
| 2012 | $948 -12.4% | $101,100 -7.9% |
| 2011 | $1,083 +10.5% | $109,800 |
| 2010 | $980 +9.2% | $109,800 |
| 2009 | $897 +44.4% | $109,800 +2.1% |
| 2007 | $622 | $107,500 +7.9% |
| 2006 | -- | $99,600 +14% |
| 2005 | -- | $87,400 |
Find assessor info on the county website
Monthly payment
Est. payment
Payment breakdown
Explore the cost of this home by adjusting the details. Changes won't be saved.Climate risks
Neighborhood: 47201
Nearby schools
Schools provided by the listing agent
- Elementary: Lillian Schmitt Elementary School
- Middle: Northside Middle School
- High: Columbus North High School
Source: MIBOR as distributed by MLS GRID. This data may not be complete. We recommend contacting the local school district to confirm school assignments for this home.
Similar homes
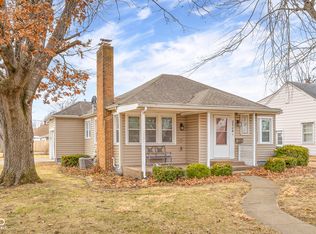
- $249,9003 bd2 ba2.3k sqft2115 Irwin Dr, Columbus, IN 47201Active
 MLS ID #22123035, Carrie Abfall, RE/MAX Real Estate Prof. MIBOR as distributed by MLS GRID
 - $232,9002 bd2 ba1.6k sqft1721 Cottage Ave, Columbus, IN 47201Active
 MLS ID #22123296, Becky Dehart-Kiel, 1 Percent Lists Indiana Real Estate. MIBOR as distributed by MLS GRID
 - $234,5002 bd1 ba1.7k sqft1916 Keller Ave, Columbus, IN 47201Active
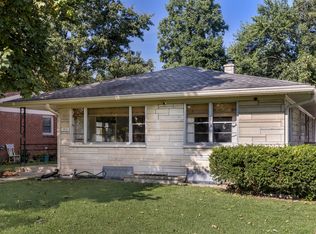 MLS ID #22119720, Kylie Foster, eXp Realty, LLC. MIBOR as distributed by MLS GRID
 - $215,0003 bd1 ba2.1k sqft3113 17th St, Columbus, IN 47201Active
 MLS ID #22117425, Katelin Dailey, Acup Team, LLC. MIBOR as distributed by MLS GRID
