Welcome to this well-maintained 3-bedroom, 1.5-bath ranch in a quiet neighborhood in the Kearsley school district with immediate occupancy. This home features an updated kitchen with beautiful Craftsman-style cabinetry, providing both style and functionality for everyday living. The spacious living room is perfect for relaxing or entertaining, complete with a cozy fireplace that adds warmth and character. Just off the back of the home, you’ll find a fully insulated and heated sunroom an ideal year-round space or a possible 4th bedroom. Step outside to a fully fenced, well-manicured yard that offers a peaceful setting perfect for kids, pets or evenings around the bonfire. The back patio is already wired for a hot tub, making it easy to create your own private outdoor retreat. Recent updates include a new roof in 2024 and water heater in 2025. With its thoughtful updates, inviting layout, and great outdoor space, this home is a fantastic opportunity you won’t want to miss!
Pending
$199,900
2216 Cashin St, Burton, MI 48509
3beds
1,307sqft
Single Family Residence
Built in 1953
0.35 Acres Lot
$202,600 Zestimate®
$153/sqft
$-- HOA
What's special
Cozy fireplaceFully fenced well-manicured yardGreat outdoor spaceInviting layout
- 13 days |
- 683 |
- 67 |
Zillow last checked:
Listing updated:
Listed by:
Craig M Bentley 810-964-2916,
Century 21 Signature Realty 810-687-0230
Source: MiRealSource,MLS#: 50214356 Originating MLS: East Central Association of REALTORS
Originating MLS: East Central Association of REALTORSFacts & features
Interior
Bedrooms & bathrooms
- Bedrooms: 3
- Bathrooms: 2
- Full bathrooms: 1
- 1/2 bathrooms: 1
Rooms
- Room types: Bedroom, Laundry, Sun/Florida Room, Utility/Laundry Room
Bedroom 1
- Features: Wood
- Level: First
- Area: 176
- Dimensions: 16 x 11
Bedroom 2
- Features: Wood
- Level: First
- Area: 100
- Dimensions: 10 x 10
Bedroom 3
- Features: Wood
- Level: First
- Area: 90
- Dimensions: 9 x 10
Bathroom 1
- Features: Ceramic
- Level: First
- Area: 40
- Dimensions: 5 x 8
Dining room
- Features: Laminate
- Level: First
- Area: 99
- Dimensions: 9 x 11
Kitchen
- Features: Ceramic
- Level: First
- Area: 120
- Dimensions: 12 x 10
Living room
- Features: Laminate
- Level: First
- Area: 234
- Dimensions: 18 x 13
Heating
- Forced Air, Natural Gas
Cooling
- Ceiling Fan(s)
Appliances
- Included: Range/Oven, Refrigerator, Gas Water Heater
- Laundry: First Floor Laundry, Laundry Room
Features
- Flooring: Ceramic Tile, Hardwood, Laminate, Wood
- Windows: Window Treatments
- Basement: None,Crawl Space
- Number of fireplaces: 1
- Fireplace features: Family Room, Natural Fireplace
Interior area
- Total structure area: 1,307
- Total interior livable area: 1,307 sqft
- Finished area above ground: 1,307
- Finished area below ground: 0
Property
Parking
- Total spaces: 1
- Parking features: Attached
- Attached garage spaces: 1
Features
- Levels: One
- Stories: 1
- Patio & porch: Patio, Porch
- Fencing: Fenced,Fence Owned,Fence Neighbor Owned
- Frontage type: Road
- Frontage length: 91
Lot
- Size: 0.35 Acres
- Dimensions: 91 x 173
- Features: Deep Lot - 150+ Ft.
Details
- Additional structures: Shed(s)
- Parcel number: 5903577017
- Zoning description: Residential
- Special conditions: Private
Construction
Type & style
- Home type: SingleFamily
- Architectural style: Ranch,Traditional
- Property subtype: Single Family Residence
Materials
- Vinyl Siding
Condition
- New construction: No
- Year built: 1953
Utilities & green energy
- Sewer: Public Sanitary
- Water: Public
Community & HOA
Community
- Subdivision: Fischers Homesites 1
HOA
- Has HOA: No
Location
- Region: Burton
Financial & listing details
- Price per square foot: $153/sqft
- Tax assessed value: $137,800
- Annual tax amount: $1,911
- Date on market: 7/9/2026
- Cumulative days on market: 13 days
- Listing agreement: Exclusive Right To Sell
- Listing terms: Cash,Conventional,FHA,VA Loan
- Road surface type: Paved
Estimated market value
$202,600
$192,000 - $213,000
$1,929/mo
Price history
| Date | Event | Price |
|---|---|---|
| 7/12/2026 | Pending sale | $199,900$153/sqft |
Source:  MiRealSource #50214356 Report a problem MiRealSource #50214356 Report a problem | ||
| 7/9/2026 | Listed for sale | $199,900+107.1%$153/sqft |
Source: MiRealSource #50214356 Report a problem | ||
| 10/31/2000 | Sold | $96,502+36.1%$74/sqft |
Source: MiRealSource #20198345 Report a problem | ||
| 11/27/1995 | Sold | $70,900+36.3%$54/sqft |
Source: MiRealSource #20180609 Report a problem | ||
| 5/21/1992 | Sold | $52,000$40/sqft |
Source: MiRealSource #20161867 Report a problem | ||
Public tax history
| Year | Property taxes | Tax assessment |
|---|---|---|
| 2025 | $1,871 +5.2% | $68,900 -0.6% |
| 2024 | $1,779 | $69,300 +11.2% |
| 2023 | -- | $62,300 +16% |
| 2022 | -- | $53,700 -2.5% |
| 2021 | -- | $55,100 +2.8% |
| 2020 | -- | $53,600 +21.5% |
| 2019 | -- | $44,100 +19.8% |
| 2018 | $1,460 +6.3% | $36,800 |
| 2017 | $1,373 -1.2% | $36,800 +7.6% |
| 2016 | $1,390 | $34,200 |
| 2015 | $1,390 | -- |
| 2012 | -- | $27,600 -11.8% |
| 2011 | -- | $31,300 -6.3% |
| 2010 | -- | $33,400 -32.7% |
| 2008 | $398 | $49,600 -2% |
| 2006 | -- | $50,600 +5.4% |
| 2005 | -- | $48,000 +6.7% |
| 2004 | -- | $45,000 +2.3% |
| 2003 | -- | $44,000 +4.8% |
| 2002 | $825 +1.8% | $42,000 +4% |
| 2001 | $811 +30% | $40,400 +6.9% |
| 2000 | $624 | $37,800 |
Find assessor info on the county website
Monthly payment
Est. payment
Payment breakdown
Explore the cost of this home by adjusting the details. Changes won't be saved.Climate risks
Neighborhood: 48509
Nearby schools
GreatSchools rating
- NAWeston Elementary SchoolGrades: PK-1Distance: 0.5 mi
- 4/10Armstrong Middle SchoolGrades: 6-8Distance: 3.2 mi
- 7/10Kearsley High SchoolGrades: 9-12Distance: 2.2 mi
Schools provided by the listing agent
- District: Kearsley Community Schools
Source: MiRealSource. This data may not be complete. We recommend contacting the local school district to confirm school assignments for this home.
- $184,400-- bd1 ba1.5k sqft2224 Cashin St, Burton, MI 48509Off Market
- $172,8003 bd1 ba1.1k sqft2208 Cashin St, Burton, MI 48509Off Market

- $191,100-- bd1 ba1.5k sqft2232 Cashin St, Burton, MI 48509Off Market
- $197,100-- bd1 ba1.2k sqft2217 Blackthorn Dr, Burton, MI 48509Off Market
- $245,4003 bd3 ba1.8k sqft2227 Blackthorn Dr, Burton, MI 48509Off Market
- $235,0004 bd2 ba1.8k sqft2209 Blackthorn Dr, Burton, MI 48509Sold
- $182,100-- bd1 ba1.4k sqft2215 Cashin St, Burton, MI 48509Off Market
- $190,500-- bd1 ba1.1k sqft2225 Cashin St, Burton, MI 48509Off Market
A local agent can set up tours, give advice and negotiate with sellers.
Similar homes
- $199,9002 bd2 ba1.2k sqft5199 Lapeer Rd, Burton, MI 48509For Sale

 MLS ID #20261053907, Chad Eldridge, Real Estate For A CAUSE. Realcomp II
 - $199,0003 bd4 ba1.6k sqft6099 Brookwood Dr, Burton, MI 48509For Sale
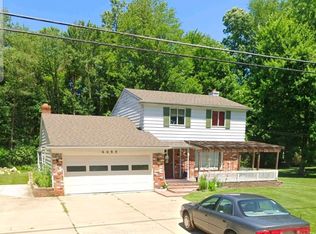 MLS ID #20261036992, Hilda McNamara, AAA McNamara Properties Inc. Realcomp II
 - $199,8503 bd2 ba1.1k sqft5104 Esta Dr, Flint, MI 48506For Sale
 MLS ID #20261003314, Bradley Swadling, Allstate Properties.com. Realcomp II
 - $--3 bd1 ba1k sqft5095 Raymond Ave, Burton, MI 48509Auction
 Auction.com 1
 - $229,9004 bd2 ba1.5k sqft2496 Stockbridge St, Burton, MI 48509For SaleMLS ID #20261051138, Nicole Rumbold, Real Estate For A CAUSE. Realcomp II
- $190,0003 bd2 ba1.4k sqft4364 E Atherton Rd, Burton, MI 48519For Sale
 MLS ID #50214799, Keith Hitchcock, McGuirk Realty Inc.. MiRealSource
 - $155,5003 bd2 ba1.1k sqft5151 Kendall Dr, Burton, MI 48509For SaleMLS ID #20261049291, Kim Altenritter, RE/MAX Select. Realcomp II
- $225,0003 bd1 ba1.2k sqft4126 N Belsay Rd, Flint, MI 48506For SaleMLS ID #50215381, Angela K Ridley, Complete Realty LLC. MiRealSource
- $--3 bd1 ba1.1k sqft3513 Briarwood Dr, Flint, MI 48507AuctionAuction.com 2
- $--3 bd2 ba974 sqft4330 Tommy Armour Dr, Flint, MI 48506AuctionAuction.com 2
- $210,0003 bd2 ba1.6k sqft5449 Woodlawn Dr, Flint, MI 48506For SaleMLS ID #20261053910, Renee Higdon, Atlas Real Estate. Realcomp II
- $--3 bd1 ba1.4k sqft3084 S Term St, Burton, MI 48529AuctionAuction.com 1
- $204,9003 bd1 ba932 sqft8212 Ohara Dr, Davison, MI 48423For SaleMLS ID #20261052572, John T Sedlarik, The Sedlarik Group Realty LLC. Realcomp II
- $160,0002 bd2 ba1.1k sqft3093 Shaw St, Burton, MI 48529For SaleMLS ID #20261056222, Kevin Devergilio, REALTEAM Real Estate. Realcomp II
- $--3 bd1 ba1.4k sqft3725 Joal Ln, Flint, MI 48506AuctionServiceLink Auction
- $--3 bd2 ba1.3k sqft7047 Birchwood Dr, Mount Morris, MI 48458AuctionAuction.com 1
- $240,0004 bd2 ba1.6k sqft2229 Hunter Ln, Burton, MI 48519For SaleMLS ID #50215809, Andrea Robinson, HamadyRobinson, REALTORS®. MiRealSource
- $--3 bd1 ba1.1k sqft2385 S Vassar Rd, Davison, MI 48423AuctionXome
- $148,9005 bd2 ba1.8k sqft6220 E Carpenter Rd, Flint, MI 48506For SaleMLS ID #20261056609, Theresa St Dennis, Keller Williams First. Realcomp II
- $--4 bd2 ba1.8k sqft1818 Montclair Ave, Flint, MI 48503AuctionAuction.com 2
