MLS# 21339371 - Built by Risewell Homes - Ready Now! ~ Step into this thoughtfully designed single - story home offering three bedrooms, two bathrooms, a private study, and a spacious three - car garage. A welcoming extended foyer leads into the heart of the home, where the open - concept kitchen, breakfast area, and family room come together to create an inviting space for everyday living and entertaining. An electric fireplace serves as a beautiful focal point, while large windows in the breakfast area and primary suite fill the home with natural light. The centrally located study provides the perfect space for working from home or creating a quiet retreat. Privately situated secondary bedrooms offer flexibility for family members or guests, while the covered patio extends your living space outdoors, making it easy to relax or entertain year - round.
Pending
Price cut: $15K (8/20)
$384,999
2216 Castle Rock Ln, Weatherford, TX 76087
3beds
1,791sqft
Single Family Residence
Built in 2025
7,740 Square Feet Lot
$381,800 Zestimate®
$215/sqft
$25/mo HOA
What's special
Electric fireplaceWelcoming extended foyerThree bedroomsTwo bathroomsFamily roomCentrally located studySpacious three-car garage
- 87 days
- 104
- 1
Zillow last checked:
Listing updated:
Listed by:
Ben Caballero 888-872-6006,
HomesUSA.com 888-872-6006
Source: NTREIS,MLS#: 21339371
Facts & features
Interior
Bedrooms & bathrooms
- Bedrooms: 3
- Bathrooms: 2
- Full bathrooms: 2
Primary bedroom
- Level: First
- Dimensions: 14 x 14
Bedroom
- Level: First
- Dimensions: 11 x 11
Bedroom
- Level: First
- Dimensions: 11 x 11
Bedroom
- Level: First
- Dimensions: 11 x 11
Breakfast room nook
- Level: First
- Dimensions: 10 x 8
Kitchen
- Level: First
- Dimensions: 12 x 13
Living room
- Level: First
- Dimensions: 20 x 15
Utility room
- Level: First
- Dimensions: 5 x 6
Heating
- Central, Electric, Heat Pump, Zoned
Cooling
- Central Air, Electric, Heat Pump, Zoned
Appliances
- Included: Dishwasher, Electric Oven, Disposal, Tankless Water Heater
- Laundry: Washer Hookup, Electric Dryer Hookup, Laundry in Utility Room
Features
- Kitchen Island, Open Floorplan, Pantry, Wired for Data, Walk-In Closet(s)
- Flooring: Carpet, Tile
- Has basement: No
- Number of fireplaces: 1
- Fireplace features: Electric, Family Room
Interior area
- Total interior livable area: 1,791 sqft
Video & virtual tour
Property
Parking
- Total spaces: 2
- Parking features: Garage Faces Front, Garage, Garage Door Opener
- Attached garage spaces: 2
Features
- Levels: One
- Stories: 1
- Patio & porch: Covered
- Exterior features: Private Yard
- Pool features: None
- Fencing: Gate,Metal,Wood
Lot
- Size: 7,740 Square Feet
Details
- Parcel number: 2216 Castle Rock
Construction
Type & style
- Home type: SingleFamily
- Architectural style: Traditional,Detached
- Property subtype: Single Family Residence
Materials
- Brick, Fiber Cement, Rock, Stone
- Foundation: Slab
- Roof: Composition
Condition
- New Construction
- Year built: 2025
Utilities & green energy
- Sewer: Public Sewer
- Water: Public
- Utilities for property: Sewer Available, Water Available
Green energy
- Energy efficient items: Appliances, Construction, Doors, HVAC, Insulation, Lighting, Rain/Freeze Sensors, Thermostat, Water Heater, Windows
- Water conservation: Low-Flow Fixtures
Community & HOA
Community
- Features: Curbs, Sidewalks, Trails/Paths
- Security: Security System, Carbon Monoxide Detector(s), Smoke Detector(s)
- Subdivision: Waterford Park
HOA
- Has HOA: Yes
- Services included: Maintenance Grounds
- HOA fee: $300 annually
- HOA name: T&D Ross Management
- HOA phone: 817-295-1828
Location
- Region: Weatherford
Financial & listing details
- Price per square foot: $215/sqft
- Date on market: 7/23/2026
- Cumulative days on market: 34 days
Estimated market value
$381,800
$363,000 - $401,000
$2,479/mo
Price history
| Date | Event | Price |
|---|---|---|
| 8/27/2026 | Pending sale | $384,999$215/sqft |
Source: NTREIS #21339371 Report a problem | ||
| 8/20/2026 | Price change | $384,999-3.8%$215/sqft |
Source: NTREIS #21339371 Report a problem | ||
| 7/23/2026 | Listed for sale | $399,999$223/sqft |
Source:  Risewell Homes Report a problem | ||
Public tax history
Tax history is unavailable.
Monthly payment
Est. payment
Payment breakdown
Explore the cost of this home by adjusting the details. Changes won't be saved.Climate risks
Neighborhood: 76087
Nearby schools
Schools provided by the listing agent
- Elementary: Martin
- Middle: Tison
- High: Weatherford
- District: Weatherford ISD
Source: NTREIS. This data may not be complete. We recommend contacting the local school district to confirm school assignments for this home.
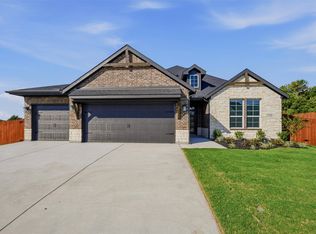
Similar homes
- $395,0004 bd2 ba2.1k sqft1201 Presidio Dr, Weatherford, TX 76087For Sale
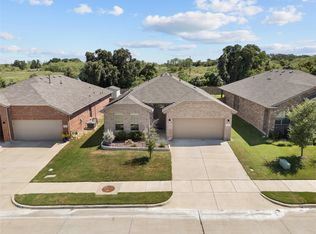 MLS ID #21337467, James Stephens. NTREIS
- $389,0004 bd2 ba2k sqft1201 Shackleford Ln, Weatherford, TX 76087For Sale
 MLS ID #21231384, Dayna McCracken. NTREIS
- $389,9003 bd2 ba1.8k sqft1013 Gatlin Ct, Springtown, TX 76082New Construction
 MLS ID #21371447, Mey-Ling Pauri. NTREIS
- $395,0004 bd2 ba2.1k sqft115 Springwood Ranch Loop, Springtown, TX 76082For Sale
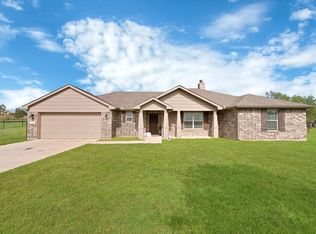 MLS ID #21292356, Yecica Velazco. NTREIS
