Skip main navigation
Sold for $275,000
  • $275,000

    2216 Castle Rock Sq APT 2B, Reston, VA 20191

    2beds
    894sqft
    Condominium
    Built in 1974
    -- sqft lot
    $278,100 Zestimate®
    $308/sqft
    $2,059 Estimated rent

    Home value

    $278,100

    $261,000 - $298,000

    $2,059/mo

    Zestimate® history
    Loading
    Loading...

    Owner options

    List your home for rent

    $2,059/mo

    Rent Zestimate®

    Find your next renter with Zillow Rental Manager. Plus, with online applications, you can quickly screen prospective tenants – for free.

    Learn more

    $2,059/mo

    Rent Zestimate®

    Refinance and save

    $2,638/mo

    Est. payment

    Refinancing to a lower rate could help reduce your monthly payments and save thousands over the life of the loan.

    See today's rates

    $2,638/mo

    Est. payment

    Explore your selling options

    Work with a Zillow partner agent

    Leverage their expertise and Zillow's premium Showcase listings to get your home seen by more buyers.

    Get started

    List with your own agent

    Get your home in front of millions of buyers by listing it on Zillow.

    Learn how to do it

    Sell it yourself

    Take full control of how buyers see your home on Zillow by listing For Sale by Owner (FSBO).

    List your home

    What's special

    Private walk-out patioSerene wooded viewsNew energy-efficient windows
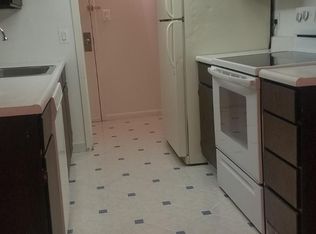
    Beautiful 2-bedroom, 2-bath condo in the heart of Reston featuring a private walk-out patio that backs to serene wooded views. Recently upgraded with new energy-efficient windows (2024) and HVAC system replaced in 2021. Enjoy exclusive access to Shadowood Pool plus 14 additional Reston Association pools, tennis courts, and 55+ miles of scenic paved and natural surface trails, with one directly accessible from the backyard. Ideally located just 3.1 miles to Wiehle-Reston East Metro, 2.6 miles to Reston Town Center, 1.4 miles to the nearest lake, and 3.7 miles to the Lake Anne Farmers Market. This home blends nature, convenience, and community amenities in one perfect package. Utilities (water, electric) included in monthly condo fee.

    Zillow last checked:

    Listing updated:

    Listed by:

    Eli stallings 571-412-2361,

    Pearson Smith Realty, LLC

    Bought with:

    Amy Collier, 0225241017

    Berkshire Hathaway HomeServices PenFed Realty

    Source: Bright MLS,MLS#: VAFX2254318MLS Logo

    Facts & features

    Interior

    Bedrooms & bathrooms
    • Bedrooms: 2
    • Bathrooms: 2
    • Full bathrooms: 2
    • Main level bathrooms: 2
    • Main level bedrooms: 2
    Basement
    • Area: 0
    Heating
    • Heat Pump, Electric
    Cooling
    • Ceiling Fan(s), Central Air, Electric
    Appliances
    • Included: Dishwasher, Disposal, Dryer, Oven/Range - Electric, Refrigerator, Microwave, Cooktop, Washer, Gas Water Heater
    • Laundry: In Unit
    Features
    • Kitchen - Table Space, Primary Bath(s)
    • Has basement: No
    • Has fireplace: No
    Interior area
    • Total structure area: 894
    • Total interior livable area: 894 sqft
    • Finished area above ground: 894
    • Finished area below ground: 0

    Property

    Parking
    • Total spaces: 2
    • Parking features: Assigned, Parking Lot
    • Details: Assigned Parking
    Accessibility
    • Accessibility features: None
    Features
    • Levels: One
    • Stories: 1
    • Patio & porch: Patio
    • Pool features: Community
    Lot
    • Features: Backs to Trees
    Details
    • Additional structures: Above Grade, Below Grade
    • Parcel number: 0262 07160002B
    • Zoning: 370
    • Special conditions: Standard

    Construction

    Type & style
    • Home type: Condo
    • Architectural style: Traditional
    • Property subtype: Condominium
    • Attached to another structure: Yes
    Materials
    • Brick
    • Roof: Composition,Shingle
    Condition
    • New construction: No
    • Year built: 1974

    Utilities & green energy

    • Sewer: Public Sewer, Public Septic
    • Water: Public

    Community & HOA

    Community
    • Condo and coop fee: $498 monthly
    • Subdivision: Shadowood
    HOA
    • Has HOA: Yes
    • Amenities included: Tennis Court(s), Pool
    • Services included: Maintenance Structure, Insurance, Management, Sewer, Trash, Water, Electricity
    • HOA fee: $848 annually
    • HOA name: SHADOWOOD
    Location
    • Region: Reston

    Financial & listing details

    • Price per square foot: $308/sqft
    • Tax assessed value: $247,580
    • Annual tax amount: $2,978
    • Date on market: 7/14/2025
    • Listing agreement: Exclusive Right To Sell
    • Ownership: Condominium

    Price history

    DateEventPrice
    8/29/2025Sold$275,000$308/sqft
    Source: Bright MLS #VAFX2254318 Report a problem
    8/20/2025Listed for sale$275,000$308/sqft
    Source: WMLS #BMTVAFX2254318 Report a problem
    8/4/2025Contingent$275,000$308/sqft
    Source: Bright MLS #VAFX2254318 Report a problem
    7/14/2025Listed for sale$275,000+51.1%$308/sqft
    Source: Bright MLS #VAFX2254318 Report a problem
    3/12/2018Sold$182,000-1.5%$204/sqft
    Source: Public Record Report a problem
    2/19/2018Pending sale$184,800$207/sqft
    Source: CENTURY 21 New Millennium #1000107590 Report a problem
    2/3/2018Price change$184,800-1.4%$207/sqft
    Source: CENTURY 21 New Millennium #1000107590 Report a problem
    10/8/2017Price change$187,500-1.3%$210/sqft
    Source: Long & Foster Real Estate, Inc. #FX10030664 Report a problem
    8/12/2017Listed for sale$189,900+179.3%$212/sqft
    Source: Long & Foster Real Estate, Inc. #FX10030664 Report a problem
    7/7/2017Listing removed$1,500$2/sqft
    Source: Owner Report a problem
    6/7/2017Listed for rent$1,500$2/sqft
    Source: Owner Report a problem
    8/10/2001Sold$68,000+61.5%$76/sqft
    Source: Public Record Report a problem
    5/5/1994Sold$42,111-42.3%$47/sqft
    Source: Public Record Report a problem
    12/2/1993Sold$73,000$82/sqft
    Source: Public Record Report a problem

    Public tax history

    YearProperty taxesTax assessment
    2025$2,978 +7.8%$247,580 +8%
    2024$2,763 +7.7%$229,240 +5%
    2023$2,566 +4.7%$218,320 +6%
    2022$2,452 $205,960 +5%
    2021-- $196,150 +6%
    2020$2,277 +3.4%$185,050 +3.4%
    2019$2,202 +7%$178,970 +7%
    2018$2,058 +11.2%$167,260 +9.1%
    2017$1,851 -2%$153,260 -2.2%
    2016$1,890 +1.6%$156,780 -2%
    2015$1,861 +7.2%$159,980 +6.9%
    2014$1,736 $149,610 +22%
    2013-- $122,630 +13.1%
    2012-- $108,400
    2011-- $108,400 +3%
    2010-- $105,240 -14%
    2009-- $122,370 -38%
    2008-- $197,370 -13%
    2007-- $226,990 +158.4%
    2003-- $87,855 +30%
    2002-- $67,580
    Find assessor info on the county website

    Neighborhood: South Lakes Dr - Soapstone Dr

    Nearby schools

    GreatSchools rating
    Schools provided by the listing agent
    • Elementary: Terraset
    • Middle: Hughes
    • High: South Lakes
    • District: Fairfax County Public Schools

    Source: Bright MLS. This data may not be complete. We recommend contacting the local school district to confirm school assignments for this home.

    Get a cash offer in 3 minutes
    Find out how much your home could sell for in as little as 3 minutes with a no-obligation cash offer.
    Estimated market value
    $278,100
    Get a cash offer in 3 minutes
    Find out how much your home could sell for in as little as 3 minutes with a no-obligation cash offer.
    Estimated market value
    $278,100