Skip main navigation
Sold for $365,000
  • $365,000

    2216 Cerro Vista Dr, Rockford, IL 61107

    4beds
    3,920sqft
    Single Family Residence
    Built in 1990
    0.36 Acres Lot
    $427,800 Zestimate®
    $93/sqft
    $4,567 Estimated rent

    Home value

    $427,800

    $406,000 - $449,000

    $4,567/mo

    Zestimate® history
    Loading
    Loading...

    Owner options

    List your home for rent

    $4,567/mo

    Rent Zestimate®

    Find your next renter with Zillow Rental Manager. Plus, with online applications, you can quickly screen prospective tenants – for free.

    Learn more

    $4,567/mo

    Rent Zestimate®

    Refinance and save

    $2,715/mo

    Est. payment

    Refinancing to a lower rate could help reduce your monthly payments and save thousands over the life of the loan.

    See today's rates

    $2,715/mo

    Est. payment

    Explore your selling options

    Work with a Zillow partner agent

    Leverage their expertise and Zillow's premium Showcase listings to get your home seen by more buyers.

    Get started

    List with your own agent

    Get your home in front of millions of buyers by listing it on Zillow.

    Learn how to do it

    Sell it yourself

    Take full control of how buyers see your home on Zillow by listing For Sale by Owner (FSBO).

    List your home

    What's special

    Golf courseMature treesAnderson japanese gardensSpacious lower levelWet barSeparate cozy living spaceFormal dining room
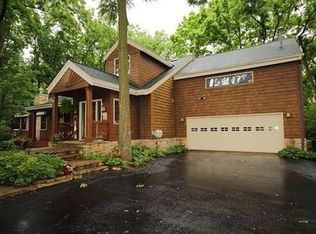
    This modern, but elegant brick home designed by Scott Hill, a Rockford-based architect, is surrounded by mature trees, landscaped perennial gardens, rolling hills and is situated minutes away from Sinnissippi Gardens/ park/golf course, Anderson Japanese Gardens, Rockford\Chicago International airport and the growing Rockford downtown district. Once you enter the home, you will be drawn in by the 20 ft vaulted ceilings, welcoming formal dining room and the beautiful cable railings and an open living area perfect for entertaining. Like to cook? The kitchen has been recently updated with new Samsung stainless-steel appliances, Bosch vented hood, and oversized stainless steel apron sink. Just off the kitchen there is screened in porch with removable plexiglass panels. The primary bedroom is conveniently located on the main floor with an en suite with a walk-in closet, glass rain shower, separate vanities and a bubble jet tub. The spacious lower level has a separate cozy living space, office (cork floors for warmth) wet bar and a 4th bedroom/ full bath that is perfect for a teen or guest. This home has many new updates: 2020: new roof, water heater, heating and A/C. 2021: New water softener. 2022: sump pump backup and wet bar. Schedule your showing today!

    Zillow last checked:

    Listing updated:

    Listed by:

    Mark Fiorello 815-670-4129,

    Gambino Realtors

    Bought with:

    NON-NWIAR Member

    Northwest Illinois Alliance Of Realtors®

    Source: NorthWest Illinois Alliance of REALTORS®,MLS#: 202402051MLS Logo

    Facts & features

    Interior

    Bedrooms & bathrooms
    • Bedrooms: 4
    • Bathrooms: 4
    • Full bathrooms: 3
    • 1/2 bathrooms: 1
    • Main level bathrooms: 2
    • Main level bedrooms: 1
    Primary bedroom
    • Level: Main
    • Area: 175
    • Dimensions: 13.06 x 13.4
    Bedroom 2
    • Level: Upper
    • Area: 141.42
    • Dimensions: 14.03 x 10.08
    Bedroom 3
    • Level: Upper
    • Area: 157.67
    • Dimensions: 13.02 x 12.11
    Bedroom 4
    • Level: Lower
    • Area: 241.76
    • Dimensions: 16 x 15.11
    Dining room
    • Level: Main
    • Area: 204.36
    • Dimensions: 17.03 x 12
    Family room
    • Level: Lower
    • Area: 380.16
    • Dimensions: 21.05 x 18.06
    Living room
    • Level: Main
    • Area: 358.57
    • Dimensions: 21.08 x 17.01
    Heating
    • Forced Air, Natural Gas
    Cooling
    • Central Air
    Appliances
    • Included: Disposal, Dishwasher, Dryer, Microwave, Refrigerator, Stove/Cooktop, Wall Oven, Washer, Water Softener, Gas Water Heater
    • Laundry: Main Level
    Features
    • Great Room, L.L. Finished Space, Wet Bar, Book Cases Built In, Ceiling-Vaults/Cathedral, Granite Counters, Walk-In Closet(s)
    • Windows: Window Treatments
    • Basement: Full,Sump Pump,Finished,Partial Exposure
    • Number of fireplaces: 1
    • Fireplace features: Gas
    Interior area
    • Total structure area: 3,920
    • Total interior livable area: 3,920 sqft
    • Finished area above ground: 2,720
    • Finished area below ground: 1,200

    Property

    Parking
    • Total spaces: 2.5
    • Parking features: Asphalt, Attached
    • Garage spaces: 2.5
    Features
    • Levels: Tri/Quad/Multi-Level
    • Patio & porch: Deck
    Lot
    • Size: 0.36 Acres
    • Features: City/Town
    Details
    • Parcel number: 1113227002

    Construction

    Type & style
    • Home type: SingleFamily
    • Property subtype: Single Family Residence
    Materials
    • Brick/Stone
    • Roof: Shingle
    Condition
    • Year built: 1990

    Utilities & green energy

    • Electric: Circuit Breakers
    • Sewer: City/Community
    • Water: City/Community

    Community & HOA

    Community
    • Subdivision: IL
    Location
    • Region: Rockford

    Financial & listing details

    • Price per square foot: $93/sqft
    • Tax assessed value: $333,693
    • Annual tax amount: $9,561
    • Date on market: 5/3/2024
    • Cumulative days on market: 5 days
    • Ownership: Fee Simple

    Price history

    DateEventPrice
    7/15/2024Sold$365,000+1.5%$93/sqft
    Source: NorthWest Illinois Alliance of REALTORS® #202402051 Report a problem
    5/8/2024Pending sale$359,500$92/sqft
    Source: NorthWest Illinois Alliance of REALTORS® #202402051 Report a problem
    5/3/2024Listed for sale$359,500+35.7%$92/sqft
    Source: NorthWest Illinois Alliance of REALTORS® #202402051 Report a problem
    1/25/2021Listing removed--
    Source: Owner Report a problem
    8/17/2020Listing removed$265,000$68/sqft
    Source: Owner Report a problem
    4/11/2020Listed for sale$265,000$68/sqft
    Source: Owner Report a problem

    Public tax history

    YearProperty taxesTax assessment
    2024$9,972 +4.3%$111,231 +13.4%
    2023$9,561 +2.5%$98,078 +11.9%
    2022$9,330 $87,663 +9.1%
    2021-- $80,381 +5.8%
    2020$8,357 +1.6%$75,989 +4.9%
    2019$8,229 +0.8%$72,425 +6.1%
    2018$8,167 +1.4%$68,233 +4.5%
    2017$8,056 $65,301 +1.9%
    2016$8,056 -8.2%$64,077
    2015$8,773 -1.2%$64,077 +16.6%
    2014$8,884 +20.8%$54,969 -32.5%
    2009$7,354 $81,436 +13.4%
    2007-- $71,802 +15.3%
    2006-- $62,269 +4.8%
    2005-- $59,445 +5.5%
    2004-- $56,336 +5.6%
    2003-- $53,333 -9.1%
    2001-- $58,694 +5.6%
    2000-- $55,581
    1999-- $55,581
    Find assessor info on the county website

    Neighborhood: 61107

    Nearby schools

    GreatSchools rating
    Schools provided by the listing agent
    • Elementary: Clifford P Carlson Elementary
    • Middle: Eisenhower Middle
    • High: Guilford High
    • District: Rockford 205

    Source: NorthWest Illinois Alliance of REALTORS®. This data may not be complete. We recommend contacting the local school district to confirm school assignments for this home.

    Get pre-qualified for a loan
    At Zillow Home Loans, we can pre-qualify you in as little as 5 minutes with no impact to your credit score.

    An equal housing lender. NMLS #10287.