Beautiful home in desirable North Raleigh, Stonebridge subdivision!
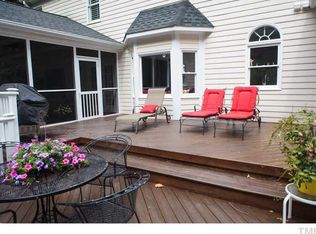
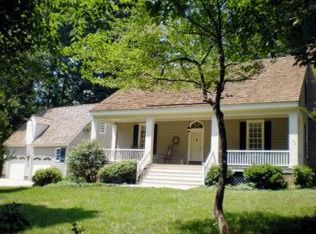
Great neighborhood with clubhouse, 2 pools, 6 tennis/pickleball courts, ball field, playground, lake and walking trails. Lots of social activities include summer tennis league and swim team. This home is tastefully updated with quality finishes, in move in condition. Special features include large private lot, deck and patio with fireplace, fenced backyard, 4 bedrooms, 2.5 bath, huge bonus room, sunroom, breakfast room, dining room, media room and cozy family room with gas log fireplace. Beautifully renovated chef's kitchen is a showstopper! This open floor plan is ideal for entertaining. Convenient location, close to 540, RTP, airport and great restaurants.
Sold for $910,000
$910,000
2216 Countrywood North Rd, Raleigh, NC 27615
4beds
3,776sqft
Single Family Residence
Built in 1984
1.2 Acres Lot
$881,000 Zestimate®
$241/sqft
$4,320 Estimated rent
Home value
$881,000
$837,000 - $934,000
$4,320/mo
Zestimate® history
Owner options
List your home for rent
$4,320/mo
Rent Zestimate®
Find your next renter with Zillow Rental Manager. Plus, with online applications, you can quickly screen prospective tenants – for free.
$4,320/mo
Rent Zestimate®
Refinance and save
$6,770/mo
Est. payment
Refinancing to a lower rate could help reduce your monthly payments and save thousands over the life of the loan.
$6,770/mo
Est. payment
Explore your selling options
Work with a Zillow partner agent
Leverage their expertise and Zillow's premium Showcase listings to get your home seen by more buyers.
Get startedList with your own agent
Get your home in front of millions of buyers by listing it on Zillow.
Learn how to do itSell it yourself
Take full control of how buyers see your home on Zillow by listing For Sale by Owner (FSBO).
List your homeWhat's special
Quality finishesHuge bonus roomBall fieldBreakfast roomOpen floor planLarge private lotFenced backyard
Zillow last checked:
Listing updated:
Listed by:
Ivana Hanacek 919-412-7171,
RE/MAX United
Bought with:
Steven Squires, 293390
Keller Williams Realty
Source: Doorify MLS,MLS#: 10099821
Facts & features
Interior
Bedrooms & bathrooms
- Bedrooms: 4
- Bathrooms: 3
- Full bathrooms: 2
- 1/2 bathrooms: 1
Primary bedroom
- Level: Second
- Area: 229.1 Square Feet
- Dimensions: 15.8 x 14.5
Bedroom 2
- Level: Second
- Area: 132 Square Feet
- Dimensions: 12 x 11
Bedroom 3
- Level: Second
- Area: 152.9 Square Feet
- Dimensions: 13.9 x 11
Bedroom 4
- Level: Second
- Area: 156 Square Feet
- Dimensions: 13 x 12
Bonus room
- Level: Second
- Area: 379.04 Square Feet
- Dimensions: 20.6 x 18.4
Dining room
- Level: Main
- Area: 161.2 Square Feet
- Dimensions: 13 x 12.4
Other
- Level: Main
- Area: 38.5 Square Feet
- Dimensions: 7 x 5.5
Family room
- Level: Main
- Area: 249.2 Square Feet
- Dimensions: 17.8 x 14
Kitchen
- Level: Main
- Area: 214.5 Square Feet
- Dimensions: 16.5 x 13
Living room
- Level: Main
- Area: 176.28 Square Feet
- Dimensions: 15.6 x 11.3
Media room
- Level: Third
- Area: 222 Square Feet
- Dimensions: 15 x 14.8
Sunroom
- Level: Main
- Area: 184.76 Square Feet
- Dimensions: 14.9 x 12.4
Heating
- Central, Electric, Forced Air, Floor Furnace, Heat Pump, Natural Gas
Cooling
- Central Air, Ceiling Fan(s), Heat Pump
Appliances
- Included: Built-In Refrigerator, Disposal, Dishwasher, Electric Oven, Electric Water Heater, Gas Oven, Gas Range, Microwave, Range Hood, Stainless Steel Appliance(s), Water Purifier, Water Softener Owned, Wall Oven
- Laundry: Laundry Room, Upper Level
Features
- Breakfast Bar, Ceiling Fan(s), Crown Molding, Double Vanity, Entrance Foyer, Granite Counters, Kitchen Island, Open Floorplan, Sound System, Storage, Walk-In Closet(s), Separate Shower, Bathtub/Shower Combination, Walk-In Shower, Quartz Counters, Room Over Garage, Smooth Ceilings
- Flooring: Carpet, Ceramic Tile, Hardwood
- Windows: Plantation Shutters, Screens, Skylight(s)
Interior area
- Total structure area: 3,776
- Total interior livable area: 3,776 sqft
- Finished area above ground: 3,776
- Finished area below ground: 0
Property
Parking
- Total spaces: 2
- Parking features: Garage Faces Side, Garage, Garage Door Opener, Parking Pad
- Garage spaces: 2
- Has uncovered spaces: Yes
Features
- Levels: Tri-Level
- Stories: 2
- Patio & porch: Deck, Patio
- Exterior features: Fire Pit, Fenced Yard
- Fencing: Back Yard,Fenced
Lot
- Size: 1.2 Acres
- Features: Back Yard, Corner Lot, Front Yard, Landscaped, Hardwood Trees
Details
- Parcel number: 0799.04634437.000
- Special conditions: Standard
Construction
Type & style
- Home type: SingleFamily
- Architectural style: Traditional,Transitional
- Property subtype: Single Family Residence
Materials
- Brick Veneer, Fiber Cement, Masonite
- Foundation: Raised
- Roof: Shingle
Condition
- Updated/Remodeled
- New construction: No
- Year built: 1984
Utilities & green energy
- Sewer: Septic Tank
- Water: Community Water
- Utilities for property: Electricity Connected, Natural Gas Connected, Water Connected, Septic Connected
Community & HOA
Community
- Features: Clubhouse, Lake, Playground, Pool, Tennis Court(s)
- Subdivision: Stonebridge
HOA
- Has HOA: Yes
- Amenities included: Clubhouse, Picnic Area, Playground, Pool, Tennis Court(s), Trail(s)
- Services included: None
- HOA fee: $1,050 annually
- HOA name: Stonebridge HOA
- HOA phone: 919-847-3003
Location
- Region: Raleigh
Financial & listing details
- Price per square foot: $241/sqft
- Tax assessed value: $707,442
- Annual tax amount: $4,413
- Date on market: 5/30/2025
- Listing agreement: Exclusive Right To Sell
- Listing terms: Cash,Conventional,FHA,VA Loan
Price history
| Date | Event | Price |
|---|---|---|
| 7/16/2025 | Sold | $910,000+4%$241/sqft |
Source:  Doorify MLS #10099821 Report a problem Doorify MLS #10099821 Report a problem | ||
| 5/31/2025 | Pending sale | $875,000$232/sqft |
Source: Doorify MLS #10099821 Report a problem | ||
| 5/30/2025 | Listed for sale | $875,000+98%$232/sqft |
Source: Doorify MLS #10099821 Report a problem | ||
| 5/22/2013 | Sold | $442,000+55.1%$117/sqft |
Source: Public Record Report a problem | ||
| 5/18/1999 | Sold | $285,000$75/sqft |
Source: Public Record Report a problem | ||
Public tax history
| Year | Property taxes | Tax assessment |
|---|---|---|
| 2025 | $4,545 +3% | $707,442 |
| 2024 | $4,413 +16.2% | $707,442 +46% |
| 2023 | $3,798 +7.9% | $484,565 |
| 2022 | $3,520 +2.8% | $484,565 |
| 2021 | $3,425 | $484,565 |
| 2020 | -- | $484,565 +10.2% |
| 2019 | $3,611 | $439,683 |
| 2018 | $3,611 +14.8% | $439,683 |
| 2017 | $3,146 +2.1% | $439,683 |
| 2016 | $3,082 -3.9% | $439,683 -0.7% |
| 2015 | $3,207 | $442,812 |
| 2014 | -- | $442,812 |
| 2013 | -- | $442,812 |
| 2012 | -- | $442,812 |
| 2011 | -- | $442,812 |
| 2010 | -- | $442,812 |
| 2009 | -- | $442,812 |
| 2008 | -- | -- |
| 2007 | -- | -- |
| 2006 | -- | -- |
| 2005 | -- | -- |
| 2004 | -- | -- |
| 2003 | -- | -- |
| 2002 | -- | -- |
| 2001 | -- | -- |
Find assessor info on the county website
Neighborhood: 27615
Nearby homes
- $786,500-- bd5 ba3k sqft1104 Carrington Dr, Raleigh, NC 27615Off Market
- $1,051,5004 bd5 ba4.2k sqft2212 Countrywood North Rd, Raleigh, NC 27615Off Market
- $771,6004 bd2 ba2.8k sqft1008 Carrington Dr, Raleigh, NC 27615Off Market
- $651,300-- bd1 ba2.1k sqft2300 Countrywood North Rd, Raleigh, NC 27615Off Market
- $778,1004 bd3 ba3.3k sqft1009 Carrington Dr, Raleigh, NC 27615Off Market
- $928,5004 bd4 ba4.2k sqft1105 Carrington Dr, Raleigh, NC 27615Off Market
- $850,4004 bd4 ba3.5k sqft1200 Carrington Dr, Raleigh, NC 27615Off Market
- $812,4004 bd3 ba2.9k sqft2213 Countrywood North Rd, Raleigh, NC 27615Off Market
Nearby schools
GreatSchools rating
- 4/10Baileywick Road ElementaryGrades: PK-5Distance: 1.5 mi
- 8/10West Millbrook MiddleGrades: 6-8Distance: 3.4 mi
- 7/10Millbrook HighGrades: 9-12Distance: 5.9 mi
Schools provided by the listing agent
- Elementary: Wake - Baileywick Road Elementary
- Middle: Wake - West Millbrook Middle
- High: Wake - Millbrook High
Source: Doorify MLS. This data may not be complete. We recommend contacting the local school district to confirm school assignments for this home.
Get a cash offer in 3 minutes
Find out how much your home could sell for in as little as 3 minutes with a no-obligation cash offer.
Estimated market value
$881,000
Get a cash offer in 3 minutes
Find out how much your home could sell for in as little as 3 minutes with a no-obligation cash offer.
Estimated market value
$881,000
- North Carolina
- Wake County
- Raleigh
- 27615
- 2216 Countrywood North Rd
