HIGHEST AND BEST OFFERS BY SUNDAY 6-28 AT 1PM!
Welcome home to the peaceful charm of country living in Chico, Texas! Nestled on approximately 1.5 acres, this inviting farmhouse offers the perfect blend of comfort, functionality, and the simple joys of rural life. Inside, you’ll find 3 bedrooms and 2 bathrooms, with a warm and welcoming living, dining, and kitchen area designed for gathering around the table, sharing meals, and making memories with family and friends. Just off the dining room is a versatile flex space that can easily serve as a home office, second living area, playroom, homeschool space, or whatever best fits your lifestyle. The primary suite is conveniently located downstairs and features a walk-in closet, while upstairs you’ll find two additional bedrooms sharing a full bathroom with dual sinks. Ceiling fans throughout the home and hard-surface flooring make everyday living comfortable and easy to maintain. Step outside and enjoy the beauty of country mornings from the large front porch or unwind in the evenings on the spacious back porch. Whether you’re sipping coffee in the shade during the summer or wrapped in a cozy blanket on a cool Texas evening, these outdoor spaces are sure to become your favorite retreat. The property also features a 30x30 shop, storage building, in-ground storm shelter, full fencing, and an electric gated entrance, providing both convenience and peace of mind. If you’ve been dreaming of a quieter pace of life with room to grow a garden, raise your own food, and enjoy the freedom of country living, this charming farmhouse is a must-see. Schedule your showing today and discover all the possibilities waiting for you in Chico!
Sold
Price Unknown
2216 County Road 1340, Chico, TX 76431
3beds
1,888sqft
Single Family Residence
Built in 1984
1.5 Acres Lot
$267,400 Zestimate®
$--/sqft
$2,053 Estimated rent
Home value
$267,400
$251,000 - $286,000
$2,053/mo
Zestimate® history
Owner options
List your home for rent
$2,053/mo
Rent Zestimate®
Find your next renter with Zillow Rental Manager. Plus, with online applications, you can quickly screen prospective tenants – for free.
$2,053/mo
Rent Zestimate®
Refinance and save
Refinancing to a lower rate could help reduce your monthly payments and save thousands over the life of the loan.
Explore your selling options
Work with a Zillow partner agent
Leverage their expertise and Zillow's premium Showcase listings to get your home seen by more buyers.
Get startedList with your own agent
Get your home in front of millions of buyers by listing it on Zillow.
Learn how to do itSell it yourself
Take full control of how buyers see your home on Zillow by listing For Sale by Owner (FSBO).
List your homeWhat's special
Inviting farmhouseIn-ground storm shelterStorage buildingHard-surface flooringLarge front porchSpacious back porchElectric gated entrance
Zillow last checked:
Listing updated:
Listed by:
Tomie Fox 0634368,
Tomie Fox Real Estate Group 940-210-8088,
Lana Hamblin 0784016 940-255-4460,
Tomie Fox Real Estate Group
Bought with:
Brittany Dandridge, 0717851
David Christopher & Associates
Source: NTREIS,MLS#: 21309930
Facts & features
Interior
Bedrooms & bathrooms
- Bedrooms: 3
- Bathrooms: 2
- Full bathrooms: 2
Primary bedroom
- Features: Ceiling Fan(s), Walk-In Closet(s)
- Level: First
- Dimensions: 14 x 15
Bedroom
- Features: Ceiling Fan(s)
- Level: Second
- Dimensions: 12 x 15
Bedroom
- Features: Ceiling Fan(s)
- Level: Second
- Dimensions: 12 x 15
Primary bathroom
- Features: Built-in Features, Dual Sinks, Granite Counters
- Level: First
- Dimensions: 5 x 9
Bonus room
- Features: Built-in Features
- Level: First
- Dimensions: 14 x 8
Dining room
- Level: First
- Dimensions: 7 x 15
Other
- Features: Built-in Features, Dual Sinks
- Level: Second
- Dimensions: 0 x 0
Kitchen
- Features: Breakfast Bar, Built-in Features, Eat-in Kitchen, Solid Surface Counters
- Level: First
- Dimensions: 12 x 13
Living room
- Features: Ceiling Fan(s)
- Level: First
- Dimensions: 15 x 19
Heating
- Central, Electric
Cooling
- Central Air, Ceiling Fan(s), Electric
Appliances
- Included: Dishwasher, Electric Cooktop, Electric Oven, Electric Water Heater, Microwave
- Laundry: Common Area, Washer Hookup, Dryer Hookup, ElectricDryer Hookup, Laundry in Utility Room
Features
- Built-in Features, Eat-in Kitchen, Open Floorplan, Natural Woodwork, Walk-In Closet(s)
- Flooring: Ceramic Tile, Laminate
- Has basement: No
- Has fireplace: No
Interior area
- Total interior livable area: 1,888 sqft
Property
Parking
- Total spaces: 2
- Parking features: Circular Driveway, Covered, Electric Gate, On Site
- Covered spaces: 2
Features
- Levels: Two,Multi/Split
- Stories: 2
- Patio & porch: Rear Porch, Front Porch, Covered, Deck
- Exterior features: Deck
- Pool features: None
- Fencing: Fenced
Lot
- Size: 1.5 Acres
- Features: Acreage, Back Yard, Interior Lot, Lawn, Few Trees
- Residential vegetation: Crop(s)
Details
- Additional structures: Other, Storage, Workshop
- Parcel number: 748541
Construction
Type & style
- Home type: SingleFamily
- Architectural style: Split Level,Traditional,Detached
- Property subtype: Single Family Residence
Materials
- Board & Batten Siding
- Foundation: Pillar/Post/Pier
- Roof: Metal
Condition
- Resale
- Year built: 1984
Utilities & green energy
- Sewer: Septic Tank
- Water: Well
- Utilities for property: Electricity Available, Electricity Connected, Septic Available, Water Available
Community & HOA
Community
- Security: Smoke Detector(s)
- Subdivision: H Tidwell
HOA
- Has HOA: No
Location
- Region: Chico
Financial & listing details
- Tax assessed value: $322,167
- Annual tax amount: $3,552
- Date on market: 6/24/2026
- Cumulative days on market: 6 days
- Listing terms: Cash,Conventional,FHA,VA Loan
Price history
| Date | Event | Price |
|---|---|---|
| 8/17/2026 | Sold | -- |
Source: NTREIS #21309930 Report a problem | ||
| 7/7/2026 | Pending sale | $250,000$132/sqft |
Source: NTREIS #21309930 Report a problem | ||
| 6/30/2026 | Contingent | $250,000$132/sqft |
Source: NTREIS #21309930 Report a problem | ||
| 6/24/2026 | Listed for sale | $250,000+35.1%$132/sqft |
Source: NTREIS #21309930 Report a problem | ||
| 9/21/2017 | Sold | -- |
Source: Agent Provided Report a problem | ||
| 8/24/2017 | Pending sale | $185,000$98/sqft |
Source: Denton #13662405 Report a problem | ||
| 8/1/2017 | Listed for sale | $185,000+24.2%$98/sqft |
Source: KELLER WILLIAMS REALTY DENTON #13662405 Report a problem | ||
| 3/22/2016 | Sold | -- |
Source: Public Record Report a problem | ||
| 1/19/2016 | Pending sale | $148,900$79/sqft |
Source: CANNON REALTY #13297604 Report a problem | ||
| 1/7/2016 | Listed for sale | $148,900+6.7%$79/sqft |
Source: CANNON REALTY #13297604 Report a problem | ||
| 8/21/2012 | Listing removed | $139,500$74/sqft |
Source: CENTURY 21 Sue Ann Denton, Inc. #11760027 Report a problem | ||
| 4/27/2012 | Listed for sale | $139,500$74/sqft |
Source: CENTURY 21 Sue Ann Denton, Inc. #11760027 Report a problem | ||
Public tax history
| Year | Property taxes | Tax assessment |
|---|---|---|
| 2026 | -- | $322,167 +4.1% |
| 2025 | $2,068 -15.9% | $309,588 -0.5% |
| 2024 | $2,460 +21.5% | $311,152 +10% |
| 2023 | $2,025 | $282,865 +10.3% |
| 2022 | -- | $256,347 +10% |
| 2021 | $3,000 +13% | $233,040 +9.7% |
| 2020 | $2,655 +3.1% | $212,440 +11.3% |
| 2019 | $2,575 -5.6% | $190,850 +1.7% |
| 2018 | $2,728 +1.9% | $187,750 +18.6% |
| 2017 | $2,677 | $158,260 +15.9% |
| 2016 | -- | $136,510 +2.4% |
| 2015 | -- | $133,320 +2.6% |
| 2014 | -- | $129,940 |
| 2013 | -- | $129,940 +12.2% |
| 2012 | -- | $115,860 -4% |
| 2011 | -- | $120,690 0% |
| 2010 | -- | $120,700 +4.6% |
| 2009 | -- | $115,340 +7.3% |
| 2008 | -- | $107,490 +44.3% |
| 2007 | -- | $74,470 -24.7% |
| 2005 | -- | $98,880 +4.7% |
| 2004 | -- | $94,470 +8.1% |
| 2003 | -- | $87,430 +77% |
| 2002 | -- | $49,390 +10% |
| 2001 | -- | $44,900 +10% |
| 2000 | -- | $40,820 |
Find assessor info on the county website
Neighborhood: 76431
Nearby homes
- $146,200-- bd1 ba1.3k sqft2268 County Road 1340, Chico, TX 76431Off Market
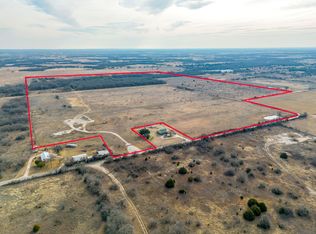
- $1,826,499177.33 acresCounty Road 1340, Chico, TX 76431Lot/Land
- $236,800-- bd1 ba1.4k sqft2123 County Road 1340, Chico, TX 76431Off Market
- $365,700-- bd-- ba600 sqft5489 Fm 1810, Chico, TX 76431Off Market
- $383,300-- bd1 ba840 sqft5583 Fm 1810, Chico, TX 76431Off Market
- $20,8402 bd2 ba1.2k sqft1660 County Road 1340, Chico, TX 76431Off Market
- $126,015-- bd-- ba1.9k sqft1998 County Road 1340, Chico, TX 76431Off Market
- $418,900-- bd-- ba-- sqft1660 County Road 1340, Chico, TX 76431Off Market
Nearby schools
GreatSchools rating
- 5/10Chico Elementary SchoolGrades: PK-5Distance: 3.2 mi
- 5/10Chico Middle SchoolGrades: 6-8Distance: 3.3 mi
- 5/10Chico High SchoolGrades: 9-12Distance: 3.3 mi
Schools provided by the listing agent
- Elementary: Chico
- Middle: Chico
- High: Chico
- District: Chico ISD
Source: NTREIS. This data may not be complete. We recommend contacting the local school district to confirm school assignments for this home.
Get a cash offer in 3 minutes
Find out how much your home could sell for in as little as 3 minutes with a no-obligation cash offer.
Estimated market value
$267,400
Get a cash offer in 3 minutes
Find out how much your home could sell for in as little as 3 minutes with a no-obligation cash offer.
Estimated market value
$267,400
- Texas
- Wise County
- Chico
- 76431
- 2216 County Road 1340
