Skip main navigation
Off market
  • $1,422,500

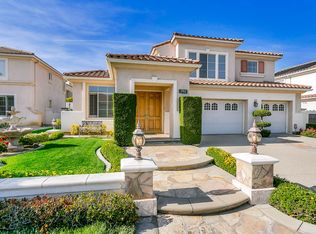
    2216 Daybreak Dr, La Verne, CA 91750

    4beds
    3,160sqft
    SingleFamily
    Built in 1997
    8,015 Square Feet Lot
    $1,422,500 Zestimate®
    $450/sqft
    $6,192 Estimated rent

    Home value

    $1,422,500

    $1.34M - $1.51M

    $6,192/mo

    Zestimate® history
    Loading
    Loading...

    Owner options

    List your home for rent

    $6,192/mo

    Rent Zestimate®

    Find your next renter with Zillow Rental Manager. Plus, with online applications, you can quickly screen prospective tenants – for free.

    Learn more

    $6,192/mo

    Rent Zestimate®

    Refinance and save

    $9,144/mo

    Est. payment

    Refinancing to a lower rate could help reduce your monthly payments and save thousands over the life of the loan.

    See today's rates

    $9,144/mo

    Est. payment

    Explore your selling options

    Work with a Zillow partner agent

    Leverage their expertise and Zillow's premium Showcase listings to get your home seen by more buyers.

    Get started

    List with your own agent

    Get your home in front of millions of buyers by listing it on Zillow.

    Learn how to do it

    Sell it yourself

    Take full control of how buyers see your home on Zillow by listing For Sale by Owner (FSBO).

    List your home

    What's special

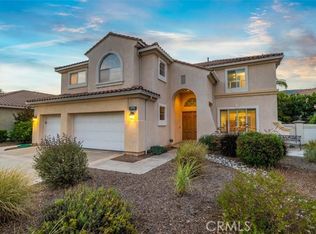
    A Lewis home in the prestigious La Verne Heights gated community. The master bedroom is on the first floor and showcases a fireplace at the foot of the bed. The en-suite bathroom has a Roman tub, a separate shower, a large twin sink vanity area and a walk-in closet. You enter the home into a spectacular, cathedral ceilinged formal living room and dining room. The large family room is open to the kitchen. The center island kitchen is also spacious has ample counter space and cabinetry, plus of course all of the appliances you would expect in an upscale Lewis home. There is also a breakfast are that overlooks the pool, spa and waterfall! The second level has an enormous game room that overlooks the downstairs family room! It is an ideal entertainment room or game room but thanks to this models unique design it is not isolated from the family room and the rest of the home as is so often the case. This has to be one of the best floor plans for entertaining or families with children. The back yard is an entertainer?s dream come true. It has a spectacular pool & spa complete with a waterfall, a barbeque island and gas fire-pit! The home is beautifully landscaped throughout with automatic sprinklers front and rear. A CLASSIC LEWIS HOME AT IT'S VERY BEST

    This property is off market, which means it's not currently listed for sale or rent on Zillow. This may be different from what's available on other websites or public sources.

    Facts & features

    Interior

    Bedrooms & bathrooms
    • Bedrooms: 4
    • Bathrooms: 3
    • Full bathrooms: 2
    • 1/2 bathrooms: 1
    Heating
    • Forced air, Electric
    Cooling
    • Central
    Appliances
    • Included: Dishwasher, Garbage disposal, Microwave, Range / Oven
    Features
    • Flooring: Tile, Carpet, Hardwood
    • Basement: None
    • Has fireplace: Yes
    Interior area
    • Total interior livable area: 3,160 sqft

    Property

    Parking
    • Total spaces: 4
    • Parking features: Garage - Attached
    Features
    • Exterior features: Stucco
    • Has spa: Yes
    • Has view: Yes
    • View description: Mountain
    Lot
    • Size: 8,015 Square Feet
    Details
    • Parcel number: 8666060002

    Construction

    Type & style
    • Home type: SingleFamily
    Materials
    • Roof: Tile
    Condition
    • Year built: 1997

    Community & HOA

    HOA
    • Has HOA: Yes
    • HOA fee: $140 monthly
    Location
    • Region: La Verne

    Financial & listing details

    • Price per square foot: $450/sqft
    • Tax assessed value: $874,303
    • Annual tax amount: $11,309

    Price history

    DateEventPrice
    10/31/2012Sold$710,000-4%$225/sqft
    Source: Public Record Report a problem
    9/1/2012Pending sale$739,500$234/sqft
    Source: RE/MAX Masters #C12050375 Report a problem
    8/5/2012Price change$739,500-1.3%$234/sqft
    Source: RE/MAX Masters #C12050375 Report a problem
    4/21/2012Listed for sale$749,500+40.1%$237/sqft
    Source: RE/MAX Masters #C12050375 Report a problem
    11/15/2000Sold$535,000+47%$169/sqft
    Source: Public Record Report a problem
    8/20/1997Sold$364,000$115/sqft
    Source: Public Record Report a problem

    Public tax history

    YearProperty taxesTax assessment
    2025$11,309 +3.7%$874,303 +2%
    2024$10,903 +2.2%$857,161 +2%
    2023$10,667 +1.7%$840,355 +2%
    2022$10,485 +2.1%$823,879 +2%
    2021$10,268 +1.7%$807,725 +1%
    2020$10,100 $799,444 +2%
    2019$10,100 +4.9%$783,769 +2%
    2018$9,629 $768,402 +2%
    2017$9,629 +1.2%$753,336 +2%
    2016$9,513 +2%$738,565 +1.5%
    2015$9,329 +2.6%$727,472 +2%
    2014$9,089 $713,223 +11.1%
    2012-- $641,813 +2%
    2011-- $629,229 +0.8%
    2010-- $624,528 -0.2%
    2009-- $626,013 +2%
    2008-- $613,740 +2%
    2007-- $601,706 +2%
    2006-- $589,909
    2005-- $589,909 +4%
    2004-- $567,004 +1.9%
    2003-- $556,613 +2%
    2002-- $545,700 +31.7%
    2000-- $414,357
    Find assessor info on the county website

    Neighborhood: North La Verne

    Nearby schools

    GreatSchools rating
    Schools provided by the listing agent
    • District: Bonita Unified

    Source: The MLS. This data may not be complete. We recommend contacting the local school district to confirm school assignments for this home.

    Get a cash offer in 3 minutes
    Find out how much your home could sell for in as little as 3 minutes with a no-obligation cash offer.
    Estimated market value
    $1,422,500
    Get a cash offer in 3 minutes
    Find out how much your home could sell for in as little as 3 minutes with a no-obligation cash offer.
    Estimated market value
    $1,422,500