Skip main navigation
Off market
Street View
  • $1,916,200

    2216 Dunhill Way Ct, Chesterfield, MO 63005

    5beds
    5baths
    5,771sqft
    SingleFamily
    Built in 1994
    1.01 Acres Lot
    $1,916,200 Zestimate®
    $332/sqft
    $7,882 Estimated rent

    Home value

    $1,916,200

    $1.74M - $2.15M

    $7,882/mo

    Zestimate® history
    Loading
    Loading...

    Owner options

    List your home for rent

    $7,882/mo

    Rent Zestimate®

    Find your next renter with Zillow Rental Manager. Plus, with online applications, you can quickly screen prospective tenants – for free.

    Learn more

    $7,882/mo

    Rent Zestimate®

    Refinance and save

    $12,229/mo

    Est. payment

    Refinancing to a lower rate could help reduce your monthly payments and save thousands over the life of the loan.

    See today's rates

    $12,229/mo

    Est. payment

    Explore your selling options

    Work with a Zillow partner agent

    Leverage their expertise and Zillow's premium Showcase listings to get your home seen by more buyers.

    Get started

    List with your own agent

    Get your home in front of millions of buyers by listing it on Zillow.

    Learn how to do it

    Sell it yourself

    Take full control of how buyers see your home on Zillow by listing For Sale by Owner (FSBO).

    List your home

    What's special

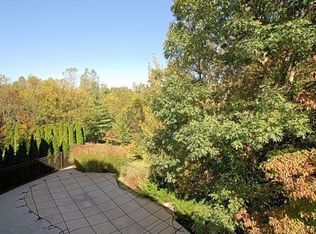
    Ideally located on a private acre cul-de-sac lot in prestigious Clarkson Valley sits this newly-renovated 1.5 story DeShelter-built home. Amazing architectural detail combined with every modern amenity imaginable, this home's 8000+ total square footage has been meticulously updated for comfort, livability and entertainment! 9ft. and coffered ceilings. 2stry entry/grt rm. 5 fireplaces. Renovated study. Renovated master bath spa-like retreat w/sauna. Remodeled kitchen w/all new SS appliances, quartz, backsplash. Dramatic turned staircase leads to 3 bds up and 2 remodeled bths w/heated floors. New paint, wall coverings, and flooring throughout. New roof. 4-zoned HVAC. Smart home technology. Walk-out LL features an amazing bar, craft room, state-of-the-art media room w/all new media equipment, game room or 5th bed, workout rm, kitchen and bth. No expense was spared in making the exterior of this home an outdoor oasis! Unbelievable pool w/extensive upgrades made to landscape and hardscape!

    This property is off market, which means it's not currently listed for sale or rent on Zillow. This may be different from what's available on other websites or public sources.

    Facts & features

    Interior

    Bedrooms & bathrooms
    • Bedrooms: 5
    • Bathrooms: 5
    Heating
    • Forced air, Other
    Cooling
    • Other
    Appliances
    • Included: Dishwasher, Microwave, Range / Oven, Refrigerator, Trash compactor
    Features
    • Basement: Finished
    • Has fireplace: Yes
    Interior area
    • Total interior livable area: 5,771 sqft

    Property

    Parking
    • Total spaces: 3
    • Parking features: Garage - Attached, Off-street
    Features
    • Exterior features: Stone, Brick
    • Has spa: Yes
    Lot
    • Size: 1.01 Acres
    Details
    • Parcel number: 20T410262

    Construction

    Type & style
    • Home type: SingleFamily
    • Architectural style: Conventional
    Materials
    • masonry
    • Roof: Other
    Condition
    • Year built: 1994

    Community & neighborhood

    Location
    • Region: Chesterfield

    HOA & financial

    HOA
    • Has HOA: Yes
    • HOA fee: $58 monthly

    Price history

    DateEventPrice
    1/28/2015Sold--
    Source: MARIS #14051814 Report a problem
    10/8/2014Pending sale$1,379,000$239/sqft
    Source: Keller Williams Realty Chesterfield #14051814 Report a problem
    9/27/2014Listed for sale$1,379,000+38%$239/sqft
    Source: Keller Williams Realty Chesterfield #14051814 Report a problem
    10/22/2010Sold--
    Source: Public Record Report a problem
    7/2/2010Listing removed$999,500$173/sqft
    Source: RE/MAX Properties West #10033782 Report a problem
    6/13/2010Listed for sale$999,500$173/sqft
    Source: RE/MAX Properties West #10033782 Report a problem

    Public tax history

    YearProperty taxesTax assessment
    2025$20,968 +10.2%$298,740 +13.2%
    2024$19,027 +2.6%$263,820
    2023$18,537 +13.9%$263,820 +22.5%
    2022$16,277 +0.5%$215,370
    2021$16,188 -4.9%$215,370 -1.5%
    2020$17,019 -5.2%$218,620
    2019$17,947 $218,620
    2018$17,947 $218,620
    2017$17,947 +2.3%$218,620 +12.7%
    2016$17,549 +8.3%$193,940 0%
    2015$16,203 $193,960 +2.5%
    2014$16,203 +2.3%$189,190
    2013$15,835 $189,190 -7.5%
    2012-- $204,520
    2011-- $204,520 -1.4%
    2010$15,620 +5.8%$207,430
    2009$14,762 +6.2%$207,430 +5.3%
    2008$13,903 +17.6%$197,040
    2007$11,825 $197,040 +27.2%
    2006$11,825 -1.3%$154,950
    2005$11,986 +11%$154,950 +2.5%
    2003$10,797 +0.5%$151,230 +8.3%
    2002$10,739 +10.8%$139,600
    2001$9,691 $139,600

    Find assessor info on the county website

    Neighborhood: 63005

    Nearby schools

    GreatSchools rating
    Schools provided by the listing agent
    • Elementary: Kehrs Mill Elem.
    • Middle: Crestview Middle
    • High: Marquette Sr. High
    • District: Rockwood R-VI

    Source: The MLS. This data may not be complete. We recommend contacting the local school district to confirm school assignments for this home.

    Get a cash offer in 3 minutes
    Find out how much your home could sell for in as little as 3 minutes with a no-obligation cash offer.
    Estimated market value
    $1,916,200
    Get a cash offer in 3 minutes
    Find out how much your home could sell for in as little as 3 minutes with a no-obligation cash offer.
    Estimated market value
    $1,916,200