$25,000 PRICE REDUCTION!!! Classic Stonehenge four bedroom with 2 1/2 baths. Privacy fenced back yard. Large rear deck repainted August 2026. Single car garage. Finished third floor. Upper HVAC unit installed 2023. First and second floor hardwood floors. Masonry fireplace in family room. New roof January 2024. Quiet cul-de-sac lot. Ready to move in!
Pending
Price cut: $25.1K (8/31)
$799,900
2216 Durweston Ct, Raleigh, NC 27615
4beds
2,966sqft
Single Family Residence
Built in 1986
0.31 Acres Lot
$779,800 Zestimate®
$270/sqft
$-- HOA
What's special
Large rear deckQuiet cul-de-sac lotSingle car garageClassic stonehenge four bedroomFinished third floor
- 34 days
- 1,019
- 69
Likely to sell faster than
Zillow last checked:
Listing updated:
Listed by:
Carter Kennemur 919-269-6400,
Kennemur and Associates
Source: Doorify MLS,MLS#: 10188039
Facts & features
Interior
Bedrooms & bathrooms
- Bedrooms: 4
- Bathrooms: 3
- Full bathrooms: 2
- 1/2 bathrooms: 1
- Main level bathrooms: 1
Primary bedroom
- Level: Second
- Area: 202.5 Square Feet
- Dimensions: 13.5 x 15.0
Bedroom 2
- Level: Second
- Area: 152.4 Square Feet
- Dimensions: 12.0 x 12.7
Bedroom 3
- Level: Second
- Area: 139.2 Square Feet
- Dimensions: 11.6 x 12.0
Bedroom 4
- Level: Second
- Area: 123.2 Square Feet
- Dimensions: 11.0 x 11.2
Bonus room
- Level: Second
- Area: 333.84 Square Feet
- Dimensions: 21.4 x 15.6
Breakfast room
- Level: First
- Area: 86 Square Feet
- Dimensions: 10.0 x 8.6
Dining room
- Level: First
- Area: 120 Square Feet
- Dimensions: 8.0 x 15.0
Family room
- Level: First
- Area: 300 Square Feet
- Dimensions: 20.0 x 15.0
Kitchen
- Level: First
- Area: 134.4 Square Feet
- Dimensions: 11.2 x 12.0
Laundry
- Level: First
- Area: 85 Square Feet
- Dimensions: 10.0 x 8.5
Recreation room
- Level: Third
- Area: 438.9 Square Feet
- Dimensions: 16.5 x 26.6
Heating
- Central, Fireplace(s), Heat Pump
Cooling
- Central Air, Ceiling Fan(s), Heat Pump
Appliances
- Included: Dryer, Disposal, Dishwasher, Electric Range, Free-Standing Refrigerator, Free-Standing Range, Ice Maker, Microwave, Oven, Range, Refrigerator, Stainless Steel Appliance(s), Washer, Washer/Dryer, Water Heater
- Laundry: Inside, Laundry Room
Features
- Breakfast Bar, Built-in Features, Ceiling Fan(s), Chandelier, Crown Molding, Double Vanity, Entrance Foyer, Eat-in Kitchen, Granite Counters, Kitchen Island, Pantry, Recessed Lighting, Stone Counters, Room Over Garage
- Flooring: Carpet, Hardwood, Tile, Wood
- Doors: French Doors
- Windows: Skylight(s)
- Number of fireplaces: 1
- Fireplace features: Living Room, Masonry, Raised Hearth
- Common walls with other units/homes: No Common Walls
Interior area
- Total structure area: 2,966
- Total interior livable area: 2,966 sqft
- Finished area above ground: 2,966
- Finished area below ground: 0
Property
Parking
- Total spaces: 1
- Parking features: Attached, Concrete, Driveway, Garage, Parking Pad
- Garage spaces: 1
- Has uncovered spaces: Yes
Features
- Levels: Two,Tri-Level
- Stories: 2
- Patio & porch: Deck, Front Porch
- Exterior features: Private Yard, Rain Gutters, Fenced Yard
- Fencing: Back Yard,Fenced,Gate
- Has view: Yes
- View description: Neighborhood, Trees/Woods
Lot
- Size: 0.31 Acres
- Features: Back Yard, Front Yard, Landscaped, Hardwood Trees
Details
- Parcel number: 079819521265000 0148605
- Zoning: R-4
- Special conditions: Standard
Construction
Type & style
- Home type: SingleFamily
- Architectural style: Colonial,Traditional
- Property subtype: Single Family Residence
Materials
- HardiPlank Type, Masonite
- Foundation: Concrete Perimeter, Crawlspace
- Roof: Shingle,Architectural Shingle
Condition
- New construction: No
- Year built: 1986
Utilities & green energy
- Sewer: Public Sewer
- Water: Public
- Utilities for property: Electricity Connected, Sewer Connected, Water Connected
Community & HOA
Community
- Security: Smoke Detector(s)
- Subdivision: Stonehenge
HOA
- Has HOA: No
Location
- Region: Raleigh
Financial & listing details
- Price per square foot: $270/sqft
- Tax assessed value: $636,410
- Annual tax amount: $5,805
- Date on market: 8/21/2026
- Listing agreement: Exclusive Right To Sell
- Listing terms: Cash,Conventional
- Road surface type: Asphalt
Estimated market value
$779,800
$741,000 - $819,000
$3,220/mo
Price history
| Date | Event | Price |
|---|---|---|
| 9/21/2026 | Pending sale | $799,900$270/sqft |
Source:  Doorify MLS #10188039 Report a problem Doorify MLS #10188039 Report a problem | ||
| 8/31/2026 | Price change | $799,900-3%$270/sqft |
Source: Doorify MLS #10188039 Report a problem | ||
| 8/22/2026 | Listed for sale | $825,000+91.9%$278/sqft |
Source: Doorify MLS #10188039 Report a problem | ||
| 3/3/2017 | Sold | $430,000+24.6%$145/sqft |
Source: Public Record Report a problem | ||
| 7/2/2010 | Sold | $345,000-1.4%$116/sqft |
Source: Doorify MLS #1728721 Report a problem | ||
| 5/29/2010 | Price change | $350,000-4.1%$118/sqft |
Source: Wieland Properties, Inc. #1728721 Report a problem | ||
| 5/10/2010 | Price change | $364,900-2.7%$123/sqft |
Source: Wieland Properties, Inc #1708924 Report a problem | ||
| 4/3/2010 | Price change | $374,900-2.6%$126/sqft |
Source: Wieland Properties, Inc #1708924 Report a problem | ||
| 2/26/2010 | Listed for sale | $384,900+45.8%$130/sqft |
Source: Wieland Properties, Inc #1708924 Report a problem | ||
| 3/30/2004 | Sold | $264,000+0.6%$89/sqft |
Source: Public Record Report a problem | ||
| 10/16/2002 | Sold | $262,500+17.7%$89/sqft |
Source: Public Record Report a problem | ||
| 4/30/1998 | Sold | $223,000$75/sqft |
Source: Public Record Report a problem | ||
Public tax history
| Year | Property taxes | Tax assessment |
|---|---|---|
| 2025 | $5,570 +0.4% | $636,410 |
| 2024 | $5,547 +11.2% | $636,410 +39.7% |
| 2023 | $4,987 +7.6% | $455,645 |
| 2022 | $4,633 +4% | $455,645 |
| 2021 | $4,453 +1.9% | $455,645 |
| 2020 | $4,372 -3.7% | $455,645 +16.8% |
| 2019 | $4,541 | $390,142 |
| 2018 | $4,541 +11.3% | $390,142 +11.8% |
| 2017 | $4,079 +14.1% | $348,958 |
| 2016 | $3,575 -1.2% | $348,958 +0.5% |
| 2015 | $3,617 +5.4% | $347,350 |
| 2014 | $3,430 | $347,350 |
| 2013 | -- | $347,350 |
| 2012 | -- | $347,350 |
| 2011 | -- | $347,350 +3.5% |
| 2010 | -- | $335,495 |
| 2009 | -- | $335,495 |
| 2008 | -- | -- |
| 2007 | -- | -- |
| 2006 | -- | -- |
| 2005 | -- | -- |
| 2004 | -- | -- |
| 2003 | -- | -- |
| 2002 | -- | -- |
| 2001 | -- | -- |
Find assessor info on the county website
Monthly payment
Est. payment
Payment breakdown
Explore the cost of this home by adjusting the details. Changes won't be saved.Climate risks
Neighborhood: North Raleigh
Nearby schools
Schools provided by the listing agent
- Elementary: Wake - Lead Mine Elementary
- Middle: Wake - Carroll Middle
- High: Wake - Sanderson High
Source: Doorify MLS. This data may not be complete. We recommend contacting the local school district to confirm school assignments for this home.
Similar homes
- $946,0004 bd4 ba3.4k sqft9004 Hometown Dr, Raleigh, NC 27615For Sale
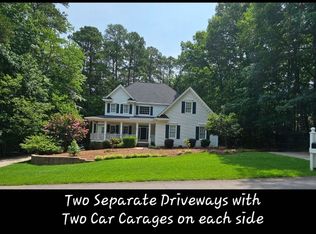
 MLS ID #10184891, Jennifer Wolborsky. Doorify MLS
 - $760,0003 bd3 ba2.4k sqft7721 Sutcliffe Dr, Raleigh, NC 27613For Sale
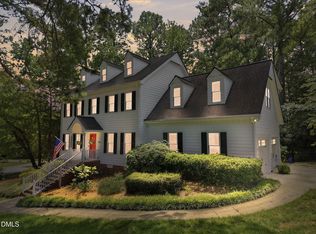 MLS ID #10180319, Michael Resavy. Doorify MLS
 - $795,5004 bd4 ba2.9k sqft8417 Dunnington Cir, Raleigh, NC 27613For Sale
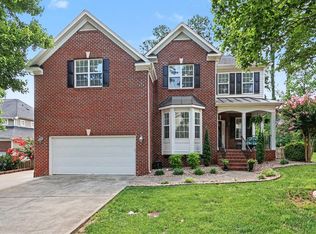 MLS ID #10180371, Rhonda Reaves Coe. Doorify MLS
 - $725,0004 bd3 ba2.9k sqft6004 Belgreen Ct, Raleigh, NC 27612For Sale
 MLS ID #10170021, Lisa Hickey. Doorify MLS
 - $725,0004 bd3 ba2.8k sqft9400 Stone Mountain Rd, Raleigh, NC 27613For SaleMLS ID #10184387, Ronda Roberts. Doorify MLS
- $629,0004 bd3 ba2.8k sqft8705 Chatterleigh Cir, Raleigh, NC 27615For SaleMLS ID #10181318, Angie Cole. Doorify MLS
- $625,0004 bd3 ba2.3k sqft4220 Glen Erin Way, Raleigh, NC 27613For SaleMLS ID #10191717, Emily Mitchell. Doorify MLS
- $779,0005 bd4 ba3.6k sqft12413 Mayhurst Pl, Raleigh, NC 27614For SaleMLS ID #10189364, Carole Langheim. Doorify MLS
- $875,0004 bd3 ba3.4k sqft9408 Misty Creek Ln, Raleigh, NC 27617For SaleMLS ID #10192170, Eileen Walsh Dowd. Doorify MLS
- $675,0003 bd3 ba2.4k sqft10129 Goodview Ct, Raleigh, NC 27613For SaleMLS ID #10187779, Connie Batten. Doorify MLS
- $608,9004 bd3 ba2.8k sqft9113 Walking Stick Trl, Raleigh, NC 27615For SaleMLS ID #10162266, Shadia Hamzy. Doorify MLS
- $1,075,0004 bd4 ba4.1k sqft1008 Old Meetinghouse Way, Raleigh, NC 27615For SaleMLS ID #10171239, Marti Hampton. Doorify MLS
- $800,0004 bd3 ba4.1k sqft691 Hawthorne Pl, Creedmoor, NC 27522For SaleMLS ID #10193786, Tim Mock. Doorify MLS
- $699,9004 bd3 ba3k sqft1524 Wood Spring Ct, Raleigh, NC 27614For SaleMLS ID #10176405, Marti Hampton. Doorify MLS
- $625,0005 bd3 ba2.9k sqft2509 Barton Ridge Ct, Raleigh, NC 27613For SaleMLS ID #10178277, Brandie Dodd. Doorify MLS
- $829,9006 bd5 ba4.3k sqft12301 Schoolhouse St, Raleigh, NC 27614For SaleMLS ID #10177248, Aimee Anderson. Doorify MLS
- $799,9004 bd3 ba3.6k sqft5307 The Dyke Dr, Raleigh, NC 27606For SaleMLS ID #10183443, Dave Anderson. Doorify MLS
- $865,0004 bd4 ba3k sqft12712 Softbreeze Ln, Wake Forest, NC 27587For SaleMLS ID #10177726, Pat Sosa. Doorify MLS
- $650,0004 bd3 ba2.9k sqft3320 Buck Run Trl, Wake Forest, NC 27587For SaleMLS ID #10193077, Morgan Womble. Doorify MLS
- $835,0004 bd4 ba3.5k sqft9505 Alydar Dr, Wake Forest, NC 27587For SaleMLS ID #10183502, Nadia Bareisha. Doorify MLS
