Skip main navigation
Sold for $584,500
  • $584,500

    2216 Eagle Bluff Dr, Valrico, FL 33596

    4beds
    2,676sqft
    Single Family Residence
    Built in 1995
    0.25 Acres Lot
    $577,800 Zestimate®
    $218/sqft
    $3,903 Estimated rent

    Home value

    $577,800

    $537,000 - $624,000

    $3,903/mo

    Zestimate® history
    Loading
    Loading...

    Owner options

    List your home for rent

    $3,903/mo

    Rent Zestimate®

    Find your next renter with Zillow Rental Manager. Plus, with online applications, you can quickly screen prospective tenants – for free.

    Learn more

    $3,903/mo

    Rent Zestimate®

    Refinance and save

    $4,021/mo

    Est. payment

    Refinancing to a lower rate could help reduce your monthly payments and save thousands over the life of the loan.

    See today's rates

    $4,021/mo

    Est. payment

    Explore your selling options

    Work with a Zillow partner agent

    Leverage their expertise and Zillow's premium Showcase listings to get your home seen by more buyers.

    Get started

    List with your own agent

    Get your home in front of millions of buyers by listing it on Zillow.

    Learn how to do it

    Sell it yourself

    Take full control of how buyers see your home on Zillow by listing For Sale by Owner (FSBO).

    List your home

    What's special

    Screen enclosed lanaiTropical oasisBeautiful viewBreakfast barDedicated officeGranite countertopsAbundant natural light
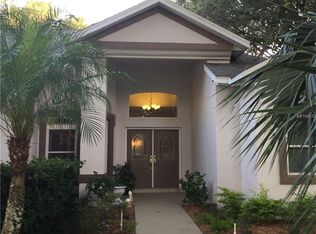
    Short Sale. Gorgeous golf course view!! Imagine relaxing by your sparkling blue pool with no backyard neighbors and a beautiful view! This is the true Florida lifestyle you’ve been looking for. This beautifully maintained home features 4 bedrooms, 3 bathrooms, a dedicated office, and 3 car garage. A new roof was installed in April 2025, offering peace of mind for years to come. The front of the house boasts a grand double door entry and a ring doorbell system for security. Step inside to a bright and open layout with volume ceilings, abundant natural light, and a spacious floor plan designed for both entertaining and everyday living. At the front of the home, you’re greeted by the formal living and dining rooms, alongside a private home office enclosed by double French doors. The heart of the home is the gourmet kitchen, featuring granite countertops, beautiful cherry wood cabinetry, stainless steel appliances, a breakfast bar, and a cozy eating nook. The kitchen overlooks an inviting family room complete with a fireplace, wine fridge, and direct access to the pool through one of three oversized sliding doors that seamlessly connect indoor and outdoor living. The three-way split floor plan ensures privacy for all bedrooms. The primary suite offers a peaceful retreat with private slider access to the pool, a walk-in closet, and a luxurious ensuite bath with granite dual vanities, a garden tub, tiled walk-in shower, and private water closet. Bedrooms 2 and 3 share a full bath, while bedroom 4 makes the ideal guest suite with an adjacent pool bath for added convenience. Step outside to your own tropical oasis! Enjoy the screen enclosed lanai, sparkling swimming pool and spa, and serene views of the golf course, perfect for relaxing or entertaining year-round. Don’t miss this opportunity to own a piece of paradise in a charming golf course community close to top-rated schools, shopping, dining, and commuter routes. This home truly has it all!

    Zillow last checked:

    Listing updated:

    Listed by:

    Levi Stubbs 813-598-6841,

    GREEN STAR REALTY, INC. 813-598-6841,

    Maureen Ivey 813-431-4571,

    GREEN STAR REALTY, INC.

    Bought with:

    Maureen Ivey, 3023056

    GREEN STAR REALTY, INC.

    Levi Stubbs, 3203660

    GREEN STAR REALTY, INC.

    Source: Stellar MLS,MLS#: TB8390854MLS LogoOriginating MLS: Suncoast Tampa

    Facts & features

    Interior

    Bedrooms & bathrooms
    • Bedrooms: 4
    • Bathrooms: 3
    • Full bathrooms: 3
    Rooms
    • Room types: Den/Library/Office
    Primary bedroom
    • Features: Walk-In Closet(s)
    • Level: First
    • Area: 252 Square Feet
    • Dimensions: 14x18
    Dining room
    • Level: First
    • Area: 168 Square Feet
    • Dimensions: 12x14
    Kitchen
    • Level: First
    • Area: 170 Square Feet
    • Dimensions: 10x17
    Living room
    • Level: First
    • Area: 224 Square Feet
    • Dimensions: 14x16
    Heating
    • Electric, Heat Pump
    Cooling
    • Central Air
    Appliances
    • Included: Dishwasher, Disposal, Dryer, Microwave, Range, Refrigerator, Washer, Wine Refrigerator
    • Laundry: Inside, Laundry Room
    Features
    • Ceiling Fan(s), Eating Space In Kitchen, High Ceilings, Living Room/Dining Room Combo, Open Floorplan, Primary Bedroom Main Floor, Split Bedroom, Stone Counters, Walk-In Closet(s)
    • Flooring: Carpet, Engineered Hardwood, Tile
    • Doors: Sliding Doors
    • Windows: Blinds
    • Has fireplace: Yes
    • Fireplace features: Family Room, Wood Burning
    Interior area
    • Total structure area: 3,685
    • Total interior livable area: 2,676 sqft

    Property

    Parking
    • Total spaces: 3
    • Parking features: Driveway, Garage Door Opener
    • Attached garage spaces: 3
    • Has uncovered spaces: Yes
    Features
    • Levels: One
    • Stories: 1
    • Patio & porch: Covered, Rear Porch, Screened
    • Exterior features: Rain Gutters, Sidewalk
    • Has private pool: Yes
    • Pool features: Heated, In Ground, Screen Enclosure
    • Has spa: Yes
    • Spa features: Heated, In Ground
    • Has view: Yes
    • View description: Golf Course, Pool
    Lot
    • Size: 0.25 Acres
    • Features: Near Golf Course, Sidewalk
    • Residential vegetation: Mature Landscaping, Trees/Landscaped
    Details
    • Parcel number: U18302136I00000500036.0
    • Zoning: PD
    • Special conditions: Short Sale

    Construction

    Type & style
    • Home type: SingleFamily
    • Property subtype: Single Family Residence
    Materials
    • Block, Stucco
    • Foundation: Slab
    • Roof: Shingle
    Condition
    • New construction: No
    • Year built: 1995

    Utilities & green energy

    • Sewer: Public Sewer
    • Water: Public
    • Utilities for property: BB/HS Internet Available, Cable Available, Electricity Connected, Phone Available, Sewer Connected, Street Lights, Water Connected

    Community & HOA

    Community
    • Features: Deed Restrictions, Golf, Park, Playground, Sidewalks, Tennis Court(s)
    • Pet fee: $0 monthly
    • Subdivision: BLOOMINGDALE SEC U V PH
    HOA
    • Has HOA: Yes
    • Amenities included: Golf Course, Park, Playground, Recreation Facilities, Tennis Court(s)
    • Services included: Manager, Recreational Facilities
    • HOA fee: $23 monthly
    • HOA name: EnProVera Property
    • HOA phone: 813-602-2355
    Location
    • Region: Valrico

    Financial & listing details

    • Price per square foot: $218/sqft
    • Tax assessed value: $518,154
    • Annual tax amount: $9,223
    • Date on market: 5/30/2025
    • Cumulative days on market: 172 days
    • Listing terms: Cash,Conventional,FHA,VA Loan
    • Ownership: Fee Simple
    • Total actual rent: 0
    • Electric utility on property: Yes
    • Road surface type: Paved

    Price history

    DateEventPrice
    2/27/2026Sold$584,500+6.3%$218/sqft
    Source: Stellar MLS #TB8390854 Report a problem
    1/23/2026Pending sale$549,999$206/sqft
    Source: Stellar MLS #TB8390854 Report a problem
    1/15/2026Listed for sale$549,999$206/sqft
    Source: Stellar MLS #TB8390854 Report a problem
    11/10/2025Pending sale$549,999$206/sqft
    Source: Stellar MLS #TB8390854 Report a problem
    10/7/2025Price change$549,999-8.3%$206/sqft
    Source: Stellar MLS #TB8390854 Report a problem
    8/9/2025Price change$599,999-1.6%$224/sqft
    Source: Stellar MLS #TB8390854 Report a problem
    7/28/2025Price change$610,000-2.2%$228/sqft
    Source: Stellar MLS #TB8390854 Report a problem
    6/26/2025Price change$624,000-3.9%$233/sqft
    Source: Stellar MLS #TB8390854 Report a problem
    5/30/2025Listed for sale$649,000+27.3%$243/sqft
    Source: Stellar MLS #TB8390854 Report a problem
    6/28/2021Sold$510,000+25.3%$191/sqft
    Source: Public Record Report a problem
    9/2/2005Sold$407,000+94.2%$152/sqft
    Source: Stellar MLS #T2104345 Report a problem
    8/10/1995Sold$209,600$78/sqft
    Source: Public Record Report a problem

    Public tax history

    YearProperty taxesTax assessment
    2025$9,938 +7.7%$517,471 +2.9%
    2024$9,223 +2%$502,887 +3%
    2023$9,039 +1.6%$488,240 +1.3%
    2022$8,895 +83.3%$481,996 +94.2%
    2021$4,851 +2%$248,158 +1.4%
    2020$4,756 +2.5%$244,732 +2.3%
    2019$4,640 $239,230 +1.9%
    2018$4,640 +3%$234,769 -13.5%
    2017$4,503 +1.2%$271,283 +20.5%
    2016$4,451 +1.2%$225,211 +0.7%
    2015$4,398 -0.4%$223,645 +0.8%
    2014$4,414 $221,870 +7.1%
    2013$4,414 -6.1%$207,228 +9.4%
    2012$4,698 -8.5%$189,382 -10%
    2011$5,132 -3.5%$210,426 -4.9%
    2010$5,320 +14.3%$221,316 -3%
    2009$4,654 -19.7%$228,068 -19.7%
    2008$5,796 -14.6%$284,061 -11.7%
    2007$6,783 -6.5%$321,726 -0.3%
    2006$7,255 +58.1%$322,762 +52.3%
    2005$4,588 $211,994 +3%
    2004-- $205,819 +1.9%
    2003-- $201,981 +2.4%
    2002-- $197,247 +1.6%
    2001-- $194,141 +2.6%
    2000$4,234 $189,168
    Find assessor info on the county website

    Neighborhood: 33596

    Nearby schools

    GreatSchools rating
    Schools provided by the listing agent
    • Elementary: Alafia-HB
    • Middle: Burns-HB
    • High: Bloomingdale-HB

    Source: Stellar MLS. This data may not be complete. We recommend contacting the local school district to confirm school assignments for this home.

    Get a cash offer in 3 minutes
    Find out how much your home could sell for in as little as 3 minutes with a no-obligation cash offer.
    Estimated market value
    $577,800
    Get a cash offer in 3 minutes
    Find out how much your home could sell for in as little as 3 minutes with a no-obligation cash offer.
    Estimated market value
    $577,800