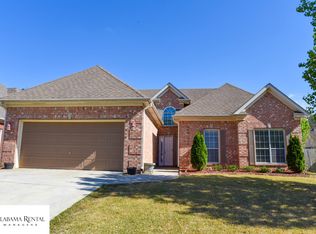
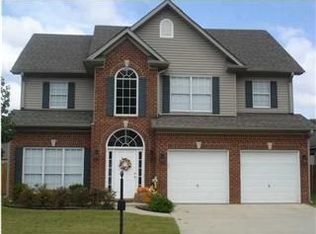
One of the larger floor plans in the neighborhood. Very popular floor plan with 2 story family room, master bedroom on the main level, 2 additional bedrooms PLUS a bonus room/office on upper level. Hardwood laminate in the foyer, formal dining room, and greatroom. Huge kitchen with great cabinet and counter space, breakfast bar PLUS large eat-in space. Spacious family room is open to the kitchen and features a wonderful fireplace(gas logs included). The master bedroom features a large a large walk-in closet and a large bath with double vanity, garden tub, separate shower, and private water closet. The upper level bedrooms are spacious and have great closet space. The bonus room/office features an overlook to the main level. The super-sized backyard is flat, fenced and perfect for the kids and/or animals.
This property is not currently displayed as for sale or rent on Zillow. This may be different from what's on other websites or public sources.