Welcome to your mountain home sanctuary, where nature's embrace and serene tranquility await. This stunning custom log home seamlessly blends rustic charm with luxurious comfort, situated against the tranquil backdrop of a lush greenbelt and bordering the scenic Snowflake trail. Crafted with meticulous attention to detail, this high-end mountain home boasts 3 bedrooms and 2 bathrooms across 1,890 sq ft on a spacious 13,170 sq ft lot (0.30 acres). Built in 2005, this newer construction embodies modern craftsmanship while retaining its timeless appeal. Revel in breathtaking panoramic views from every room, as large windows invite the beauty of the outdoors inside. The versatile layout includes a generously-sized 14' x 24' loft, perfect for a man cave, office, or any desired retreat. The grandeur of the great room is accentuated by soaring 21' high ceilings adorned with natural beams, complemented by a raised hearth stack stone wood-burning fireplace, creating a cozy ambiance for gatherings and tranquil evenings. The heart of the home, the kitchen, is a culinary haven with granite countertops, ample cabinetry, and a propane cooking stove, inviting culinary adventures and shared meals with loved ones. Adjacent, the laundry room offers additional storage and convenience. Completing the allure of this home is the oversized garage, featuring double 9' doors with 14' ceilings, providing ample space for storage and versatility. Set within the sought-after community of Pine Mountain Club, a wealth of amenities awaits, including a prestigious golf course, tennis courts, inviting swimming pool/spa, and a welcoming clubhouse. Plus, enjoy the convenience of being within walking distance to PMC Village, offering access to local shops, dining, and community events. With an abundance of hiking trails and natural marvels just moments away, endless adventures and discoveries are yours to savor. Don't miss the opportunity to experience the magic of this special home firsthand. Schedule your showing today and make this idyllic retreat your own before it's too late!
Sold for $568,000
Listed by: eXp Realty of California Inc • Karen Barrios • Contact: 818-698-2563
Bought with: Jennings Realty
$568,000
2216 Freeman Dr, Pine Mountain Club, CA 93222
3beds
1,890sqft
Single Family Residence
Built in 2005
0.3 Acres Lot
$551,400 Zestimate®
$301/sqft
$2,238 Estimated rent
Home value
$551,400
$524,000 - $579,000
$2,238/mo
Zestimate® history
Owner options
List your home for rent
$2,238/mo
Rent Zestimate®
Find your next renter with Zillow Rental Manager. Plus, with online applications, you can quickly screen prospective tenants – for free.
$2,238/mo
Rent Zestimate®
Refinance and save
$5,657/mo
Est. payment
Refinancing to a lower rate could help reduce your monthly payments and save thousands over the life of the loan.
$5,657/mo
Est. payment
Explore your selling options
Work with a Zillow partner agent
Leverage their expertise and Zillow's premium Showcase listings to get your home seen by more buyers.
Get startedList with your own agent
Get your home in front of millions of buyers by listing it on Zillow.
Learn how to do itSell it yourself
Take full control of how buyers see your home on Zillow by listing For Sale by Owner (FSBO).
List your homeWhat's special
Prestigious golf courseTennis courtsNewer constructionOversized garageLush greenbeltRaised hearthAmple cabinetry
Zillow last checked:
Listing updated:
Listed by:
Karen Barrios DRE #02112992 karen@someehomes.com,
eXp Realty of California Inc,
Raymond Barrios DRE #02126429,
eXp Realty of California Inc
Bought with:
Tanner Brown, DRE #02011892
Jennings Realty
Source: CRMLS,MLS#: SR24036508 Originating MLS: California Regional MLS
Originating MLS: California Regional MLSFacts & features
Interior
Bedrooms & bathrooms
- Bedrooms: 3
- Bathrooms: 2
- Full bathrooms: 2
- Main level bathrooms: 2
- Main level bedrooms: 3
Rooms
- Room types: Bonus Room, Bedroom, Family Room, Kitchen, Laundry, Living Room, Other
Bedroom
- Features: All Bedrooms Down
Bathroom
- Features: Dual Sinks, Soaking Tub, Separate Shower, Tub Shower, Walk-In Shower
Kitchen
- Features: Granite Counters, Walk-In Pantry
Other
- Features: Walk-In Closet(s)
Heating
- Central, Forced Air, Fireplace(s)
Cooling
- See Remarks
Appliances
- Included: Dishwasher, Microwave, Propane Range, Refrigerator, Water Softener, Water Heater, Dryer, Washer
- Laundry: Laundry Room
Features
- Ceiling Fan(s), Furnished, Granite Counters, High Ceilings, Open Floorplan, Pantry, All Bedrooms Down, Walk-In Closet(s)
- Windows: Blinds, Double Pane Windows, Screens
- Has fireplace: Yes
- Fireplace features: Family Room, Living Room
- Furnished: Yes
- Common walls with other units/homes: No Common Walls
Interior area
- Total interior livable area: 1,890 sqft
Property
Parking
- Total spaces: 6
- Parking features: Door-Multi, Driveway, Garage, Gravel, Oversized
- Attached garage spaces: 2
- Uncovered spaces: 4
Features
- Levels: One
- Stories: 1
- Entry location: Freeman Dr
- Patio & porch: Deck, Wrap Around
- Pool features: Association
- Has spa: Yes
- Spa features: Association
- Fencing: None
- Has view: Yes
- View description: Park/Greenbelt, Mountain(s), Trees/Woods
Lot
- Size: 0.3 Acres
- Features: Close to Clubhouse, Yard
Details
- Parcel number: 31610101001
- Zoning: E
- Special conditions: Standard
Construction
Type & style
- Home type: SingleFamily
- Architectural style: Log Home
- Property subtype: Single Family Residence
Condition
- Turnkey
- New construction: No
- Year built: 2005
Utilities & green energy
- Sewer: Septic Type Unknown
- Water: Private
- Utilities for property: Cable Available, Electricity Available, Propane, Phone Available, Water Available
Community & HOA
Community
- Features: Biking, Dog Park, Fishing, Golf, Hiking, Stable(s), Mountainous, Near National Forest, Park, Rural
- Security: Carbon Monoxide Detector(s), 24 Hour Security, Smoke Detector(s)
HOA
- Has HOA: Yes
- Amenities included: Clubhouse, Dog Park, Golf Course, Meeting Room, Playground, Pickleball, Pool, Pet Restrictions, Recreation Room, Spa/Hot Tub, Security, Tennis Court(s), Trail(s), Trash
- HOA fee: $1,961 annually
- HOA name: PMCPOA
- HOA phone: 661-242-3788
Location
- Region: Pine Mountain Club
Financial & listing details
- Price per square foot: $301/sqft
- Tax assessed value: $579,360
- Annual tax amount: $6,529
- Date on market: 2/22/2024
- Cumulative days on market: 28 days
- Listing terms: Cash,Cash to New Loan,Conventional,FHA,USDA Loan,VA Loan
- Inclusions: All Appliances: Refrigerator, Stove, Microwave, Dishwasher and Washer/Dryer
- Exclusions: All Furniture Interior/Exterior and Auto Lift in Garage (All Items Negotiable)
Price history
| Date | Event | Price |
|---|---|---|
| 6/20/2024 | Sold | $568,000-1.2%$301/sqft |
Source:  CRMLS #SR24036508 Report a problem CRMLS #SR24036508 Report a problem | ||
| 4/25/2024 | Pending sale | $575,000$304/sqft |
Source: CRMLS #SR24036508 Report a problem | ||
| 3/21/2024 | Contingent | $575,000$304/sqft |
Source: CRMLS #SR24036508 Report a problem | ||
| 2/22/2024 | Listed for sale | $575,000+4.7%$304/sqft |
Source: CRMLS #SR24036508 Report a problem | ||
| 2/1/2023 | Sold | $549,000-7.7%$290/sqft |
Source: Public Record Report a problem | ||
| 1/2/2023 | Pending sale | $595,000$315/sqft |
Source: CRMLS #SR22249273 Report a problem | ||
| 12/1/2022 | Listed for sale | $595,000+105.2%$315/sqft |
Source: CRMLS #SR22249273 Report a problem | ||
| 7/1/2011 | Sold | $290,000-14.5%$153/sqft |
Source: Public Record Report a problem | ||
| 2/19/2010 | Sold | $339,000+442.4%$179/sqft |
Source: Public Record Report a problem | ||
| 3/26/2004 | Sold | $62,500$33/sqft |
Source: Public Record Report a problem | ||
Public tax history
| Year | Property taxes | Tax assessment |
|---|---|---|
| 2025 | $6,529 +2.2% | $579,360 +3.5% |
| 2024 | $6,389 +59.6% | $559,980 +59.9% |
| 2023 | $4,003 -0.2% | $350,103 +2% |
| 2022 | $4,012 | $343,239 +2% |
| 2021 | -- | $336,509 +1% |
| 2020 | $3,825 +2.1% | $333,060 +3.4% |
| 2019 | $3,746 +8.7% | $322,000 +8.8% |
| 2018 | $3,445 +10.7% | $296,000 +6.5% |
| 2017 | $3,112 +7.1% | $278,000 +5.7% |
| 2016 | $2,907 +7.8% | $263,000 +10.5% |
| 2015 | $2,697 +0.5% | $238,000 +0.4% |
| 2014 | $2,684 | $237,000 +4.4% |
| 2013 | -- | $227,000 -21.7% |
| 2012 | $3,182 +13.8% | $290,000 +17% |
| 2011 | $2,797 -31% | $247,851 -32.3% |
| 2010 | $4,054 +11% | $366,000 +10.9% |
| 2009 | $3,653 +3.2% | $330,000 |
| 2008 | $3,540 -4.8% | $330,000 -4.6% |
| 2007 | $3,716 +1.1% | $345,805 +2% |
| 2006 | $3,677 +466.7% | $339,025 +431.8% |
| 2005 | $649 +511.4% | $63,750 +513.6% |
| 2004 | $106 +0.9% | $10,389 +3.9% |
| 2003 | $105 | $10,000 |
| 2002 | $105 | $10,000 |
| 2001 | $105 | $10,000 |
| 2000 | -- | $10,000 |
Find assessor info on the county website
Neighborhood: 93222
Nearby homes
- $323,9003 bd2 ba1.2k sqft2220 Freeman Dr, Pine Mountain Club, CA 93222Off Market
- $315,7003 bd2 ba1.5k sqft2212 Freeman Dr, Pine Mountain Club, CA 93222Off Market
- $387,9003 bd1 ba1.3k sqft2208 Freeman Dr, Pine Mountain Club, CA 93222Off Market
- $--2 bd1 ba900 sqft2224 Freeman Dr #2224, Pine Mountain Club, CA 93222Off Market
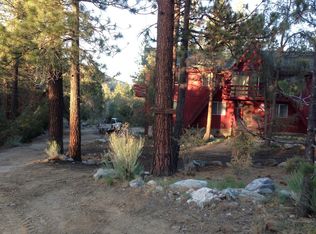
- $373,6003 bd1 ba1.4k sqft2224 Freeman Dr, Pine Mountain Club, CA 93222Off Market
- $396,6004 bd2 ba2.2k sqft2213 Freeman Dr, Pine Mountain Club, CA 93222Off Market
- $392,9004 bd3 ba2.7k sqft2221 Freeman Dr, Pine Mountain Club, CA 93222Off Market
- $546,7003 bd3 ba3.1k sqft2209 Freeman Dr, Pine Mountain Club, CA 93222Off Market
Nearby schools
GreatSchools rating
- 6/10Frazier Park Elementary SchoolGrades: K-4Distance: 12.9 mi
- 6/10El Tejon Elementary SchoolGrades: 5-8Distance: 15.8 mi
- 7/10Frazier Mountain High SchoolGrades: 9-12Distance: 15.8 mi
Schools provided by the listing agent
- Elementary: Frazier Park
- Middle: Tejon
- High: Frazier Mountain
Source: CRMLS. This data may not be complete. We recommend contacting the local school district to confirm school assignments for this home.


Get pre-qualified for a loan
At Zillow Home Loans, we can pre-qualify you in as little as 5 minutes with no impact to your credit score.An equal housing lender. NMLS #10287.
Sell for more on Zillow
Get a Zillow Showcase℠ listing at no additional cost and you could sell for .
$551,400
2% more
+$11,028
With Zillow Showcase(estimated)
$562,428
- California
- Kern County
- Pine Mountain Club
- 93222
- 2216 Freeman Dr
Nearby cities
Nearby zip codes
Other Pine Mountain Club Topics
- Apartments for Rent in 93222
- Houses for Sale in 93222
- Houses for Rent in 93222
- 93222 Real Estate
- Pine Mountain Club Condos
- Houses for Sale in Pine Mountain Club
- Newest Listings in Pine Mountain Club
- Pine Mountain Club Home Values
- Pine Mountain Club Real Estate Agents
- Pine Mountain Club Refinance
- Pine Mountain Club Mortgage Rates
