Skip main navigation
Sold for $265,000
  • $265,000

    2216 Greenview Cir, Orlando, FL 32808

    2beds
    1,215sqft
    Single Family Residence
    Built in 1987
    5,084 Square Feet Lot
    $262,300 Zestimate®
    $218/sqft
    $1,912 Estimated rent

    Home value

    $262,300

    $239,000 - $289,000

    $1,912/mo

    Zestimate® history
    Loading
    Loading...

    Owner options

    List your home for rent

    $1,912/mo

    Rent Zestimate®

    Find your next renter with Zillow Rental Manager. Plus, with online applications, you can quickly screen prospective tenants – for free.

    Learn more

    $1,912/mo

    Rent Zestimate®

    Refinance and save

    $1,890/mo

    Est. payment

    Refinancing to a lower rate could help reduce your monthly payments and save thousands over the life of the loan.

    See today's rates

    $1,890/mo

    Est. payment

    Explore your selling options

    Work with a Zillow partner agent

    Leverage their expertise and Zillow's premium Showcase listings to get your home seen by more buyers.

    Get started

    List with your own agent

    Get your home in front of millions of buyers by listing it on Zillow.

    Learn how to do it

    Sell it yourself

    Take full control of how buyers see your home on Zillow by listing For Sale by Owner (FSBO).

    List your home

    What's special

    Granite countersLarge pantryAvocado and orange treeHall bathroomOpen concept floorplanLots of natural lightOpen great room
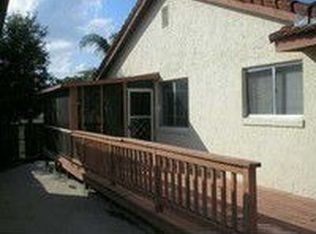
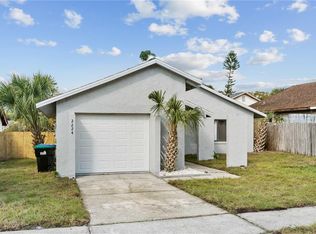
    Motivated Seller! Location says it all! Convenient to shopping, highways and all that the city of Orlando has to offer, this charming 2-bedroom, 2-bathroom home is ideally situated for the perfect blend of urban convenience and lifestyle. Featuring lots of natural light and an open concept floorplan, the home was renovated in 2017 and has been nicely maintained by its current resident owner. Offering an open great room with access to the light and bright kitchen and dinette, the floorplan begs for family living. The cook in the household will be delighted with granite counters, stainless appliances and a large pantry. New cordless adjustable sliding door blinds modernize the sliding doors leading to the back yard with a new bank of stairs, and an avocado and orange tree! When the day is done, retiring to the primary suite with a private ensuite bath and a walk-in closet will be a dream come true. An oversized secondary bedroom and hall bathroom gives privacy and room to roam! Find an added bonus with a 1 car garage to allow for parking, storage and more. With no rear neighbors, this home offers a sense of peace just minutes from the hustle and bustle. Welcome Home! Please visit the attached virtual tour for an interactive walk through and floor plan. Water Heater - 2024. Roof - 2018. Carrier AC with a 3 ton 16 SEER Air Conditioner Split System R410A Refrigerant - 2017.

    Zillow last checked:

    Listing updated:

    Listing Provided by:

    Rita Phillips 407-928-0573,

    FLORIDA REALTY INVESTMENTS 407-207-2220

    Bought with:

    Avery Green, 3403616

    EXP REALTY LLC

    Source: Stellar MLS,MLS#: O6268395MLS LogoOriginating MLS: Orlando Regional

    Facts & features

    Interior

    Bedrooms & bathrooms
    • Bedrooms: 2
    • Bathrooms: 2
    • Full bathrooms: 2
    Primary bedroom
    • Description: Room4
    • Features: Ceiling Fan(s), Walk-In Closet(s)
    • Level: First
    • Area: 221 Square Feet
    • Dimensions: 17x13
    Bedroom 2
    • Description: Room6
    • Features: Ceiling Fan(s), Built-in Closet
    • Level: First
    • Area: 195 Square Feet
    • Dimensions: 15x13
    Primary bathroom
    • Description: Room5
    • Features: En Suite Bathroom, Shower No Tub
    • Level: First
    • Area: 84 Square Feet
    • Dimensions: 14x6
    Bathroom 2
    • Description: Room7
    • Features: Tub With Shower
    • Level: First
    • Area: 63 Square Feet
    • Dimensions: 9x7
    Dinette
    • Description: Room2
    • Level: First
    • Area: 96 Square Feet
    • Dimensions: 16x6
    Kitchen
    • Description: Room3
    • Features: Breakfast Bar, Pantry, Granite Counters
    • Level: First
    • Area: 154 Square Feet
    • Dimensions: 14x11
    Living room
    • Description: Room1
    • Features: Ceiling Fan(s)
    • Level: First
    • Area: 600 Square Feet
    • Dimensions: 20x30
    Heating
    • Central, Electric
    Cooling
    • Central Air
    Appliances
    • Included: Dishwasher, Dryer, Electric Water Heater, Range, Refrigerator, Washer
    • Laundry: In Garage
    Features
    • Cathedral Ceiling(s), Ceiling Fan(s), High Ceilings, Kitchen/Family Room Combo, Open Floorplan, Primary Bedroom Main Floor, Stone Counters, Thermostat, Vaulted Ceiling(s), Walk-In Closet(s)
    • Flooring: Ceramic Tile, Luxury Vinyl
    • Doors: Sliding Doors
    • Windows: Window Treatments
    • Has fireplace: No
    Interior area
    • Total structure area: 1,605
    • Total interior livable area: 1,215 sqft

    Property

    Parking
    • Total spaces: 1
    • Parking features: Driveway, Garage Door Opener
    • Attached garage spaces: 1
    • Has uncovered spaces: Yes
    • Details: Garage Dimensions: 19x14
    Features
    • Levels: One
    • Stories: 1
    • Patio & porch: Covered, Front Porch
    • Exterior features: Private Mailbox, Sidewalk
    • Fencing: Wood
    • Has view: Yes
    • View description: Water, Pond
    • Has water view: Yes
    • Water view: Water,Pond
    Lot
    • Size: 5,084 sqft
    • Dimensions: 48 x 102
    • Features: Conservation Area, In County, Landscaped, Level, Near Public Transit, Sidewalk
    • Residential vegetation: Fruit Trees, Mature Landscaping, Trees/Landscaped
    Details
    • Parcel number: 292218321000040
    • Zoning: P-D
    • Special conditions: None

    Construction

    Type & style
    • Home type: SingleFamily
    • Architectural style: Florida,Mid-Century Modern,Traditional
    • Property subtype: Single Family Residence
    Materials
    • Concrete, Stucco
    • Foundation: Slab
    • Roof: Shingle
    Condition
    • New construction: No
    • Year built: 1987

    Utilities & green energy

    • Sewer: Public Sewer
    • Water: Public
    • Utilities for property: Cable Connected, Electricity Connected, Street Lights, Underground Utilities, Water Connected

    Community & neighborhood

    Security
    • Security features: Security System Leased
    Community
    • Community features: Sidewalks
    Location
    • Region: Orlando
    • Subdivision: GREENVIEW AT SILVER PINES

    HOA & financial

    HOA
    • Has HOA: No
    Other fees
    • Pet fee: $0 monthly
    Other financial information
    • Total actual rent: 0

    Other

    Other facts
    • Listing terms: Cash,Conventional,FHA,VA Loan
    • Ownership: Fee Simple
    • Road surface type: Paved, Asphalt

    Price history

    DateEventPrice
    4/3/2025Sold$265,000$218/sqft
    Source: Stellar MLS #O6268395 Report a problem
    3/5/2025Pending sale$265,000$218/sqft
    Source: Stellar MLS #O6268395 Report a problem
    3/2/2025Price change$265,000-3.6%$218/sqft
    Source: Stellar MLS #O6268395 Report a problem
    2/28/2025Price change$275,000-1.4%$226/sqft
    Source: Stellar MLS #O6268395 Report a problem
    2/23/2025Price change$279,000-2.1%$230/sqft
    Source: Stellar MLS #O6268395 Report a problem
    1/13/2025Price change$285,000-3.1%$235/sqft
    Source: Stellar MLS #O6268395 Report a problem
    1/3/2025Listed for sale$294,000+108.5%$242/sqft
    Source: Stellar MLS #O6268395 Report a problem
    11/29/2017Sold$141,000-5.7%$116/sqft
    Source: Public Record Report a problem
    10/16/2017Pending sale$149,500$123/sqft
    Source: CENTURY 21 Carioti #O5532113 Report a problem
    9/14/2017Price change$149,500-3.2%$123/sqft
    Source: CENTURY 21 Carioti #O5532113 Report a problem
    8/22/2017Price change$154,500+3.1%$127/sqft
    Source: CENTURY 21 Carioti #O5532113 Report a problem
    8/2/2017Price change$149,900-6.3%$123/sqft
    Source: RE/MAX EXECUTIVE GROUP #O5519417 Report a problem
    7/30/2017Price change$159,900-3%$132/sqft
    Source: RE/MAX EXECUTIVE GROUP #O5519417 Report a problem
    6/22/2017Price change$164,900-5.8%$136/sqft
    Source: RE/MAX EXECUTIVE GROUP #O5519417 Report a problem
    5/27/2017Listed for sale$175,000+165.6%$144/sqft
    Source: LA ROSA REALTY, LLC #O5513805 Report a problem
    3/27/2017Sold$65,900$54/sqft
    Source: Public Record Report a problem

    Public tax history

    YearProperty taxesTax assessment
    2024$1,867 +7%$130,978 +3%
    2023$1,745 +5.2%$127,163 +3%
    2022$1,659 +2.4%$123,459 +3%
    2021$1,621 +1.2%$119,863 +1.4%
    2020$1,601 +2.4%$118,208 +2.3%
    2019$1,564 +1.3%$115,550 +1.9%
    2018$1,544 $113,395 +44.4%
    2017$1,544 -4.5%$78,548 +14.3%
    2016$1,617 +120.4%$68,737 +14.5%
    2015$734 -5.6%$60,009 -7.9%
    2014$777 +1.3%$65,138 +11.6%
    2013$767 +0.8%$58,377 +17.1%
    2012$760 +0.3%$49,838 +0%
    2011$758 -3.9%$49,830 -10.1%
    2010$789 $55,421 -33.1%
    2009-- $82,870 -25.7%
    2008$917 -12.6%$111,553 -7.6%
    2007$1,049 -3.9%$120,769 +17.6%
    2006$1,091 +2.6%$102,716 +17.4%
    2005$1,064 +5.7%$87,529 +8.6%
    2004$1,006 +1.1%$80,630 +1.8%
    2003$995 +3.2%$79,188 +9.5%
    2002$965 +0%$72,314 +6.1%
    2001$965 +2.4%$68,171 +5.1%
    2000$942 $64,870

    Find assessor info on the county website

    Neighborhood: 32808

    Nearby schools

    GreatSchools rating
    Schools provided by the listing agent
    • Elementary: Pine Hills Elem
    • Middle: Meadowbrook Middle
    • High: Evans High

    Source: Stellar MLS. This data may not be complete. We recommend contacting the local school district to confirm school assignments for this home.

    Get a cash offer in 3 minutes
    Find out how much your home could sell for in as little as 3 minutes with a no-obligation cash offer.
    Estimated market value
    $262,300
    Get a cash offer in 3 minutes
    Find out how much your home could sell for in as little as 3 minutes with a no-obligation cash offer.
    Estimated market value
    $262,300