Welcome to Wynwood: Privacy, Proximity, and Price! This incredible opportunity combines unbeatable value with modern living in the desirable Wynwood community. Priced below builder pricing, this brand-new 4-bedroom, 2-bathroom home is a must-see, offering both comfort and convenience. Key Features Include: Private Conservation Lot with no rear or side neighbors for ultimate tranquility, Large Fenced-In Backyard and patio, perfect for outdoor entertaining or play, Stylish Granite Countertops and Stainless Steel Appliances in the kitchen, Spacious Bedrooms for comfort and versatility, Upgraded Glass Shower Door in the primary bathroom for a touch of elegance This home is perfectly positioned next to the West Orange Trail, a haven for biking, walking, and outdoor activities. It is also within walking distance to the community pool, adding to the list of amenities for your enjoyment. Plus, it's less than 15 minutes from the charming downtown Winter Garden, filled with dining, shopping, and entertainment options. Conveniently located near major freeways, this property offers easy access to everything Central Florida has to offer. Don't miss your chance to own a home that blends privacy, proximity, and price in one exceptional package. Schedule your tour today and experience Wynwood living!
Sold for $445,000
$445,000
2216 GREENWOOD OAK DRIVE, OCOEE, FL 34761
4beds
1,846sqft
Single Family Residence
Built in 2023
6,771 Square Feet Lot
$437,400 Zestimate®
$241/sqft
$2,703 Estimated rent
Home value
$437,400
$398,000 - $481,000
$2,703/mo
Zestimate® history
Owner options
List your home for rent
$2,703/mo
Rent Zestimate®
Find your next renter with Zillow Rental Manager. Plus, with online applications, you can quickly screen prospective tenants – for free.
$2,703/mo
Rent Zestimate®
Refinance and save
$3,318/mo
Est. payment
Refinancing to a lower rate could help reduce your monthly payments and save thousands over the life of the loan.
$3,318/mo
Est. payment
Explore your selling options
Work with a Zillow partner agent
Leverage their expertise and Zillow's premium Showcase listings to get your home seen by more buyers.
Get startedList with your own agent
Get your home in front of millions of buyers by listing it on Zillow.
Learn how to do itSell it yourself
Take full control of how buyers see your home on Zillow by listing For Sale by Owner (FSBO).
List your homeWhat's special
Spacious bedroomsStylish granite countertopsLarge fenced-in backyardStainless steel appliancesUpgraded glass shower doorPrivate conservation lot
Zillow last checked:
Listing updated:
Listed by:
Ken Pozek 407-717-0197,
KELLER WILLIAMS ELITE PARTNERS III REALTY 321-527-5111,
Susana Wight 407-530-8491,
KELLER WILLIAMS ELITE PARTNERS III REALTY
Bought with:
Suzette Beaujon, 3259510
PREMIER SOTHEBYS INT'L REALTY
Source: Stellar MLS,MLS#: O6269942 Originating MLS: Lake and Sumter
Originating MLS: Lake and Sumter
Facts & features
Interior
Bedrooms & bathrooms
- Bedrooms: 4
- Bathrooms: 2
- Full bathrooms: 2
Primary bedroom
- Features: Walk-In Closet(s)
- Level: First
- Dimensions: 12x14
Bedroom 1
- Features: Built-in Closet
- Level: First
- Dimensions: 12x11
Bedroom 2
- Features: Built-in Closet
- Level: First
- Dimensions: 12x11
Bedroom 3
- Features: Built-in Closet
- Level: First
- Dimensions: 13x12
Kitchen
- Level: First
- Dimensions: 17x13
Living room
- Level: First
- Dimensions: 14x16
Heating
- Central, Electric
Cooling
- Central Air
Appliances
- Included: Dishwasher, Dryer, Microwave, Range, Refrigerator, Washer
- Laundry: Inside, Laundry Room
Features
- Eating Space In Kitchen, Kitchen/Family Room Combo, Living Room/Dining Room Combo, Open Floorplan
- Flooring: Carpet, Tile
- Doors: Sliding Doors
- Has fireplace: No
Interior area
- Total structure area: 2,395
- Total interior livable area: 1,846 sqft
Property
Parking
- Total spaces: 2
- Parking features: Garage - Attached
- Attached garage spaces: 2
Features
- Levels: One
- Stories: 1
- Patio & porch: Covered, Rear Porch
- Exterior features: Sidewalk
- Fencing: Other,Vinyl
- Has view: Yes
- View description: Trees/Woods
Lot
- Size: 6,771 Square Feet
Details
- Additional structures: Shed(s)
- Parcel number: 342128949000450
- Zoning: PUD-MD
- Special conditions: None
Construction
Type & style
- Home type: SingleFamily
- Property subtype: Single Family Residence
Materials
- Block, Stucco
- Foundation: Slab
- Roof: Shingle
Condition
- New construction: No
- Year built: 2023
Utilities & green energy
- Sewer: Public Sewer
- Water: Public
- Utilities for property: Cable Available, Electricity Available
Community & HOA
Community
- Features: Pool
- Pet fee: $0 monthly
- Subdivision: WYNWOOD
HOA
- Has HOA: Yes
- Amenities included: Pool
- Services included: Pool Maintenance
- HOA fee: $81 monthly
- HOA name: Scott Firestone
- HOA phone: 407-705-2190
- Second HOA name: Artemis Lifestyles
- Second HOA phone: 407-705-2190
Location
- Region: Ocoee
Financial & listing details
- Price per square foot: $241/sqft
- Annual tax amount: $6,146
- Date on market: 1/10/2025
- Cumulative days on market: 5 days
- Listing terms: Assumable,Cash,Conventional,FHA,VA Loan
- Ownership: Fee Simple
- Total actual rent: 0
- Electric utility on property: Yes
- Road surface type: Asphalt, Paved
Price history
| Date | Event | Price |
|---|---|---|
| 2/14/2025 | Sold | $445,000$241/sqft |
Source:  Stellar MLS #O6269942 Report a problem Stellar MLS #O6269942 Report a problem | ||
| 1/15/2025 | Pending sale | $445,000$241/sqft |
Source: Stellar MLS #O6269942 Report a problem | ||
| 1/10/2025 | Listed for sale | $445,000-8.4%$241/sqft |
Source: Stellar MLS #O6269942 Report a problem | ||
| 11/12/2023 | Listing removed | -- |
Source:  DR Horton Report a problem DR Horton Report a problem | ||
| 11/5/2023 | Pending sale | $485,990$263/sqft |
Source: DR Horton Report a problem | ||
| 11/5/2023 | Listed for sale | $485,990$263/sqft |
Source: DR Horton Report a problem | ||
| 11/5/2023 | Pending sale | $485,990$263/sqft |
Source: DR Horton Report a problem | ||
| 11/4/2023 | Listed for sale | $485,990$263/sqft |
Source: DR Horton Report a problem | ||
| 11/4/2023 | Pending sale | $485,990$263/sqft |
Source: DR Horton Report a problem | ||
| 9/23/2023 | Listed for sale | $485,990$263/sqft |
Source: DR Horton Report a problem | ||
Public tax history
Tax history is unavailable.
Neighborhood: 34761
Nearby homes
- $425,9903 bd2 ba1.5k sqft2332 Bay St, Ocoee, FL 34761Sold
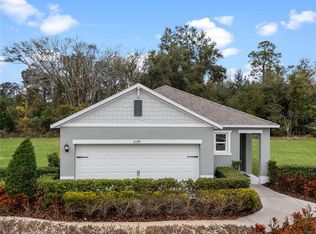
- $434,9904 bd2 ba1.6k sqft2323 Ashwood Bluff Dr, Ocoee, FL 34761Sold

- $550,0005 bd3 ba2.6k sqft3242 Spineywood Dr, Ocoee, FL 34761Sold
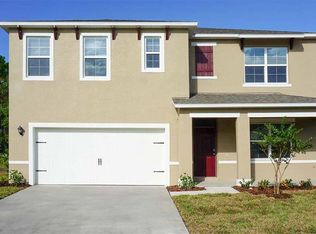
- $610,0004 bd4 ba2.7k sqft2074 Ashwood Bluff Dr, Ocoee, FL 34761Sold
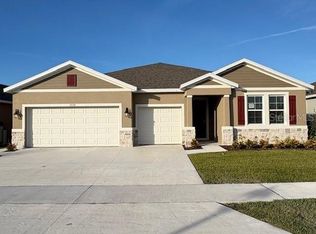
- $470,9904 bd2 ba1.8k sqft2318 Ashwood Bluff Dr, Ocoee, FL 34761Sold
- $677,9904 bd4 ba2.7k sqft2085 Ashwood Bluff Dr, Ocoee, FL 34761Sold
- $503,9004 bd2 ba1.8k sqft3266 Spineywood Dr, Ocoee, FL 34761Sold
- $423,9903 bd2 ba1.5k sqft2339 Ashwood Bluff Dr, Ocoee, FL 34761Sold
Nearby schools
GreatSchools rating
- 7/10Prairie Lake ElementaryGrades: PK-5Distance: 1.4 mi
- 5/10Ocoee Middle SchoolGrades: 6-8Distance: 4.3 mi
- 3/10Wekiva High SchoolGrades: 9-12Distance: 2.4 mi
Schools provided by the listing agent
- Elementary: Prairie Lake Elementary
- Middle: Ocoee Middle
- High: Wekiva High
Source: Stellar MLS. This data may not be complete. We recommend contacting the local school district to confirm school assignments for this home.
Get a cash offer in 3 minutes
Find out how much your home could sell for in as little as 3 minutes with a no-obligation cash offer.
Estimated market value
$437,400
Get a cash offer in 3 minutes
Find out how much your home could sell for in as little as 3 minutes with a no-obligation cash offer.
Estimated market value
$437,400
- Florida
- Orange County
- Ocoee
- 34761
- 2216 GREENWOOD OAK DRIVE
Nearby cities
Nearby zip codes
Other Ocoee Topics
