Welcome to 2216 Hawcreek AVE, COLUMBUS, IN, a charming 1950 single family residence offering 1540 square feet of inviting, move-in-ready living space. This delightful bungalow-style home promises a comfortable and convenient lifestyle from the moment you arrive. Step inside to discover three well-proportioned bedrooms, providing ample private retreats for relaxation and personal space. The home features one full bathroom and an additional half bathroom, offering practical convenience for residents and guests alike. Enjoy the seamless flow of a single-story layout, enhancing ease of movement throughout the home. Outside, a welcoming covered patio and a charming porch extend the living space, perfect for outdoor enjoyment and entertaining. The property sits on a generous 6000 square foot lot, offering plenty of room for outdoor activities and landscaping aspirations. This is an exceptional opportunity to embrace comfortable living in a truly appealing home; inquire today to schedule your private viewing.
Active
$185,000
2216 Hawcreek Ave, Columbus, IN 47201
3beds
1,540sqft
Residential, Single Family Residence
Built in 1950
6,098 Square Feet Lot
$-- Zestimate®
$120/sqft
$-- HOA
What's special
Charming porchThree well-proportioned bedroomsWelcoming covered patio
- 134 days
- 333
- 19
Zillow last checked:
Listing updated:
Listed by:
Keyera Jolley 317-922-6188,
eXp Realty, LLC
Source: MIBOR as distributed by MLS GRID,MLS#: 22076837
Facts & features
Interior
Bedrooms & bathrooms
- Bedrooms: 3
- Bathrooms: 2
- Full bathrooms: 1
- 1/2 bathrooms: 1
- Main level bathrooms: 2
- Main level bedrooms: 3
Primary bedroom
- Level: Main
- Area: 90 Square Feet
- Dimensions: 9x10
Bedroom 2
- Level: Main
- Area: 100 Square Feet
- Dimensions: 10x10
Bedroom 3
- Level: Main
- Area: 100 Square Feet
- Dimensions: 10x10
Dining room
- Features: Tile-Ceramic
- Level: Main
- Area: 100 Square Feet
- Dimensions: 10x10
Kitchen
- Features: Tile-Ceramic
- Level: Main
- Area: 80 Square Feet
- Dimensions: 8x10
Living room
- Level: Main
- Area: 80 Square Feet
- Dimensions: 8x10
Heating
- Forced Air, Electric, Natural Gas
Cooling
- Central Air
Appliances
- Included: Other, Water Heater
- Laundry: In Unit
Features
- Has basement: No
Interior area
- Total structure area: 1,540
- Total interior livable area: 1,540 sqft
Property
Parking
- Total spaces: 2
- Parking features: Attached
- Attached garage spaces: 2
Features
- Levels: One
- Stories: 1
Lot
- Size: 6,098 Square Feet
Details
- Parcel number: 039618420011500005
- Special conditions: As Is
- Horse amenities: None
Construction
Type & style
- Home type: SingleFamily
- Architectural style: Ranch
- Property subtype: Residential, Single Family Residence
Materials
- Vinyl Siding
- Foundation: Slab
Condition
- New construction: No
- Year built: 1950
Utilities & green energy
- Water: Public
- Utilities for property: Sewer Connected, Water Connected
Community & HOA
Community
- Subdivision: No Subdivision
HOA
- Has HOA: No
Location
- Region: Columbus
Financial & listing details
- Price per square foot: $120/sqft
- Tax assessed value: $105,000
- Annual tax amount: $2,362
- Date on market: 4/27/2026
- Cumulative days on market: 139 days
Estimated market value
Not available
Estimated sales range
Not available
Not available
Price history
| Date | Event | Price |
|---|---|---|
| 5/30/2026 | Price change | $185,000-5.1%$120/sqft |
Source:  MIBOR as distributed by MLS GRID #22076837 Report a problem MIBOR as distributed by MLS GRID #22076837 Report a problem | ||
| 4/27/2026 | Listed for sale | $195,000+30%$127/sqft |
Source: MIBOR as distributed by MLS GRID #22076837 Report a problem | ||
| 3/10/2023 | Listing removed | -- |
Source: MIBOR as distributed by MLS GRID #21891869 Report a problem | ||
| 12/28/2022 | Pending sale | $150,000$97/sqft |
Source: MIBOR as distributed by MLS GRID #21891869 Report a problem | ||
| 11/3/2022 | Listed for sale | $150,000$97/sqft |
Source: MIBOR as distributed by MLS GRID #21891869 Report a problem | ||
Public tax history
| Year | Property taxes | Tax assessment |
|---|---|---|
| 2025 | $2,361 -8.3% | $105,000 |
| 2024 | $2,575 +1.9% | $105,000 -7.4% |
| 2023 | $2,526 +19.6% | $113,400 +1.6% |
| 2022 | $2,113 +5.1% | $111,600 +20.6% |
| 2021 | $2,011 +13.9% | $92,500 +4.9% |
| 2020 | $1,765 -13.1% | $88,200 +6.5% |
| 2019 | $2,031 +15.3% | $82,800 +3.4% |
| 2018 | $1,761 -0.3% | $80,100 -1% |
| 2017 | $1,767 -2.7% | $80,900 |
| 2016 | $1,817 -12% | $80,900 -12.9% |
| 2014 | $2,065 | $92,900 |
| 2013 | $2,065 +9.3% | $92,900 +8.9% |
| 2012 | $1,889 -10.8% | $85,300 -11.5% |
| 2011 | $2,119 -1% | $96,400 |
| 2010 | $2,141 +11% | $96,400 |
| 2009 | $1,928 | $96,400 |
Find assessor info on the county website
Monthly payment
Est. payment
Payment breakdown
Explore the cost of this home by adjusting the details. Changes won't be saved.Climate risks
Neighborhood: 47201
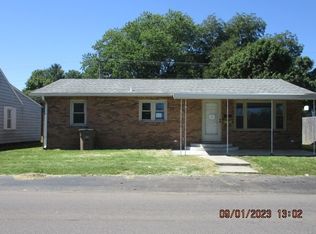
Similar homes
- $179,9002 bd1 ba1.7k sqft1731 Newton St, Columbus, IN 47201Active
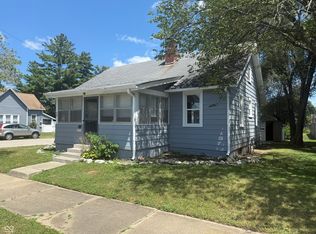 MLS ID #22080445, Dawson Hood, RE/MAX Real Estate Prof. MIBOR as distributed by MLS GRID
 - $179,0003 bd1 ba1.2k sqft232 Pence St, Columbus, IN 47201Active
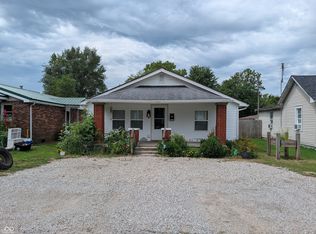 MLS ID #22120700, Kerri Bennett, Weichert, REALTORS®. MIBOR as distributed by MLS GRID
 - $185,0003 bd1 ba925 sqft2655 12th St, Columbus, IN 47201Active
 MLS ID #22115932, Jacquie Bontrager-McCann, 1 Percent Lists Indiana Real Estate. MIBOR as distributed by MLS GRID
 - $172,0002 bd1 ba800 sqft3029 14th St, Columbus, IN 47201Active
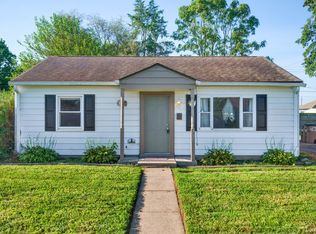 MLS ID #22122017, Emma Moore, Weichert, REALTORS®. MIBOR as distributed by MLS GRID
 - $199,0003 bd1 ba1.1k sqft2706 Streamside Dr, Columbus, IN 47203For Sale
 MLS ID #844398, Keri Hir, Keri Hir. NIRA as distributed by MLS GRID
