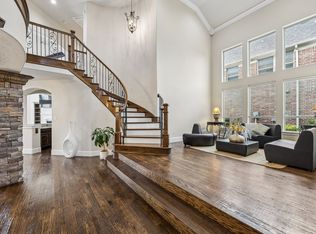
PRICE IMPROVEMENT!! Elegant Home in the Prestigious Gated Hills of Kingswood, conveniently located just west of the North Dallas Tollway. This custom-built residence is nestled in a serene neighborhood featuring winding trails, lush landscaping, and borders Lake Lewisville. The home boasts an array of stunning spaces, including a vaulted living room, private study, game room, and media room: first-floor primary suite and second bedroom.
A striking two-story, 42-inch dry stack stone fireplace extends to the ceiling, complemented by extensive wood flooring and a full oak staircase with wrought iron balusters. The home is pre-wired for indoor and outdoor speakers, perfect for entertaining.
The chef’s kitchen is a showstopper, featuring an Alder wood island, custom cabinetry, granite countertops, and a commercial-grade 6-burner range with double ovens. The media room is outfitted with a wet bar, and the primary bathroom offers luxurious granite slab vanities and a large soaking tub.
This Energy Star-certified home combines exceptional style with modern efficiency. Located minutes away from world-class shopping and dining at The Shops at Legacy and Legacy West, The Star, PGA, Grandscape in The Colony, and recreational activities at Arbor Hills Nature Preserve, this home offers a prime location for convenience and lifestyle. Additionally, easy access to the Tollway ensures a smooth commute to major business hubs.
Sold
Price Unknown
2216 Hidalgo Ln, Frisco, TX 75034
5beds
4,707sqft
Single Family Residence
Built in 2017
8,102 Square Feet Lot
$1,071,700 Zestimate®
$--/sqft
$5,523 Estimated rent
Home value
$1,071,700
$997,000 - $1.15M
$5,523/mo
Zestimate® history
Owner options
List your home for rent
$5,523/mo
Rent Zestimate®
Find your next renter with Zillow Rental Manager. Plus, with online applications, you can quickly screen prospective tenants – for free.
$5,523/mo
Rent Zestimate®
Refinance and save
$2,500/mo
Est. payment
Refinancing to a lower rate could help reduce your monthly payments and save thousands over the life of the loan.
$2,500/mo
Est. payment
Explore your selling options
Work with a Zillow partner agent
Leverage their expertise and Zillow's premium Showcase listings to get your home seen by more buyers.
Get startedList with your own agent
Get your home in front of millions of buyers by listing it on Zillow.
Learn how to do itSell it yourself
Take full control of how buyers see your home on Zillow by listing For Sale by Owner (FSBO).
List your homeWhat's special
Extensive wood flooringGranite countertopsAlder wood islandPrivate studyGame roomMedia roomCustom cabinetry
Zillow last checked:
Listing updated:
Listed by:
David Rudd 0801699 619-807-8464,
Kindred Real Estate 619-807-8464,
Angela Holt 0667628 469-960-4439,
Kindred Real Estate
Bought with:
Tracy Li
Always For You LLC
Source: NTREIS,MLS#: 20828423
Facts & features
Interior
Bedrooms & bathrooms
- Bedrooms: 5
- Bathrooms: 4
- Full bathrooms: 4
Primary bedroom
- Level: First
- Dimensions: 19 x 20
Bedroom
- Features: Ceiling Fan(s)
- Level: Second
- Dimensions: 12 x 11
Bedroom
- Level: First
- Dimensions: 14 x 13
Bedroom
- Features: Ceiling Fan(s)
- Level: Second
- Dimensions: 12 x 13
Bedroom
- Features: Ceiling Fan(s)
- Level: Second
- Dimensions: 13 x 12
Primary bathroom
- Features: Built-in Features, Dual Sinks, Double Vanity, En Suite Bathroom, Granite Counters, Garden Tub/Roman Tub, Sink, Separate Shower
- Level: First
- Dimensions: 14 x 13
Breakfast room nook
- Features: Built-in Features
- Dimensions: 12 x 10
Dining room
- Features: Built-in Features
- Level: First
- Dimensions: 16 x 14
Other
- Features: Built-in Features, Separate Shower
- Level: First
- Dimensions: 8 x 5
Other
- Level: Second
- Dimensions: 8 x 9
Other
- Features: Built-in Features, Dual Sinks, Double Vanity, Jack and Jill Bath, Separate Shower
- Level: Second
- Dimensions: 12 x 5
Game room
- Level: Second
- Dimensions: 28 x 31
Kitchen
- Features: Built-in Features, Eat-in Kitchen, Granite Counters, Kitchen Island, Pantry, Walk-In Pantry
- Level: First
- Dimensions: 12 x 16
Laundry
- Features: Built-in Features
- Level: First
- Dimensions: 8 x 6
Living room
- Features: Built-in Features, Ceiling Fan(s), Fireplace
- Level: First
- Dimensions: 19 x 21
Media room
- Level: Second
- Dimensions: 20 x 18
Office
- Level: Second
- Dimensions: 16 x 12
Heating
- Central, Natural Gas, Zoned
Cooling
- Central Air, Ceiling Fan(s), Electric, Zoned
Appliances
- Included: Double Oven, Dishwasher, Electric Oven, Gas Cooktop, Disposal, Gas Water Heater, Microwave, Range, Some Commercial Grade, Vented Exhaust Fan
- Laundry: Washer Hookup
Features
- Wet Bar, Built-in Features, Cathedral Ceiling(s), Decorative/Designer Lighting Fixtures, Double Vanity, Granite Counters, High Speed Internet, Kitchen Island, Open Floorplan, Pantry, Cable TV, Vaulted Ceiling(s), Walk-In Closet(s), Wired for Sound, Air Filtration
- Flooring: Carpet, Ceramic Tile, Wood
- Windows: Bay Window(s)
- Has basement: No
- Number of fireplaces: 1
- Fireplace features: Gas Starter, Stone
Interior area
- Total interior livable area: 4,707 sqft
Property
Parking
- Total spaces: 3
- Parking features: Door-Multi, Door-Single, Garage Faces Front, Garage, Garage Door Opener, Garage Faces Side
- Attached garage spaces: 3
- Has uncovered spaces: Yes
Features
- Levels: Two
- Stories: 2
- Patio & porch: Covered
- Exterior features: Lighting, Rain Gutters, Uncovered Courtyard
- Pool features: None
- Fencing: Fenced,Wood
Lot
- Size: 8,102 Square Feet
- Features: Landscaped, Subdivision, Sprinkler System
Details
- Parcel number: R637311
- Other equipment: Air Purifier
Construction
Type & style
- Home type: SingleFamily
- Architectural style: Traditional,Detached
- Property subtype: Single Family Residence
Materials
- Brick, Rock, Stone
- Foundation: Slab
- Roof: Composition
Condition
- Year built: 2017
Utilities & green energy
- Sewer: Public Sewer
- Water: Public
- Utilities for property: Natural Gas Available, Sewer Available, Separate Meters, Underground Utilities, Water Available, Cable Available
Green energy
- Energy efficient items: Appliances, HVAC, Insulation, Rain/Freeze Sensors, Thermostat, Windows
- Indoor air quality: Filtration
- Water conservation: Water-Smart Landscaping
Community & HOA
Community
- Features: Fenced Yard, Gated, Trails/Paths, Curbs, Sidewalks
- Security: Security System, Fire Alarm
- Subdivision: The Hills Of Kingswood Ph 2
HOA
- Has HOA: Yes
- Services included: All Facilities, Association Management, Maintenance Structure
- HOA fee: $2,500 annually
- HOA name: CMA Management - Hills of Kingswood HOA
- HOA phone: 972-943-2828
Location
- Region: Frisco
Financial & listing details
- Tax assessed value: $1,140,793
- Annual tax amount: $16,475
- Date on market: 1/31/2025
- Cumulative days on market: 52 days
Price history
| Date | Event | Price |
|---|---|---|
| 4/21/2025 | Sold | -- |
Source: NTREIS #20828423 Report a problem | ||
| 4/1/2025 | Pending sale | $1,150,000$244/sqft |
Source: NTREIS #20828423 Report a problem | ||
| 3/25/2025 | Contingent | $1,150,000$244/sqft |
Source: NTREIS #20828423 Report a problem | ||
| 3/18/2025 | Price change | $1,150,000-3.4%$244/sqft |
Source: NTREIS #20828423 Report a problem | ||
| 2/7/2025 | Price change | $1,190,000-4.8%$253/sqft |
Source: NTREIS #20828423 Report a problem | ||
| 1/31/2025 | Listed for sale | $1,250,000+90.6%$266/sqft |
Source: NTREIS #20828423 Report a problem | ||
| 5/23/2018 | Listing removed | $655,900$139/sqft |
Source: Royal Realty, Inc. #13713214 Report a problem | ||
| 5/19/2018 | Price change | $655,900-4.2%$139/sqft |
Source: Royal Realty, Inc. #13713214 Report a problem | ||
| 12/19/2017 | Price change | $684,400-3.2%$145/sqft |
Source: Royal Realty, Inc. #13713214 Report a problem | ||
| 12/11/2017 | Price change | $706,900-1.4%$150/sqft |
Source: Royal Realty, Inc. #13713214 Report a problem | ||
| 12/4/2017 | Listed for sale | $716,900$152/sqft |
Source: Royal Realty, Inc. #13713214 Report a problem | ||
Public tax history
| Year | Property taxes | Tax assessment |
|---|---|---|
| 2025 | $14,880 +91.2% | $1,140,793 +19.9% |
| 2024 | $7,781 -24.4% | $951,665 +10% |
| 2023 | $10,297 -5.7% | $865,150 +10% |
| 2022 | $10,921 +2.3% | $786,500 +6.6% |
| 2021 | $10,680 +4.8% | $737,529 +10% |
| 2020 | $10,190 +8.9% | $670,481 +8.1% |
| 2019 | $9,355 -7.6% | $620,000 +88.8% |
| 2018 | $10,126 | $328,315 -47.2% |
| 2017 | -- | $621,229 +880.2% |
| 2016 | -- | $63,375 |
| 2015 | -- | $63,375 |
Find assessor info on the county website
Neighborhood: 75034
Nearby homes
- $1,509,2005 bd4 ba4.7k sqft2192 Hidalgo Ln, Frisco, TX 75034Off Market
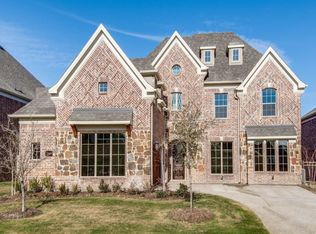
- $970,9005 bd4 ba4.2k sqft2240 Hidalgo Ln, Frisco, TX 75034Off Market
- $1,429,9006 bd5 ba5.3k sqft2331 Crest Pointe Pl, Frisco, TX 75034Off Market
- $1,024,6004 bd3 ba4k sqft2168 Hidalgo Ln, Frisco, TX 75034Off Market
- $1,174,9995 bd4 ba4.2k sqft2264 Hidalgo Ln, Frisco, TX 75034For Sale
- $1,181,2005 bd5 ba4.6k sqft2307 Crest Pointe Pl, Frisco, TX 75034Off Market
- $1,305,4005 bd4 ba4.6k sqft2359 Crest Pointe Pl, Frisco, TX 75034Off Market
- $999,8005 bd4 ba4.8k sqft2213 Hidalgo Ln, Frisco, TX 75034Off Market
Nearby schools
GreatSchools rating
- 9/10Tom Hicks Elementary SchoolGrades: PK-5Distance: 1.5 mi
- 8/10Arbor Creek Middle SchoolGrades: 6-8Distance: 5.1 mi
- 7/10Hebron High SchoolGrades: 9-12Distance: 5.2 mi
Schools provided by the listing agent
- Elementary: Owen
- Middle: Arbor Creek
- High: Hebron
- District: Lewisville ISD
Source: NTREIS. This data may not be complete. We recommend contacting the local school district to confirm school assignments for this home.
Get a cash offer in 3 minutes
Find out how much your home could sell for in as little as 3 minutes with a no-obligation cash offer.
Estimated market value
$1,071,700
Get a cash offer in 3 minutes
Find out how much your home could sell for in as little as 3 minutes with a no-obligation cash offer.
Estimated market value
$1,071,700
- Texas
- Denton County
- Frisco
- 75034
- 2216 Hidalgo Ln
